
Kristen Mahoney
Realty Executives of Hickory
(828) 624-5358
86 Total Sales
1 in Silver Creek
$235,000 Price


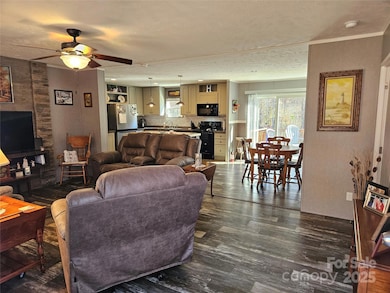
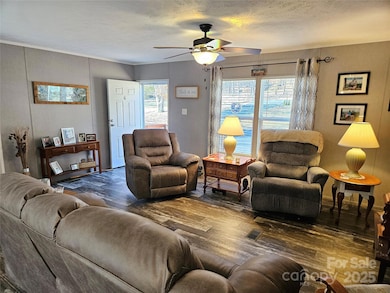
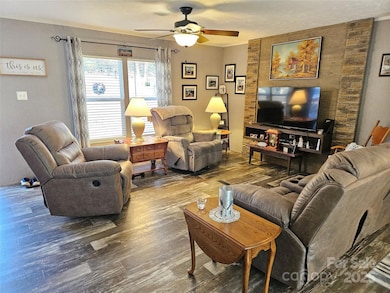
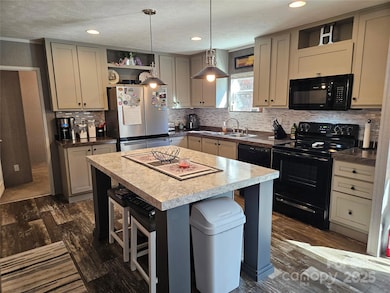
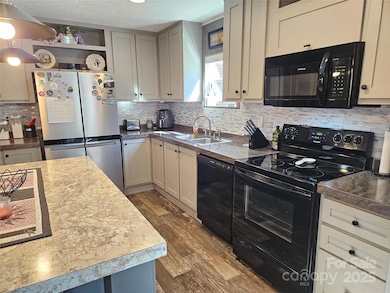
Welcome to 144 River Breeze Drive, a home that feels easy the moment you walk in—comfortable, welcoming, and thoughtfully finished in all the right ways. Tucked into Glen Alpine, this move-in-ready 3-bedroom, 2-bath home offers the perfect balance of modern style and everyday practicality. Inside, a soft, modern color palette with neutral grays and tasteful accent walls creates a calm, inviting atmosphere. The open floor plan keeps everyone connected, with durable wood-look flooring throughout the main living spaces and plush carpeted bedrooms that feel cozy at the end of the day. The kitchen is truly the heart of the home, featuring recessed lighting, a large center island for casual meals or conversation, and a sleek mix of black Frigidaire appliances paired with a stainless Whirlpool refrigerator. Just off the dining area, upgraded sliding glass doors lead to a 16' x 10' rear deck with long-lasting composite decking—an ideal spot for morning coffee, weekend grilling, or quiet evenings outdoors. A practical mudroom hallway with washer and dryer keeps daily life organized and clutter-free. The primary suite is spacious enough for a king-size bed and offers a walk-in closet plus a private bath with a double vanity, walk-in shower, and built-in shelving for extra storage. A split-bedroom layout places two additional bedrooms and a guest bath on the opposite side of the home, offering privacy for family or guests. Outside, this home truly stands out as better than new. The lawn is already established, the asphalt driveway is in place, and the 22' x 24' double carport provides excellent covered parking. A 12' x 10' powered outbuilding adds flexible space for hobbies, storage, or a workshop, while the wooded property line behind the home offers a sense of privacy and peace. Located in Glen Alpine, you’ll enjoy the benefits of town services—including city-maintained roads, fire and police protection—along with low taxes. A private well and septic system help keep monthly costs manageable, making this home as practical as it is appealing. This is the kind of place that doesn’t just look good online—it feels right when you’re there.
Last Agent to Sell the Property
C Shane Cook & Associates Brokerage Email: cshanecook@yahoo.com License #210804 Listed on: 11/14/2025
Kristen Mahoney
Realty Executives of Hickory
(828) 624-5358
86 Total Sales
1 in Silver Creek
$235,000 Price
Lori Eastridge
eXp Realty
(828) 268-3898
139 Total Sales
1 in Silver Creek
$314,000 Price
Chip Camp
Whitetail Properties Real Estate LLC
(217) 407-7128
229 Total Sales
4 in Silver Creek
$92K - $530K Price Range
Dave Dribbon
GreyBeard Realty
(828) 655-7946
81 Total Sales
1 in Silver Creek
$230,000 Price
Jimmy Stone
RE/MAX Crossroads
(980) 842-6281
84 Total Sales
1 in Silver Creek
$150,000 Price
John Bolos
Keller Williams South Park
(980) 245-3613
567 Total Sales
1 in Silver Creek
$277,500 Price
We collect this data history from publicly available records. To have your information removed, we recommend requesting removal directly through your county’s website.
| Date | Event | Price | List to Sale | Price per Sq Ft |
|---|---|---|---|---|
| 03/25/2026 03/25/26 | Sold | $227,500 | -3.2% | $182 / Sq Ft |
| 01/02/2026 01/02/26 | Price Changed | $235,000 | -2.1% | $188 / Sq Ft |
| 11/14/2025 11/14/25 | For Sale | $240,000 | -- | $192 / Sq Ft |
Seller's Agent in 2026
C. Shane Cook
C Shane Cook & Associates
(828) 443-3205
127 Total Sales
Buyer's Agent in 2026
Rachel Brown
BHGRE Integrity Partners
(828) 768-7770
44 Total Sales
Source: Canopy MLS
MLS Number: 4320985
Disclaimer: Certain information contained herein is derived from information provided by parties other than Homes.com. All information provided is deemed reliable, but is not guaranteed to be accurate and should be independently verified.
All data is obtained from various sources and may not have been verified by broker or MLS GRID. Supplied Open House Information is subject to change without notice. All information should be independently reviewed and verified for accuracy. Properties may or may not be listed by the office/agent presenting the information. Some IDX listings have been excluded from this website.
Based on information submitted to the MLS GRID
Listings courtesy of Canopy MLS as distributed by MLS GRID
Ask me questions while you tour the home.