
The Cavnar Group
Responds Quickly
ERA Summit
(505) 552-4138
165 Total Sales
2 in West Belen
$155K - $180K Price Range
Estimated Value: $240,000
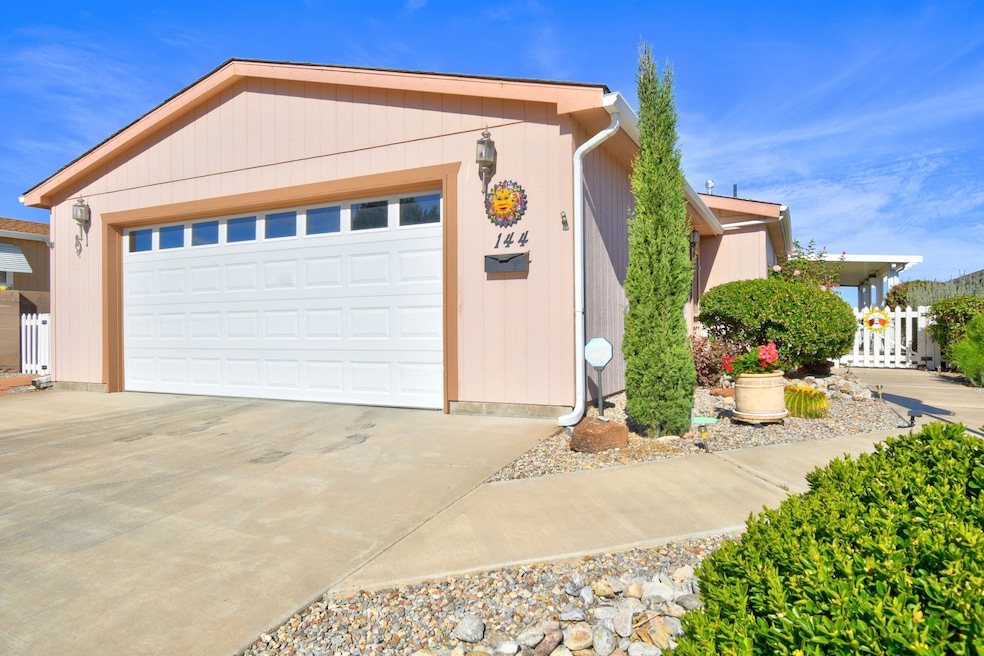
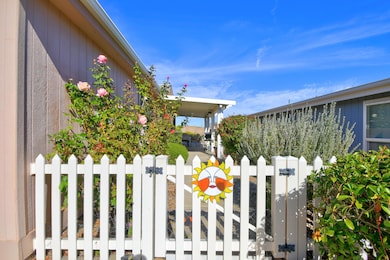
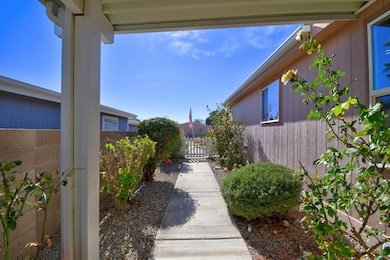
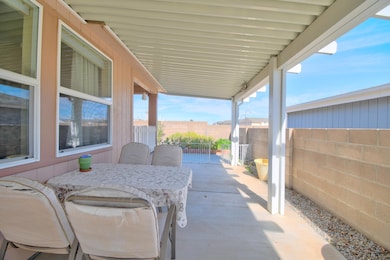
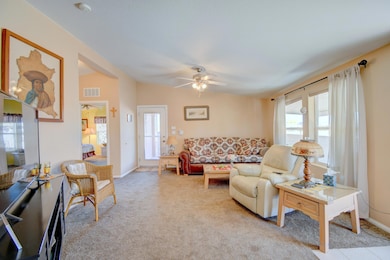
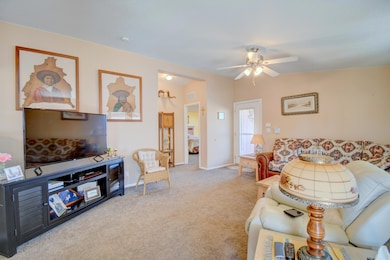
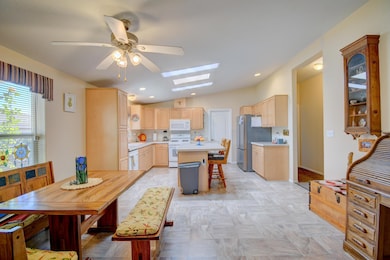
A welcoming 55t Community of the Sunrise Bluffs in Belen! The gated community offers a pool, club house, library, card room and more for a perfect place to call home. Enter into the spacious living room with an open dining room and kitchen. The kitchen has a bar to enjoy your early morning coffee and a nice area for formal dining. The master suite features a lovely bedroom with a separate master bathroom that has a walk in closet, separate tub and shower and double sinks! On the other side of the home are the two guest bedrooms with a full bath. This home has a separate laundry room with a large pantry and an oversized garage. The yard offers two patios, a garden and lovely roses. This cozy home is a must see! Make your appointment today.
Last Agent to Sell the Property
Coldwell Banker Legacy License #43524 Listed on: 11/13/2025
The Cavnar Group
ERA Summit
(505) 552-4138
165 Total Sales
2 in West Belen
$155K - $180K Price Range
Chris Shain Tanner
Keller Williams Realty
(505) 207-0554
242 Total Sales
2 in West Belen
$190K - $245K Price Range
The Peak Team
MORE Realty, Inc
(505) 337-3029
64 Total Sales
1 in West Belen
$17,999 Price
Julie Turner
Realty One Group Concierge
(505) 207-5187
96 Total Sales
2 in West Belen
$276K - $282K Price Range
Martin Cordova
Simply Real Estate
(505) 499-4352
37 Total Sales
1 in West Belen
$141,000 Price
Bryan Trujillo
Coldwell Banker Legacy
(505) 600-3163
127 Total Sales
1 in West Belen
$309,000 Price
We collect this data history from publicly available records. To have your information removed, we recommend requesting removal directly through your county’s website.
| Date | Event | Price | List to Sale | Price per Sq Ft | Prior Sale |
|---|---|---|---|---|---|
| 02/24/2026 02/24/26 | Sold | -- | -- | -- | |
| 01/17/2026 01/17/26 | Pending | -- | -- | -- | |
| 11/13/2025 11/13/25 | For Sale | $240,000 | +65.5% | $138 / Sq Ft | |
| 09/05/2019 09/05/19 | Sold | -- | -- | -- | View Prior Sale |
| 07/20/2019 07/20/19 | Pending | -- | -- | -- | |
| 07/12/2019 07/12/19 | For Sale | $145,000 | -- | $84 / Sq Ft |
We collect this data history from publicly available records. To have your information removed, we recommend requesting removal directly through your county’s website.
| Year | Tax Paid | Tax Assessment Tax Assessment Total Assessment is a certain percentage of the fair market value that is determined by local assessors to be the total taxable value of land and additions on the property. | Land | Improvement |
|---|---|---|---|---|
| 2025 | $1,490 | $53,080 | $8,333 | $44,747 |
| 2024 | $1,490 | $51,534 | $8,333 | $43,201 |
| 2023 | $1,494 | $50,033 | $8,333 | $41,700 |
| 2022 | $1,424 | $48,576 | $8,333 | $40,243 |
| 2021 | $1,309 | $47,162 | $10,300 | $36,862 |
| 2020 | $1,292 | $45,788 | $10,000 | $35,788 |
| 2019 | $1,229 | $45,788 | $10,000 | $35,788 |
| 2018 | $1,358 | $44,524 | $7,533 | $36,991 |
| 2017 | $1,138 | $43,228 | $7,492 | $35,736 |
| 2016 | $1,093 | $41,969 | $7,452 | $34,517 |
| 2015 | -- | $40,746 | $7,413 | $33,333 |
| 2013 | -- | $45,578 | $7,649 | $37,929 |
| 2011 | -- | $164,553 | $22,278 | $142,275 |
Seller's Agent in 2026
Gina Encee
Coldwell Banker Legacy
(505) 450-5033
1 in this area
54 Total Sales
Seller's Agent in 2019
Therese Wing
Southwest Select Properties
(505) 604-7345
10 in this area
217 Total Sales
Source: Southwest MLS (Greater Albuquerque Association of REALTORS®)
MLS Number: 1094411
Disclaimer: Certain information contained herein is derived from information provided by parties other than Homes.com. All information provided is deemed reliable, but is not guaranteed to be accurate and should be independently verified.
IDX information is provided exclusively for personal, non-commercial use, and may not be used for any purpose other than to identify prospective properties consumers may be interested in purchasing. Information is deemed reliable but not guaranteed.
Ask me questions while you tour the home.