A
Seller's Agent in 2020
Ashley Dotten
OAKSTRAND REALTY
(980) 333-3758
7 Total Sales

Estimated Value: $290,144
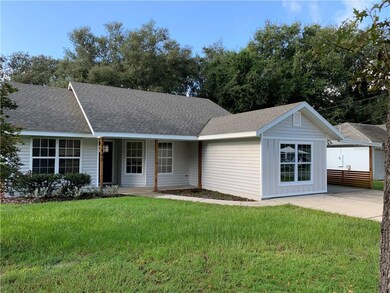
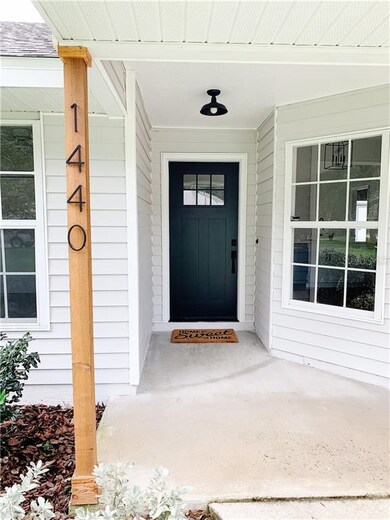
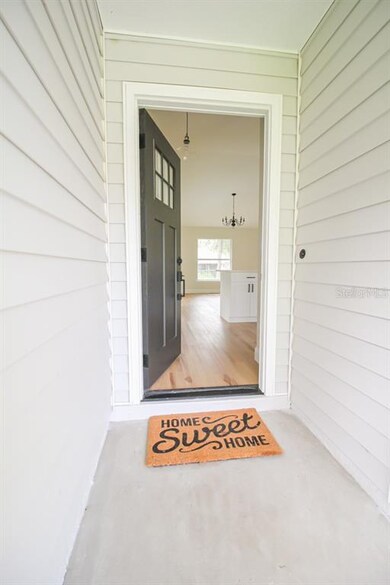
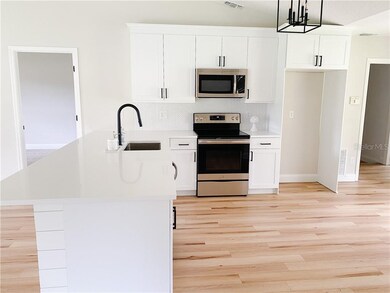
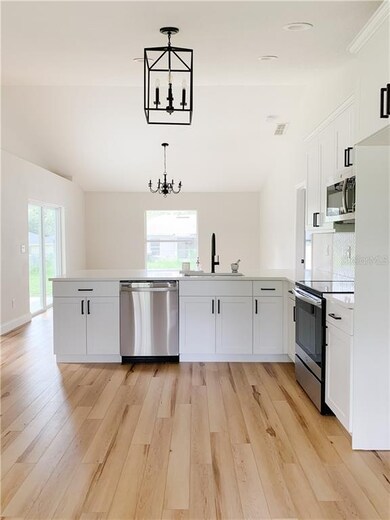
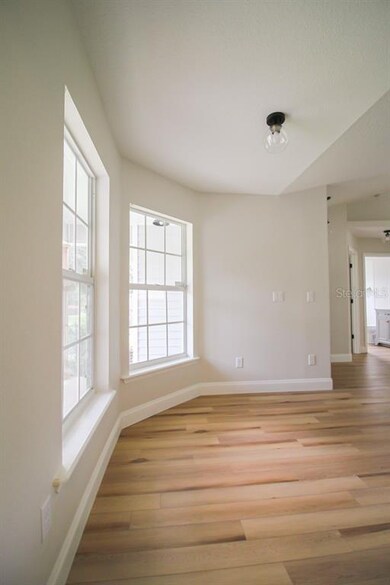
**UNDER CONTRACT - ACCEPTING BACKUP OFFERS** Must see! This quiet West Highlands neighborhood home is conveniently located close to Blue Springs State Park, the Spring-to-Spring Trail and less than 15 minutes from Downtown DeLand. New roof and well installed 2019. Fresh Sherwin Williams paint inside and out. Fully renovated kitchen boasts quartz countertops, new GE stainless-steel appliances, 36” upper cabinets with porcelain herringbone backsplash. Open, airy split floor plan with cathedral ceilings and large windows. Bathrooms include marble countertop vanities, new Moen fixtures, and comfort-height, low-flow toilets. Upgraded 5.25” baseboards stand out against new pristine luxury vinyl plank flooring and all new carpet. Exterior features include utility storage building (12’ x 16’) and a covered porch. Convenient service door from carport to indoor laundry room. Come visit today!
Last Agent to Sell the Property
OAKSTRAND REALTY License #3475601 Listed on: 09/17/2020

We collect this data history from publicly available records. To have your information removed, we recommend requesting removal directly through your county’s website.
We collect this data history from publicly available records. To have your information removed, we recommend requesting removal directly through your county’s website.
| Date | Buyer | Sale Price | Title Company |
|---|---|---|---|
| $214,750 | Esquire Title Services | ||
| $105,000 | Attorney | ||
| -- | None Available | ||
| -- | None Available | ||
| $148,500 | Coast Title Of Volusia Inc | ||
| $61,500 | -- | ||
| -- | -- | ||
| $100 | -- | ||
| $3,500 | -- |
We collect this data history from publicly available records. To have your information removed, we recommend requesting removal directly through your county’s website.
| Date | Status | Borrower | Loan Amount |
|---|---|---|---|
| Open | $55,750 | ||
| Open | $210,859 | ||
| Previous Owner | $124,100 | ||
| Previous Owner | $25,900 | ||
| Previous Owner | $122,550 | ||
| Previous Owner | $81,700 |
We collect this data history from publicly available records. To have your information removed, we recommend requesting removal directly through your county’s website.
| Date | Event | Price | List to Sale | Price per Sq Ft | Prior Sale |
|---|---|---|---|---|---|
| 11/23/2020 11/23/20 | Sold | $214,750 | 0.0% | $161 / Sq Ft | |
| 10/04/2020 10/04/20 | Pending | -- | -- | -- | |
| 09/17/2020 09/17/20 | For Sale | $214,750 | +104.5% | $161 / Sq Ft | |
| 08/05/2019 08/05/19 | Sold | $105,000 | -4.5% | $78 / Sq Ft | View Prior Sale |
| 07/16/2019 07/16/19 | Pending | -- | -- | -- | |
| 06/28/2019 06/28/19 | Price Changed | $109,900 | -12.0% | $82 / Sq Ft | |
| 06/24/2019 06/24/19 | For Sale | $124,900 | 0.0% | $93 / Sq Ft | |
| 06/19/2019 06/19/19 | Pending | -- | -- | -- | |
| 05/29/2019 05/29/19 | For Sale | $124,900 | 0.0% | $93 / Sq Ft | |
| 04/19/2019 04/19/19 | Pending | -- | -- | -- | |
| 04/04/2019 04/04/19 | For Sale | $124,900 | -- | $93 / Sq Ft |
We collect this data history from publicly available records. To have your information removed, we recommend requesting removal directly through your county’s website.
| Year | Tax Paid | Tax Assessment Tax Assessment Total Assessment is a certain percentage of the fair market value that is determined by local assessors to be the total taxable value of land and additions on the property. | Land | Improvement |
|---|---|---|---|---|
| 2026 | $3,114 | $194,909 | ||
| 2025 | $3,114 | $189,785 | ||
| 2024 | $2,960 | $184,437 | ||
| 2023 | $2,960 | $179,066 | $0 | $0 |
| 2022 | $2,899 | $173,850 | $0 | $0 |
| 2021 | $2,990 | $168,786 | $19,125 | $149,661 |
| 2020 | $3,651 | $159,524 | $12,000 | $147,524 |
| 2019 | $3,542 | $144,150 | $9,000 | $135,150 |
| 2018 | $1,124 | $66,124 | $0 | $0 |
| 2017 | $1,266 | $64,764 | $0 | $0 |
| 2016 | $1,239 | $63,432 | $0 | $0 |
| 2015 | $1,265 | $62,991 | $0 | $0 |
| 2014 | $1,270 | $62,491 | $0 | $0 |
A
Seller's Agent in 2020
Ashley Dotten
OAKSTRAND REALTY
(980) 333-3758
7 Total Sales
Buyer's Agent in 2020
Aline Easterly
META ONE REALTY GROUP LLC
(407) 223-3678
78 Total Sales
V
Seller's Agent in 2019
Vicky Briggs
VICKY BRIGGS AND COMPANY INC
B
Buyer's Agent in 2019
Brian Wright
UNITED REALTY GROUP INC.
(386) 837-1222
18 Total Sales
Source: Stellar MLS
MLS Number: V4915542
APN: 8004-01-63-0310
Disclaimer: Certain information contained herein is derived from information provided by parties other than Homes.com. All information provided is deemed reliable, but is not guaranteed to be accurate and should be independently verified.
All data is obtained from various sources and may not have been verified by broker or MLS GRID. Supplied Open House Information is subject to change without notice. All information should be independently reviewed and verified for accuracy. Properties may or may not be listed by the office/agent presenting the information. Some IDX listings have been excluded from this website. IDX information is provided exclusively for personal, non-commercial use, and may not be used for any purpose other than to identify prospective properties consumers may be interested in purchasing. Information is deemed reliable but not guaranteed.
Listings courtesy of Stellar MLS as distributed by MLS GRID.
Based on information submitted to the MLS GRID
Listing Information presented by local MLS brokerage: Ten-X - (888)-952-6393
Ask me questions while you tour the home.