
Verronica Smith
Coldwell Banker / Kennon, Parker, Duncan & Davis
(314) 916-1617
194 Total Sales
9 in South Columbus
$50K - $288K Price Range

Estimated Value: $296,000 - $327,238
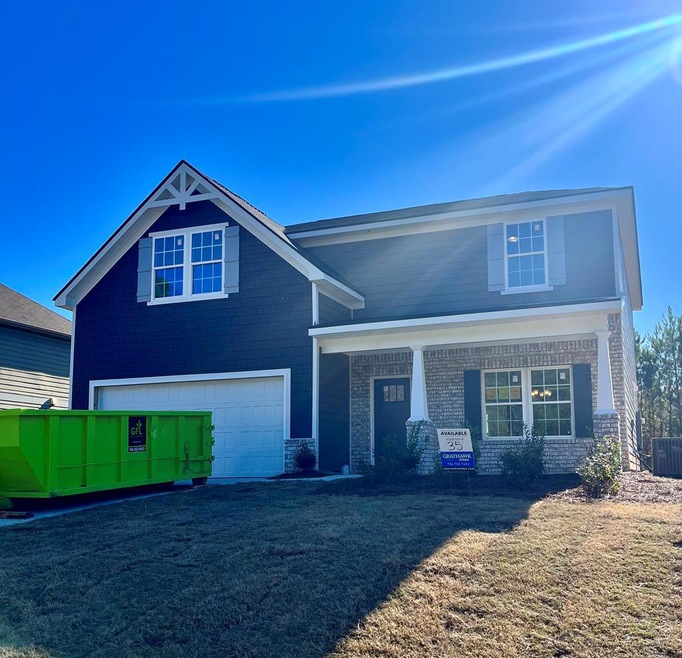
Presenting the Brentwood Craftsman floor plan to Lexington Hills subdivision. Entering in through the foyer and be greeted by s lovely oakwood stained staircase and formal dining room. Through the dining room you will find a kitchen complete with stainless kitchen appliances to include dishwasher, oven and mounted microwave. The breakfast area is open to the kitchen and the great room. Also on the main level is a full bath and a bedroom perfect for guests. On the 2nd level you will find an impressive primary bedroom with a walk in closet and dual vanity primary bathroom. Also, upstairs there is 3 additional bedrooms and another full bathroom and laundry room. Outside you find a beautifully landscaped front and back yard, an attached 2 car garage and a patio area in the back. Make this house your home today!
Last Agent to Sell the Property
Durham Sears Real Estate Brokerage Phone: 7063229075 Listed on: 08/27/2023
We collect this data history from publicly available records. To have your information removed, we recommend requesting removal directly through your county’s website.
Verronica Smith
Coldwell Banker / Kennon, Parker, Duncan & Davis
(314) 916-1617
194 Total Sales
9 in South Columbus
$50K - $288K Price Range
Ron Jones
Platinum Properties
(762) 888-9254
48 Total Sales
2 in South Columbus
$88K - $188K Price Range
Haley Adams
Platinum Properties
(762) 240-2700
152 Total Sales
1 in South Columbus
$87,275 Price
Jennifer Murphy
1st Class Real Estate Excellence
(762) 240-2877
94 Total Sales
10 in South Columbus
$45K - $253K Price Range
Evelyn Forston
Keller Williams Realty River C
(659) 204-5220
99 Total Sales
4 in South Columbus
$10K - $75K Price Range
Julie Hollingsead
eXp Realty
(706) 249-4211
136 Total Sales
12 in South Columbus
$136K - $310K Price Range
We collect this data history from publicly available records. To have your information removed, we recommend requesting removal directly through your county’s website.
| Date | Buyer | Sale Price | Title Company |
|---|---|---|---|
| -- | None Listed On Document | ||
| Vital Beline N | $305,900 | None Listed On Document |
We collect this data history from publicly available records. To have your information removed, we recommend requesting removal directly through your county’s website.
| Date | Status | Borrower | Loan Amount |
|---|---|---|---|
| Open | $307,314 | ||
| Previous Owner | Vital Beline N | $305,900 |
We collect this data history from publicly available records. To have your information removed, we recommend requesting removal directly through your county’s website.
| Date | Event | Price | List to Sale | Price per Sq Ft |
|---|---|---|---|---|
| 02/04/2024 02/04/24 | Off Market | $309,452 | -- | -- |
| 01/30/2024 01/30/24 | Sold | $305,900 | -1.1% | $118 / Sq Ft |
| 12/30/2023 12/30/23 | Pending | -- | -- | -- |
| 12/11/2023 12/11/23 | Price Changed | $309,452 | -3.1% | $119 / Sq Ft |
| 09/02/2023 09/02/23 | Price Changed | $319,452 | +1.6% | $123 / Sq Ft |
| 08/27/2023 08/27/23 | For Sale | $314,452 | -- | $121 / Sq Ft |
We collect this data history from publicly available records. To have your information removed, we recommend requesting removal directly through your county’s website.
| Year | Tax Paid | Tax Assessment Tax Assessment Total Assessment is a certain percentage of the fair market value that is determined by local assessors to be the total taxable value of land and additions on the property. | Land | Improvement |
|---|---|---|---|---|
| 2026 | $4,305 | $109,976 | $12,252 | $97,724 |
| 2025 | $4,305 | $109,976 | $12,252 | $97,724 |
| 2024 | $3,982 | $101,720 | $12,252 | $89,468 |
| 2023 | $483 | $12,252 | $12,252 | $0 |
| 2022 | $500 | $12,252 | $12,252 | $0 |
| 2021 | $500 | $12,252 | $12,252 | $0 |
| 2020 | $500 | $12,252 | $12,252 | $0 |
| 2019 | $502 | $12,252 | $12,252 | $0 |
| 2018 | $502 | $12,252 | $12,252 | $0 |
| 2017 | $504 | $12,252 | $12,252 | $0 |
| 2016 | $330 | $8,000 | $8,000 | $0 |
| 2015 | $330 | $8,000 | $8,000 | $0 |
| 2014 | $331 | $8,000 | $8,000 | $0 |
| 2013 | -- | $8,000 | $8,000 | $0 |
Seller's Agent in 2024
Bo Durham
Durham Sears Real Estate
(706) 464-5621
24 in this area
293 Total Sales
BB
Seller Co-Listing Agent in 2024
Blanca Bishop
Durham Sears Real Estate
(706) 604-8978
17 in this area
107 Total Sales
Buyer's Agent in 2024
Michael Williams
Normand Real Estate, LLC
(863) 651-6542
16 in this area
41 Total Sales
Source: Columbus Board of REALTORS® (GA)
MLS Number: 203562
APN: 090-050-035
Disclaimer: Certain information contained herein is derived from information provided by parties other than Homes.com. All information provided is deemed reliable, but is not guaranteed to be accurate and should be independently verified.
IDX information is provided exclusively for personal, non-commercial use, and may not be used for any purpose other than to identify prospective properties consumers may be interested in purchasing. Information is deemed reliable but not guaranteed.
Ask me questions while you tour the home.