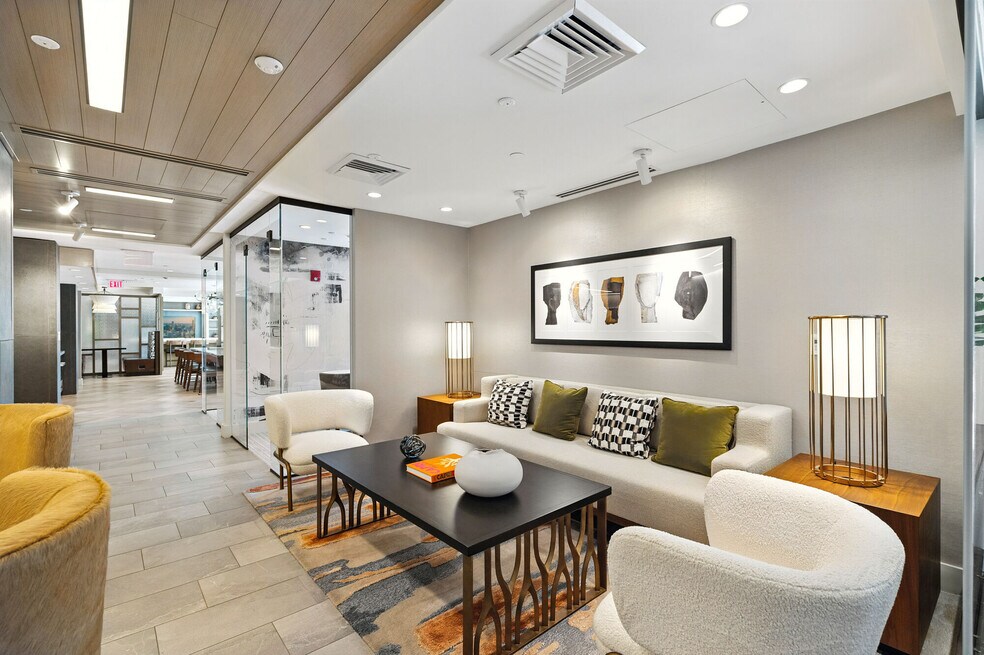


Highlights
- Walk To Campus
- Security System
- Walk-In Closets
- Controlled Access
- Picnic Area
- Elevator
About Forte at 1440 Beacon
Forte at 1440 Beacon has all of the comforts of a modern community in a deep-rooted Boston locale. Located in Brookline’s most vibrant neighborhood, Coolidge Corner, Forte brings newly renovated 1-bedroom and studio apartments just steps away from shops, restaurants, and Green Line T access.

Pricing and Floor Plans
The total monthly price shown includes only the required fees. Additional fees may still apply to your rent. Use the rental calculator to estimate all potential associated costs.
Studio
Studio
- Studio
- 1 Bath
- 350 Sq Ft
| Unit | Total Price | Sq Ft | Availability | Unit Details |
|---|---|---|---|---|
| 209 | $2,915 | 350 | Aug 21 | |
| 111 | $2,890 | 350 | Sep 15 | |
| 711 | $2,701 | 350 | Nov 20 |
1 Bedroom
Pullman
- 1 Bed
- 1 Bath
- 550 Sq Ft
| Unit | Total Price | Sq Ft | Availability | Unit Details |
|---|---|---|---|---|
| 306 | $3,196 | 550 | Sep 9 |
725 Layout
- 1 Bed
- 1 Bath
- 725 Sq Ft
| Unit | Total Price | Sq Ft | Availability | Unit Details |
|---|---|---|---|---|
| 513 | $3,637 | 725 | Aug 29 | |
| 703 | $3,687 | 725 | Sep 5 | |
| 214 | $3,282 | 725 | Nov 6 |
Corner Beacon
- 1 Bed
- 1 Bath
- 725 Sq Ft
| Unit | Total Price | Sq Ft | Availability | Unit Details |
|---|---|---|---|---|
| 201 | $3,468 | 725 | Oct 28 |
Fees and Policies
The fees below are based on community-supplied data and may exclude additional fees and utilities. Use the Rent Estimate Calculator to determine your monthly and one-time costs based on your requirements.
Property Fee Disclaimer: Based on community-supplied data and independent market research. Subject to change without notice. May exclude fees for mandatory or optional services and usage-based utilities.
Community Details
Property Information
- Built in 1949
- 136 units/8 stories
Lease Options
- 12 mo
Utilities Included
- Gas
- Water
- Heat
- Trash Removal
- Sewer
- Cable
- Air Conditioning
- Internet
Community Amenities
Property Services
- Controlled Access
- Laundry Facilities
- Property Manager on Site
- Security System
- Video Patrol
- Package Service
- Recycling
- Maintenance on site
- Public Transportation
Shared Community
- Business Center
- Clubhouse
- Storage Space
- Conference Rooms
- Elevator
Fitness & Recreation
- Fitness Center
- Bicycle Storage
Outdoor Features
- Courtyard
- Picnic Area
- Grill
Student Features
- Walk To Campus
Additional Amenities
- BBQ/Picnic Area
- Bike Racks
- Central AC/Heat
- Entertainment Kitchen
- Guest Intercom Access
- Hardwood Floors
- Hardwood Floors (select units)
- High Speed Internet
- Historic Building
- Large Windows
- Modern Finishes
- Open Floor Plan
- Pet-Friendly
- Stainless Steel Appliances
Apartment Features
Indoor Features
- Air Conditioning
- Heating
- Security System
- High Speed Internet Access
- Sprinkler System
- Tub/Shower
- Intercom
- Smoke Free
Kitchen Features & Appliances
- Dishwasher
- Disposal
- Microwave
- Kitchen
- Refrigerator
- Oven
- Stainless Steel Appliances
- Range
Model Details
- Hardwood Floors
- Vaulted Ceiling
- Walk-In Closets
- Vinyl Flooring
- Window Coverings
- Large Bedrooms
- Patio
Property Site Map
Select a unit to view pricing and availability
Matterport 3D Tours
Map
- 23 Summit Ave
- 1490 Beacon St Unit 3
- 1471 Beacon St Unit 1
- 1471 Beacon St Unit 10
- 40 Winchester St Unit 8
- 100 Marion St Unit 11
- 77 Marion St
- 1401 Beacon St
- 80 Vernon St Unit PHB
- 80 Vernon St Unit 3B
- 80 Vernon St Unit 1B
- 80 Vernon St Unit 2B
- 19 Winchester St Unit 402
- 573 Washington St Unit 29
- 16 York Terrace
- 109 Winchester St Unit 6
- 79 Park St Unit 1
- 79 Park St Unit 3
- 75 Park St Unit 8
- 38 Fuller St
- 1450-1454 Beacon St Unit 402
- 1450-1454 Beacon St Unit 744
- 1450 Beacon St Unit 402
- 1450 Beacon St
- 20 Short St Unit 3
- 19 Short St Unit 5
- 12 Short St Unit 5
- 12 Short St Unit 5
- 1470 Beacon St Unit 3
- 1462 Beacon St
- 1461 Beacon St Unit 43
- 1461 Beacon St Unit 12B
- 1440 Beacon St Unit 111
- 1476 Beacon St
- 1443 Beacon St
- 115 Marion St Unit 33
- 1424 Beacon St Unit 4
- 1424 Beacon St Unit 2
- 1424 Beacon St Unit 3
- 1459 Beacon St Unit 4
Ask me questions while you tour the home.