
Reba St Clair
Douglas Elliman of Nevada LLC
(844) 984-2872
28 Total Sales
1 in Boulder City
$1,650,000 Price
Estimated Value: $607,618 - $643,000
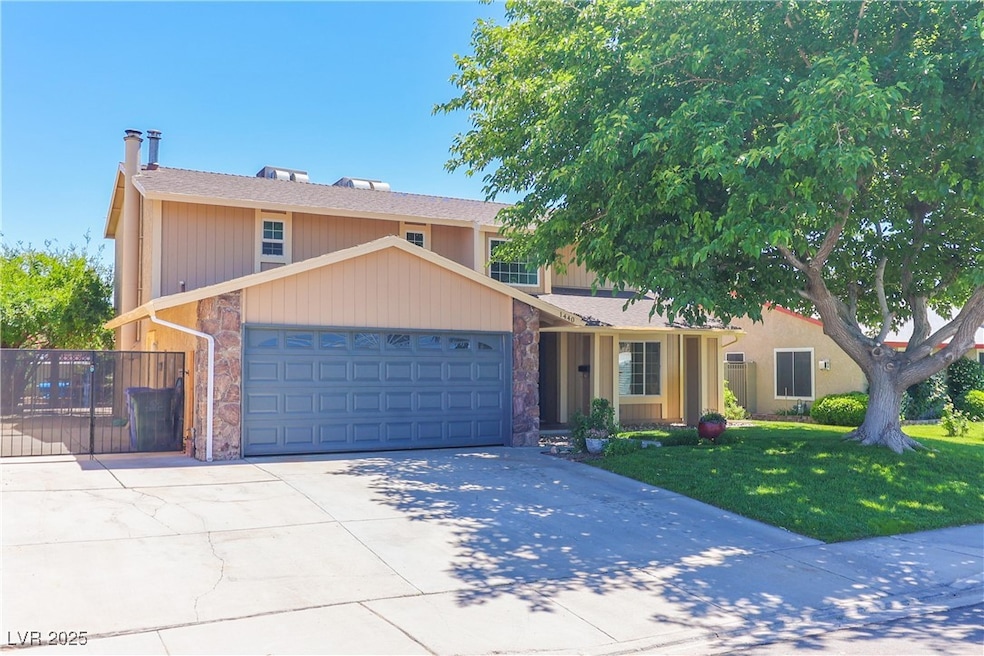
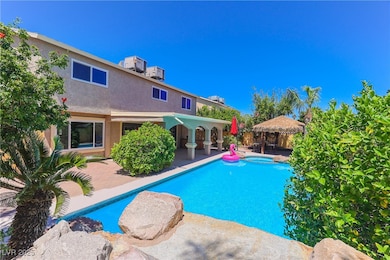
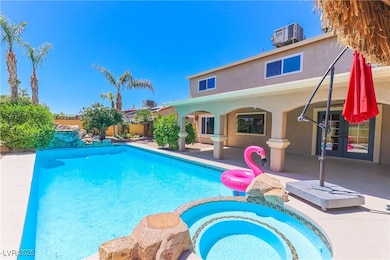
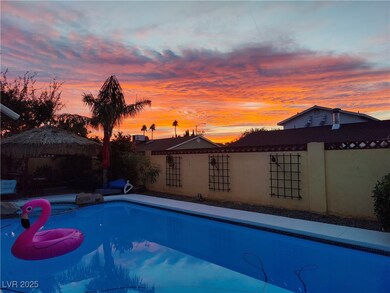
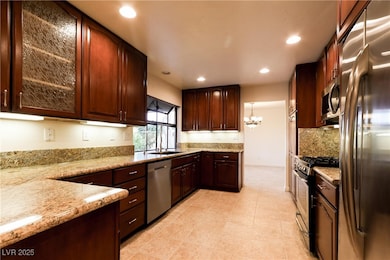
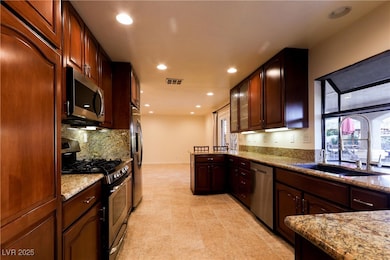
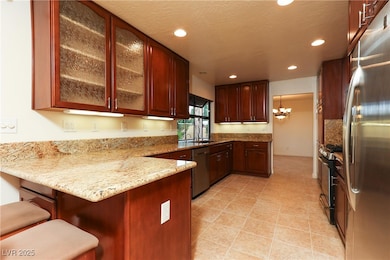
Lovely Four Bedroom home in Beautiful Boulder City - Updated Kitchen - New Carpet in Bedrooms - New Vanities/Tile and Newly Refinished tub and surround in Baths - Dual Pane Windows - Amazing Back Yard is perfect for Relaxing or Entertaining - Large inviting Pool with Hot Tub and Waterfall - Palapa covers a Nice Seating Area while Large Covered Patio offers plenty of Options - Mature Fruit Trees and raised Planter to Satisfy any Gardner - Gated Parking on side of house - This Home has Served its People Well and is Ready for its Next Adventure
Last Agent to Sell the Property
BC Real Estate Brokerage Phone: 702-294-2828 License #BS.0058697 Listed on: 05/17/2025
We collect this data history from publicly available records. To have your information removed, we recommend requesting removal directly through your county’s website.
Reba St Clair
Douglas Elliman of Nevada LLC
(844) 984-2872
28 Total Sales
1 in Boulder City
$1,650,000 Price
Margaret Bruno
eXp Realty
(725) 373-5200
43 Total Sales
1 in Boulder City
$294,400 Price
Jeannette Draper
Top Dog Real Estate
(405) 454-8695
301 Total Sales
1 in Boulder City
$520,000 Price
Jessica Cordero
Huntington & Ellis, A Real Est
(725) 373-5371
326 Total Sales
1 in Boulder City
$316,000 Price
Randi Orzoff
Keller Williams Community Partners
(702) 819-7205
92 Total Sales
1 in Boulder City
$640,000 Price
Rick Turley
Keller Williams VIP
(725) 373-5258
314 Total Sales
28 in Boulder City
$92K - $875K Price Range
We collect this data history from publicly available records. To have your information removed, we recommend requesting removal directly through your county’s website.
| Date | Buyer | Sale Price | Title Company |
|---|---|---|---|
| $648,500 | First American Title | ||
| Willis Jerrold Alan | -- | -- |
We collect this data history from publicly available records. To have your information removed, we recommend requesting removal directly through your county’s website.
| Date | Status | Borrower | Loan Amount |
|---|---|---|---|
| Open | $654,425 | ||
| Closed | Elkins Joshua | $648,500 | |
| Previous Owner | Willis Jerrold Alan | $135,000 | |
| Previous Owner | Willis Jerrold Alan | $139,000 |
We collect this data history from publicly available records. To have your information removed, we recommend requesting removal directly through your county’s website.
| Date | Event | Price | List to Sale | Price per Sq Ft |
|---|---|---|---|---|
| 07/11/2025 07/11/25 | Sold | $648,500 | 0.0% | $311 / Sq Ft |
| 05/17/2025 05/17/25 | For Sale | $648,500 | -- | $311 / Sq Ft |
We collect this data history from publicly available records. To have your information removed, we recommend requesting removal directly through your county’s website.
| Year | Tax Paid | Tax Assessment Tax Assessment Total Assessment is a certain percentage of the fair market value that is determined by local assessors to be the total taxable value of land and additions on the property. | Land | Improvement |
|---|---|---|---|---|
| 2026 | $1,813 | $92,063 | $56,000 | $36,063 |
| 2025 | $1,760 | $88,617 | $52,500 | $36,117 |
| 2024 | $1,709 | $88,617 | $52,500 | $36,117 |
| 2023 | $1,709 | $74,250 | $39,900 | $34,350 |
| 2022 | $1,659 | $67,582 | $35,000 | $32,582 |
| 2021 | $1,611 | $63,075 | $31,150 | $31,925 |
| 2020 | $1,564 | $62,707 | $30,100 | $32,607 |
| 2019 | $1,518 | $59,541 | $26,600 | $32,941 |
| 2018 | $1,474 | $58,318 | $25,900 | $32,418 |
| 2017 | $1,556 | $59,572 | $25,900 | $33,672 |
| 2016 | $1,395 | $58,475 | $23,450 | $35,025 |
| 2015 | $1,392 | $52,469 | $17,500 | $34,969 |
| 2014 | $1,351 | $51,632 | $15,750 | $35,882 |
KJ
Seller's Agent in 2025
Kris Jeffries
BC Real Estate
(702) 812-1660
32 Total Sales
KJ
Buyer's Agent in 2025
Keli L James
Axen Realty LLC
(239) 888-1885
39 Total Sales
Source: Las Vegas REALTORS®
MLS Number: 2684358
APN: 186-10-216-014
Disclaimer: Certain information contained herein is derived from information provided by parties other than Homes.com. All information provided is deemed reliable, but is not guaranteed to be accurate and should be independently verified.
The data relating to real estate for sale on this web site comes in part from the INTERNET DATA EXCHANGE Program of the Greater Las Vegas Association of REALTORS® MLS. Real estate listings held by brokerage firms other than this site owner are marked with the IDX logo. Information is deemed reliable but not guaranteed. Copyright 2026 of the Greater Las Vegas Association of REALTORS® MLS. All rights reserved.
Ask me questions while you tour the home.