
Chelsea Meek
Keller Williams Advantage
(539) 766-8908
103 Total Sales
1 in Riverview
$1,100,000 Price


Estimated Value: $372,733
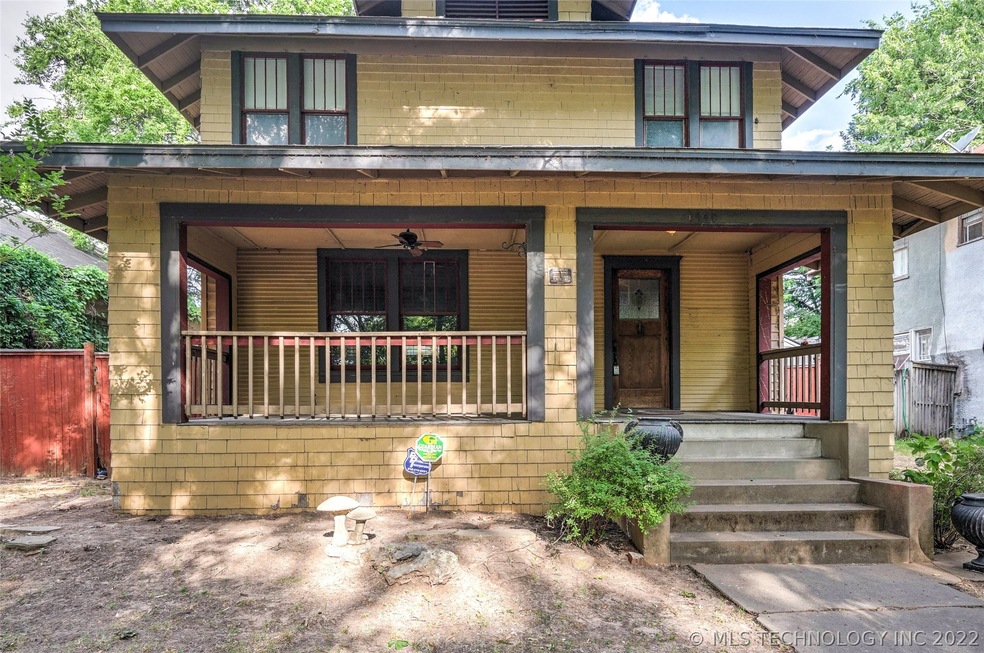
Prairie School/Bungalow style home built in 1920. Carlton Place is listed within the Tulsa Historic district. Mature tree lined street and large front porch. Some repairs have been completed inside and trees have been trimmed. Studio/1 Bath Carriage house in back needs some restoration but may be profitable after repairs and updates. Sq ft for House-1944/Sq ft for Carriage House-414. Partial basement. Close to Gathering Place, DT, and River Parks.
Property to be sold "as is".
Last Agent to Sell the Property
ERA Courtyard Real Estate License #158470 Listed on: 04/02/2022
We collect this data history from publicly available records. To have your information removed, we recommend requesting removal directly through your county’s website.
Chelsea Meek
Keller Williams Advantage
(539) 766-8908
103 Total Sales
1 in Riverview
$1,100,000 Price
Carrie Ledbetter
Realty One Group Dreamers
(539) 666-1819
98 Total Sales
1 in Riverview
$199,000 Price
Jeff Thomas
MORE Agency
(539) 666-6586
75 Total Sales
6 in Riverview
$215K - $758K Price Range
Stephen Brocks
MORE Agency
(539) 202-7991
106 Total Sales
2 in Riverview
$219K - $250K Price Range
Garrett Robinson
MORE Agency
(918) 398-4342
60 Total Sales
3 in Riverview
$115K - $435K Price Range
Mary Lou Doudican
McGraw, REALTORS
(539) 202-7737
38 Total Sales
1 in Riverview
$1,400,000 Price
We collect this data history from publicly available records. To have your information removed, we recommend requesting removal directly through your county’s website.
| Date | Buyer | Sale Price | Title Company |
|---|---|---|---|
| $250,000 | Firstitle & Abstract Services | ||
| Swatek Maria | -- | Tulsa Abstract & Title | |
| Bernett Namath A | $60,000 | -- |
We collect this data history from publicly available records. To have your information removed, we recommend requesting removal directly through your county’s website.
| Date | Status | Borrower | Loan Amount |
|---|---|---|---|
| Open | $388,206 | ||
| Closed | 1440 S Carson Ave Llc | $365,444 | |
| Previous Owner | Swatek Maria | $15,000 | |
| Previous Owner | Rockford Investments Inc | $130,428 |
We collect this data history from publicly available records. To have your information removed, we recommend requesting removal directly through your county’s website.
| Date | Event | Price | List to Sale | Price per Sq Ft |
|---|---|---|---|---|
| 09/19/2022 09/19/22 | Sold | $250,000 | 0.0% | $129 / Sq Ft |
| 07/20/2022 07/20/22 | Price Changed | $250,000 | -16.4% | $129 / Sq Ft |
| 07/11/2022 07/11/22 | Price Changed | $299,000 | -14.6% | $154 / Sq Ft |
| 06/28/2022 06/28/22 | Price Changed | $350,000 | 0.0% | $180 / Sq Ft |
| 06/28/2022 06/28/22 | For Sale | $350,000 | +40.0% | $180 / Sq Ft |
| 05/10/2022 05/10/22 | Off Market | $250,000 | -- | -- |
| 04/02/2022 04/02/22 | For Sale | $380,000 | -- | $195 / Sq Ft |
| 04/02/2022 04/02/22 | Pending | -- | -- | -- |
We collect this data history from publicly available records. To have your information removed, we recommend requesting removal directly through your county’s website.
| Year | Tax Paid | Tax Assessment Tax Assessment Total Assessment is a certain percentage of the fair market value that is determined by local assessors to be the total taxable value of land and additions on the property. | Land | Improvement |
|---|---|---|---|---|
| 2025 | $4,063 | $30,319 | $4,042 | $26,277 |
| 2024 | $3,490 | $28,875 | $3,924 | $24,951 |
| 2023 | $3,490 | $27,500 | $5,073 | $22,427 |
| 2022 | $4,081 | $30,608 | $4,932 | $25,676 |
| 2021 | $3,850 | $29,150 | $4,697 | $24,453 |
| 2020 | $3,797 | $29,150 | $4,697 | $24,453 |
| 2019 | $3,994 | $29,150 | $4,697 | $24,453 |
| 2018 | $4,003 | $29,150 | $4,697 | $24,453 |
| 2017 | $3,996 | $29,150 | $4,697 | $24,453 |
| 2016 | $3,913 | $29,150 | $4,697 | $10,505 |
| 2015 | $2,045 | $15,202 | $4,697 | $10,505 |
| 2014 | $2,025 | $15,202 | $4,697 | $10,505 |
Seller's Agent in 2022
Vicki Crosse
ERA Courtyard Real Estate
(918) 698-7382
1 in this area
9 Total Sales
Buyer's Agent in 2022
Cara Robertson
Coldwell Banker Select
(580) 656-1767
1 in this area
77 Total Sales
Source: MLS Technology
MLS Number: 2210124
APN: 06825-92-12-02750
Disclaimer: Certain information contained herein is derived from information provided by parties other than Homes.com. All information provided is deemed reliable, but is not guaranteed to be accurate and should be independently verified.
IDX information is provided exclusively for personal, non-commercial use, and may not be used for any purpose other than to identify prospective properties consumers may be interested in purchasing.
Information is deemed reliable but not guaranteed.
Ask me questions while you tour the home.