
Nicholas Grecco
Icon Realty Advisors LLC
(754) 219-8816
65 Total Sales
2 in Palm Beach Farms
$1,800,000 Price Range

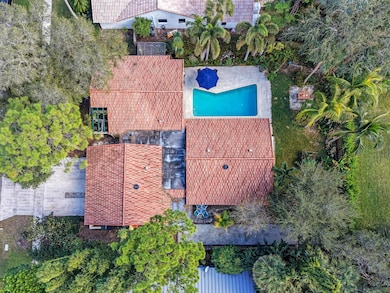
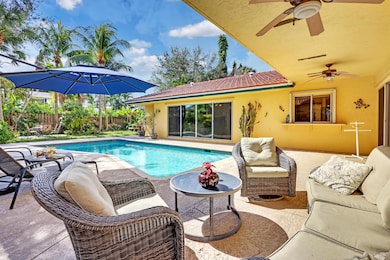
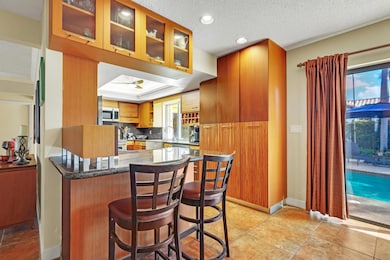
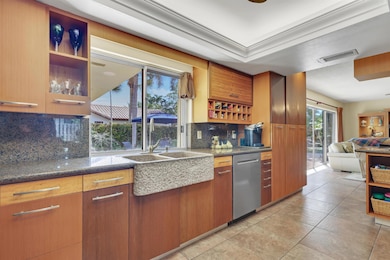
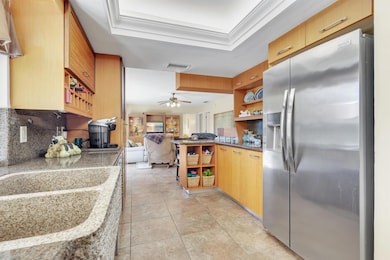
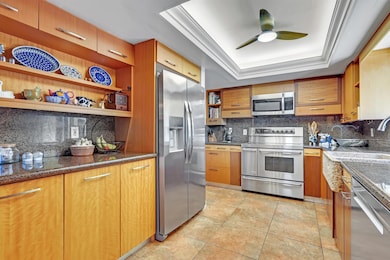
EAST BOCA | PALM BEACH FARMS | 11,430 SQ FT LOT | 4BR + DEN | POOL | 3-CAR GARAGE W/ OFFICE | ROOF 2018 | HVAC 2019 | WH 2025 | NO HOA | A-RATED SCHOOLS INCLUDING ADDISON MIZNER Welcome to this spacious 4-bedroom, 2.5-bath pool home located in Boca Raton's Palm Beach Farms neighborhood. Positioned on an oversized 11,430 sq ft lot (per survey), this single-story residence offers outstanding privacy, mature landscaping, and a flexible interior layout ideal for modern living. Inside, the home provides multiple large gathering spaces including a bright living room, family room, separate dining area, and a well-appointed kitchen with granite countertops, custom wood cabinetry, and stainless-steel appliances. The split-bedroom floor plan includes three secondary bedrooms plus a versatile den/optional 5th space, along with a spacious primary suite with direct pool access. Outdoor living shines with a large pool, expansive deck, covered patio, screened-in porch, and a shaded garden area surrounded by lush tropical landscaping, including native species and spreading peanut groundcovera low-maintenance, drought-tolerant alternative to traditional sod commonly used in Boca. The property also features a charming bocce ball court installed on part of the strip of land originally platted by architect Addison Mizner for a neighborhood alleyway. A standout feature is the 3-car garage configuration: the third bay has been converted into a climate-controlled private office with its own A/C and dedicated storage space. This area can easily be reverted back to a standard garage bay to accommodate a third vehicle. Additional features include tile and wood flooring, an oversized driveway, interior laundry, and no HOA. The property is zoned for A-rated Addison Mizner Elementary, Boca Raton Community Middle School, and Boca Raton Community High School. Conveniently located minutes from beaches, parks, downtown Boca, restaurants, and I-95.
Last Agent to Sell the Property
Petruzzelli Real Estate License #3573872 Listed on: 11/24/2025
We collect this data history from publicly available records. To have your information removed, we recommend requesting removal directly through your county’s website.
Nicholas Grecco
Icon Realty Advisors LLC
(754) 219-8816
65 Total Sales
2 in Palm Beach Farms
$1,800,000 Price Range
Juliana Barbosa Hubbs
Keller Williams Realty Service
(561) 693-0642
76 Total Sales
2 in Palm Beach Farms
$892,400 Price Range
Jeff Cozzi
Cozzi Properties
(561) 823-4853
63 Total Sales
2 in Palm Beach Farms
$1,262,500 Price Range
Helena Hall
Compass Florida LLC
(561) 933-6123
47 Total Sales
2 in Palm Beach Farms
$730,000 Price Range
Matthew Campbell
Beachfront Properties Real Estate LLC
(561) 464-4969
82 Total Sales
1 in Palm Beach Farms
$1,010,000 Price
Anthony Vitale
Compass Florida LLC
(516) 386-9615
25 Total Sales
3 in Palm Beach Farms
$786K - $3.3M Price Range
We collect this data history from publicly available records. To have your information removed, we recommend requesting removal directly through your county’s website.
| Date | Type | Sale Price | Title Company |
|---|---|---|---|
| Deed | -- | Gold Coast Title Company | |
| Deed | -- | Gold Coast Title Company | |
| Personal Reps Deed | $320,000 | Gold Coast Title Company | |
| Quit Claim Deed | -- | Gold Coast Title Co Services | |
| Quit Claim Deed | -- | Gold Coast Title Co Services | |
| Quit Claim Deed | -- | Gold Coast Title Co Services | |
| Quit Claim Deed | -- | Gold Coast Title Co Services | |
| Quit Claim Deed | -- | -- | |
| Interfamily Deed Transfer | -- | -- |
We collect this data history from publicly available records. To have your information removed, we recommend requesting removal directly through your county’s website.
| Date | Status | Loan Amount | Loan Type |
|---|---|---|---|
| Open | $50,000 | Credit Line Revolving | |
| Open | $150,000 | Credit Line Revolving | |
| Previous Owner | $205,153 | New Conventional |
We collect this data history from publicly available records. To have your information removed, we recommend requesting removal directly through your county’s website.
| Date | Event | Price | List to Sale | Price per Sq Ft |
|---|---|---|---|---|
| 06/30/2026 06/30/26 | Sold | $1,165,000 | -6.8% | $505 / Sq Ft |
| 03/30/2026 03/30/26 | Pending | -- | -- | -- |
| 11/24/2025 11/24/25 | For Sale | $1,250,000 | -- | $542 / Sq Ft |
We collect this data history from publicly available records. To have your information removed, we recommend requesting removal directly through your county’s website.
| Year | Tax Paid | Tax Assessment Tax Assessment Total Assessment is a certain percentage of the fair market value that is determined by local assessors to be the total taxable value of land and additions on the property. | Land | Improvement |
|---|---|---|---|---|
| 2025 | $7,001 | $431,714 | ||
| 2024 | $6,794 | $419,547 | ||
| 2023 | $6,636 | $407,327 | $0 | $0 |
| 2022 | $6,568 | $395,463 | $0 | $0 |
| 2021 | $6,525 | $383,945 | $0 | $0 |
| 2020 | $6,428 | $378,644 | $0 | $0 |
| 2019 | $6,448 | $370,131 | $0 | $0 |
| 2018 | $6,036 | $363,230 | $0 | $0 |
| 2017 | $5,984 | $355,759 | $0 | $0 |
| 2016 | $5,980 | $348,442 | $0 | $0 |
| 2015 | $6,122 | $346,020 | $0 | $0 |
| 2014 | $6,145 | $343,274 | $0 | $0 |
Seller's Agent in 2026
Cameron Somers
Petruzzelli Real Estate
(561) 206-4679
1 in this area
11 Total Sales
Buyer's Agent in 2026
Delia Velez
Cardinal Group Enterprise INC
(561) 255-1476
6 in this area
55 Total Sales
Source: BeachesMLS (Greater Fort Lauderdale)
MLS Number: R11143310
APN: 06-42-47-36-02-562-0060
Disclaimer: Certain information contained herein is derived from information provided by parties other than Homes.com. All information provided is deemed reliable, but is not guaranteed to be accurate and should be independently verified.
All listings featuring the BMLS logo are provided by Beaches MLS, Inc. This information is not verified for authenticity or accuracy and is not guaranteed. Copyright 2026 Beaches Multiple Listing Service, Inc. Information is provided exclusively for consumers' personal, non-commercial use and may not be used for any purpose other than to identify prospective properties consumers may be interested in purchasing.
Ask me questions while you tour the home.