
Antonio Starke
First Choice Realty
(804) 312-5351
20 Total Sales
1 in Midlothian
$384,500 Price
Estimated Value: $601,439
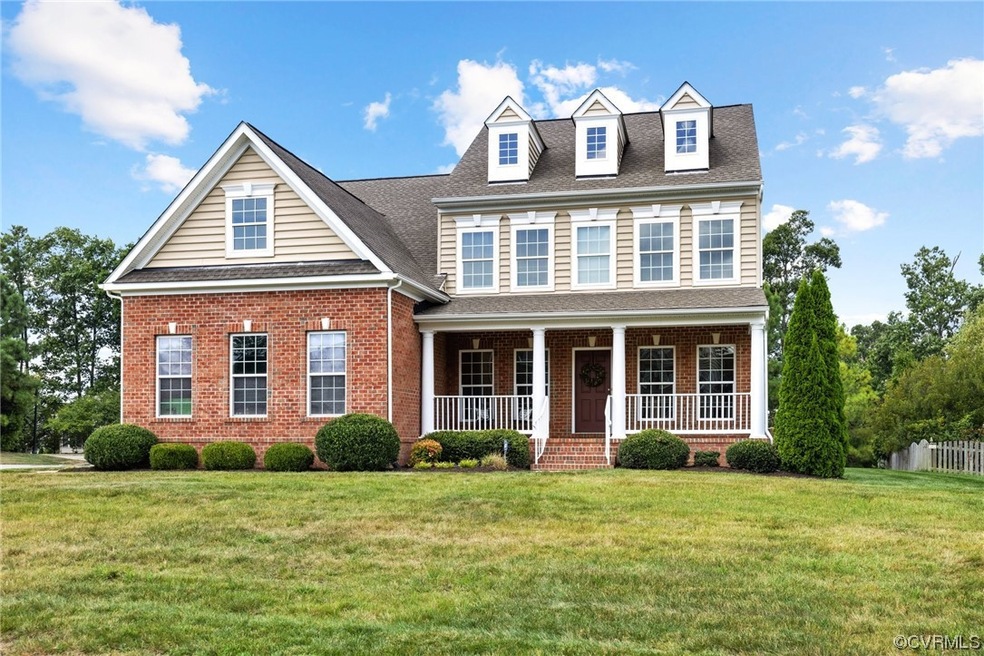
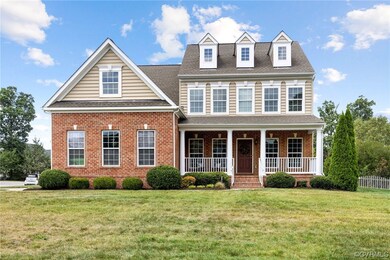
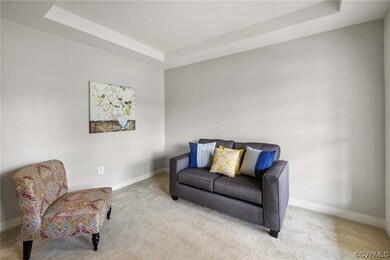
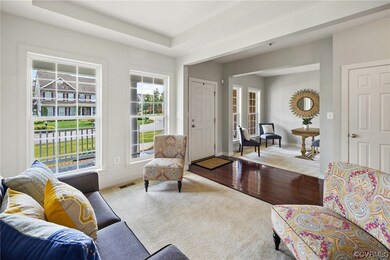
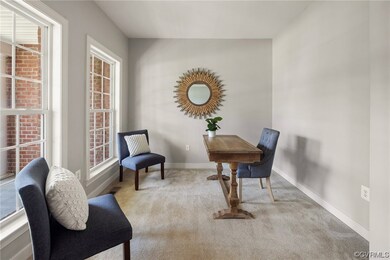
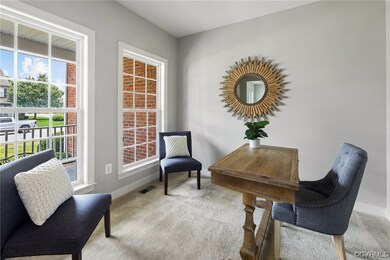
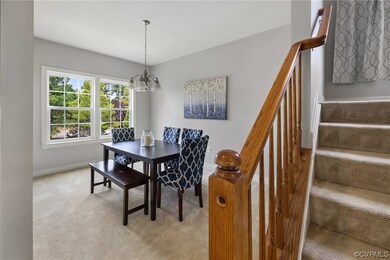
Want a lower interest rate? Seller offering a 2/1 rate buy down using the seller's preferred lender! No need to wait for new construction when you have this grand home waiting for you. Tucked on a corner lot in the very popular Collington subdivision, this 4 bed, 3.5 bath beauty features three floors of living space. Come inside to be greeted by an expansive hardwood foyer enveloped by an office and formal living room. The hardwood floors usher you into a sizable eat-in kitchen complete with 42" cabinets, Granite tops and Stainless appliances. The family room flows into a beautiful morning room and out to the oversized deck. Upstairs you will find a tremendous Owner's suite complete with an 8x8 sitting area and luxurious en suite bath. Finishing off this suite is the large 30' walk in closet! Three additional bedrooms and a hall bath are sure to provide plenty of space for larger families or guests. The other treat in this home is the newly finished full basement giving you 1,200 sq ft of additional living space! This flex space is a blank canvas to be used however you see fit! All of the appliances convey! And 1 year of HOA dues paid and a 2-10 home warranty are offered!
Last Agent to Sell the Property
Ransome Realty Group License #0225105542 Listed on: 08/17/2023
We collect this data history from publicly available records. To have your information removed, we recommend requesting removal directly through your county’s website.
Antonio Starke
First Choice Realty
(804) 312-5351
20 Total Sales
1 in Midlothian
$384,500 Price
Kallie Niedhammer
Exit First Realty
(804) 552-6071
8 Total Sales
1 in Midlothian
$330,000 Price
Scott Dearnley
Joyner Fine Properties
(804) 373-7179
76 Total Sales
6 in Midlothian
$168K - $835K Price Range
Elaine VonCannon
Coldwell Banker Traditions-NK
(757) 294-8604
37 Total Sales
1 in Midlothian
$420,000 Price
Chuck Jenkins
Long & Foster REALTORS
(804) 599-3365
202 Total Sales
2 in Midlothian
$388K - $470K Price Range
Jim Dorsey
Long & Foster REALTORS
(804) 373-7837
31 Total Sales
11 in Midlothian
$260K - $1.3M Price Range
We collect this data history from publicly available records. To have your information removed, we recommend requesting removal directly through your county’s website.
| Date | Buyer | Sale Price | Title Company |
|---|---|---|---|
| $535,000 | Fidelity National Title | ||
| $154,400 | -- |
We collect this data history from publicly available records. To have your information removed, we recommend requesting removal directly through your county’s website.
| Date | Status | Borrower | Loan Amount |
|---|---|---|---|
| Open | $364,461 | ||
| Closed | $365,000 | ||
| Previous Owner | $34,496 |
We collect this data history from publicly available records. To have your information removed, we recommend requesting removal directly through your county’s website.
| Date | Event | Price | List to Sale | Price per Sq Ft |
|---|---|---|---|---|
| 11/30/2023 11/30/23 | Sold | $535,000 | -2.7% | $130 / Sq Ft |
| 10/28/2023 10/28/23 | Pending | -- | -- | -- |
| 10/26/2023 10/26/23 | For Sale | $550,000 | 0.0% | $134 / Sq Ft |
| 10/26/2023 10/26/23 | Pending | -- | -- | -- |
| 09/12/2023 09/12/23 | Price Changed | $550,000 | -2.7% | $134 / Sq Ft |
| 08/18/2023 08/18/23 | For Sale | $565,000 | -- | $137 / Sq Ft |
We collect this data history from publicly available records. To have your information removed, we recommend requesting removal directly through your county’s website.
| Year | Tax Paid | Tax Assessment Tax Assessment Total Assessment is a certain percentage of the fair market value that is determined by local assessors to be the total taxable value of land and additions on the property. | Land | Improvement |
|---|---|---|---|---|
| 2026 | $5,304 | $593,100 | $89,000 | $504,100 |
| 2025 | $5,304 | $552,100 | $83,000 | $469,100 |
| 2024 | $4,939 | $541,600 | $83,000 | $458,600 |
| 2023 | $3,802 | $417,800 | $78,000 | $339,800 |
| 2022 | $3,914 | $425,400 | $78,000 | $347,400 |
| 2021 | $3,806 | $393,700 | $75,000 | $318,700 |
| 2020 | $3,697 | $389,200 | $75,000 | $314,200 |
| 2019 | $3,664 | $385,700 | $75,000 | $310,700 |
| 2018 | $3,655 | $384,700 | $74,000 | $310,700 |
| 2017 | $3,555 | $370,300 | $74,000 | $296,300 |
| 2016 | $3,427 | $357,000 | $72,000 | $285,000 |
| 2015 | $3,374 | $348,900 | $72,000 | $276,900 |
| 2014 | $3,319 | $343,100 | $68,000 | $275,100 |
Seller's Agent in 2023
Robert Ransome
Ransome Realty Group
(804) 241-4525
92 Total Sales
Buyer's Agent in 2023
Melissa Karlson
Real Broker LLC
(804) 476-2443
118 Total Sales
Source: Central Virginia Regional MLS
MLS Number: 2320189
APN: 727-66-02-33-500-000
Disclaimer: Certain information contained herein is derived from information provided by parties other than Homes.com. All information provided is deemed reliable, but is not guaranteed to be accurate and should be independently verified.
All or a portion of th multiple Listing information is provided by the Central Virginia Regional Multiple Listing Service, LLC, from a copyrighted compilation of Listing s. All CVR MLS information provided is deemed reliable but is not guaranteed accurate. The compilation of Listings and each individual Listing are ©2026 Central Virginia Regional Multiple Listing Service, LLC. All rights reserved.
Ask me questions while you tour the home.