NOT LISTED FOR SALE

14401 103rd Place N Maple Grove, MN 55369

Maple Grove Area

Estimated Value: $411,000 - $461,000

4 Beds
2.5 Baths
2,011 Sq Ft
$221/Sq Ft Est. Value

Sale Details

Date Sold: September 3, 2025

Last sale price $437,465 $218 Per Sq Ft

Est. 2% increase in value since last sale

Current estimated payment $2,816 / mo

24 Days on Market

Highlights

  • New Construction
  • Loft
  • Patio
  • Fernbrook Elementary School Rated A-
  • 2 Car Attached Garage
  • Laundry Room

About This Home

As of September 2025

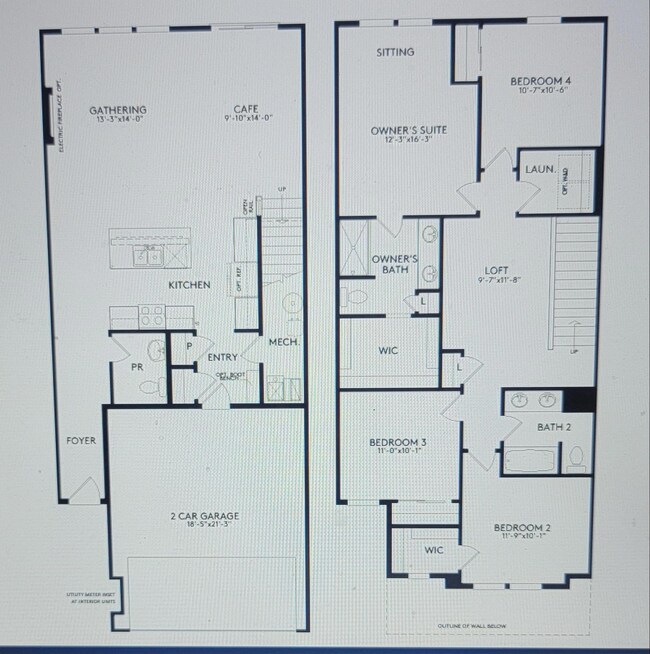
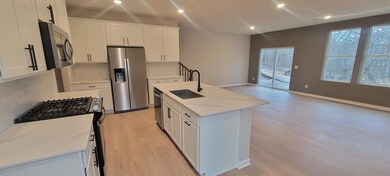
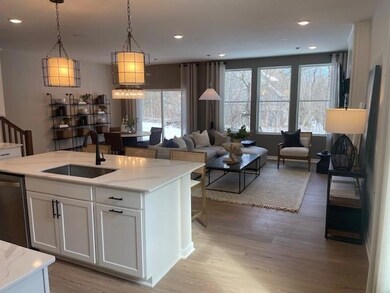
The newest plan to enter the lineup, Hadley, offers an open kitchen extending to the cafe and
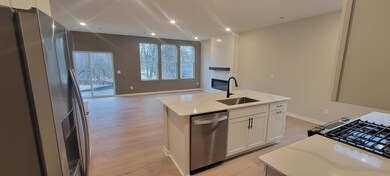
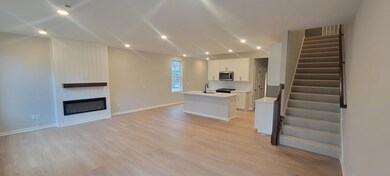
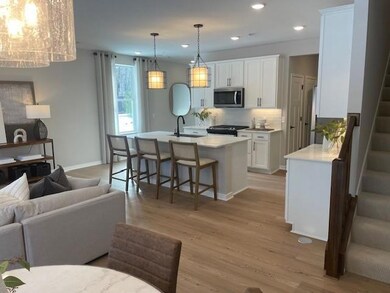
gathering rooms. It is also the perfect space for entertaining. Upstairs, you'll find a fourth bedroom and a loft! Plus, a luxurious Owner’s Suite is complete with a private bath and oversized walk-in closet. Upstairs is complete with another full bathroom, and laundry. Hurry while there is still time to personalize the interior finishes of your home! Rush Hollow is surrounded by Elm Creek Park Preserve, at almost 5000 acres, it is the largest park in Three Rivers. The park features amenities for almost every outdoor activity, including the Winter Recreation Area and Eastman Nature center, miles of hiking and biking trails, a swim pond, mountain biking and much more. Close to plentiful dining and retail options, Maple Grove continues to impress us with its natural beauty and convenience, making it one of the best places to live your dreams! The right home, at the right price....and less than 20 minutes from downtown! Please note that home is under construction and photos are of model properties.

Last Agent to Sell the Property

Susan Finberg

Pulte Homes Of Minnesota, LLC Listed on: 03/04/2025

Last Buyer's Agent

Scott Lindquist

Imagine Realty

Range of Values:

--
Value Increase
--
Percent Increase
--
Adjusted for Inflation
Collateral Analytics

Collateral Analytics Collateral Analytics AVMs (Automated Valuation Model) employ a number of statistical approaches combined with neighborhood-specific comparable selection guarantees the most up-to-date and precise valuations.

Not Available

Collateral Analytics does not have data for the current month. Please view the chart for historical values.

ICE

ICE Mortgage Technology ICE Mortgage Technology’s AVM (Automated Valuation Model) is a state-of-the-art online residential property valuation tool that provides a quick and accurate estimate of the value of almost any home in the U.S.

Not Available

ICE Mortgage Technology does not have data for the current month. Please view the chart for historical values.

First American

First American First American Data & Analytics’ next-generation AVM combines unrivaled data assets with a blended ensemble of valuation models to produce highly accurate, reliable valuations you can trust.

Not Available

First American does not have data for the current month. Please view the chart for historical values.

Quantarium

Quantarium Quantarium’s valuation service, repeatedly proven the industry’s most accurate and comprehensive, is supercharged with a self-learning and auto-tuning AI engine that continually becomes smarter and more accurate as it processes daily inputs from the industry’s leading RE data lake.

Not Available

Quantarium does not have data for the current month. Please view the chart for historical values.

Average Value
Not Available
List Price
Sold Price
Create a Home Valuation Report for This Property
The Home Valuation Report is an in-depth analysis detailing your home's value as well as a comparison with similar homes in the area

Townhouse Details

Home Type

  • Townhome

Est. Annual Taxes

  • $949

Year Built

  • Built in 2025 | New Construction

HOA Fees

  • $276 Monthly HOA Fees

Parking

  • 2 Car Attached Garage

Home Design

  • Slab Foundation
  • Vinyl Siding

Interior Spaces

  • 2,011 Sq Ft Home
  • 2-Story Property
  • Electric Fireplace
  • Family Room
  • Dining Room
  • Loft

Kitchen

  • Range
  • Microwave
  • Dishwasher

Bedrooms and Bathrooms

  • 4 Bedrooms

Laundry

  • Laundry Room
  • Washer and Dryer Hookup

Utilities

  • Forced Air Heating and Cooling System
  • Vented Exhaust Fan
  • 200+ Amp Service
  • Water Softener is Owned

Additional Features

  • Air Exchanger
  • Patio

Community Details

  • Association fees include maintenance structure, hazard insurance, lawn care, ground maintenance, professional mgmt, trash, snow removal
  • Associa Minnesota Association, Phone Number (763) 225-6400
  • Built by PULTE HOMES
  • Rush Hollow Community
  • Rush Hollow Subdivision

Listing and Financial Details

  • Assessor Parcel Number 0411922410021

Townhouse Details

Home Type

Townhome

Est. Annual Taxes

$949

Year Built

Built in 2025 | New Construction

Lot Details

0 Sq Ft Lot

HOA Fees

$276 per month

Parking

2

Listing Details

  • Type: Residential
  • Property Subtype 1: Townhouse Side x Side
  • Cooling System: Central Air
  • Garage Spaces: 2
  • Accessibility Features: None
  • Fireplaces: 1
  • Water Source: City Water/Connected
  • Fee Frequency: Monthly
  • Year Built: 2025
  • Above Grade Finished Sq Ft: 2011
  • Unit Levels: Two
  • New Construction: Yes
  • FractionalOwnershipYN: No
  • Rental License?: No
  • Special Features: NewHome
  • Property Sub Type: Townhouses

Interior Features

  • Basement: Slab
  • Appliances: Air-To-Air Exchanger, Dishwasher, Exhaust Fan, Microwave, Range, Water Softener Owned
  • Fireplace Features: Electric
  • Living Area: 2011
  • Fireplace: Yes
  • Basement YN: No
  • Dining Room Type: Family Room, Kitchen, Informal Dining Room, Bedroom 1, Bedroom 2, Bedroom 3, Bedroom 4, Loft, Laundry

Beds/Baths

  • Full Bathrooms: 1
  • Half Bathrooms: 1
  • Total Bedrooms: 4
  • Three Quarter Bathrooms: 1

Exterior Features

  • PatioPorchType: Patio

Garage/Parking

  • Parking Features: Attached Garage

Utilities

  • Heating: Forced Air
  • Sewer: City Sewer/Connected
  • Electric: 200+ Amp Service
  • Fuel: Natural Gas

Condo/Co-op/Association

  • HOA Fee Includes: Maintenance Structure, Hazard Insurance, Lawn Care, Maintenance Grounds, Professional Mgmt, Trash, Snow Removal
  • Phone: 763-225-6400
  • Association Fee: 276
  • Association: Yes
  • Amenities Unit: Washer/Dryer Hookup,Walk-In Closet
  • Community Name: Rush Hollow

Association/Amenities

  • HOA Management Co: Associa Minnesota

Schools

  • Junior High Dist: Osseo
  • SchoolDistrictPhone: 763-391-7000

Lot Info

  • PropertyAttachedYN: Yes
  • Lot Size: N/A
  • Land Lease: No
  • Additional Parcels: No
  • Zoning Description: Residential-Multi-Family
  • AssessmentPending: No
  • Builder License: 627273
  • Yearly/Seasonal: Yearly

Building Info

  • Construction Materials: Vinyl Siding

Tax Info

  • Tax Year: 2025
  • Assessor Parcel Number: 0411922410021
  • Tax Annual Amount: 949
  • TaxWithAssessments: 949.0000

Home Values in the Area

Source: Public Records

Average Home Value in this Area


Source: Public Records

Agents Specializing in Maple Grove, MN

See All Agents

Property History

We collect this data history from publicly available records. To have your information removed, we recommend requesting removal directly through your county’s website.

Date Event Price List to Sale Price per Sq Ft
09/03/2025 09/03/25 Sold $437,465 +1.0% $218 / Sq Ft
03/28/2025 03/28/25 Pending -- -- --
03/04/2025 03/04/25 For Sale $432,990 -- $215 / Sq Ft
Source: NorthstarMLS

Tax History

We collect this data history from publicly available records. To have your information removed, we recommend requesting removal directly through your county’s website.

Year Tax Paid Tax Assessment Tax Assessment Total Assessment is a certain percentage of the fair market value that is determined by local assessors to be the total taxable value of land and additions on the property. Land Improvement
2025 $1,133 $75,000 $75,000
2024 $949 $65,000 $65,000
2023 -- --
Source: Public Records

Agents Affiliated with this Home

  • Section Image
  • Section Image
See All Agents

Map

Source: NorthstarMLS

MLS Number: 6679364

NorthstarMLS

APN: 04-119-22-41-0021

Your Personal Tour Guide

Ask me questions while you tour the home.