
Tara Ulysse
Hope Realty
(804) 567-8825
90 Total Sales
1 in Woodlake
$390,000 Price
Estimated Value: $504,790
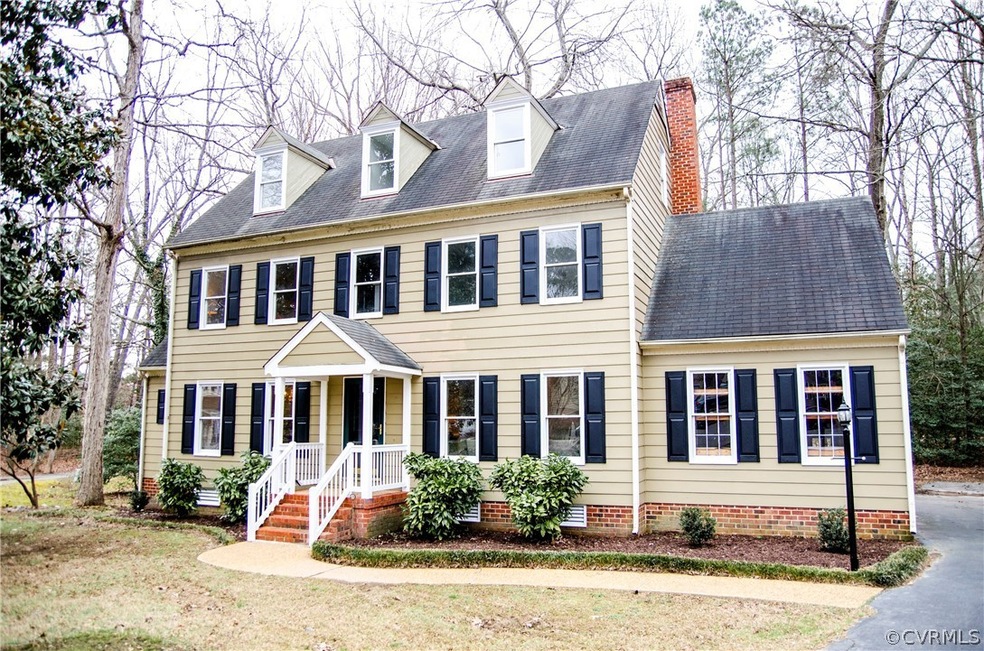
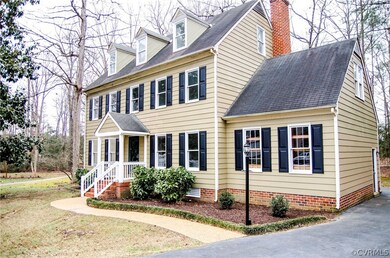
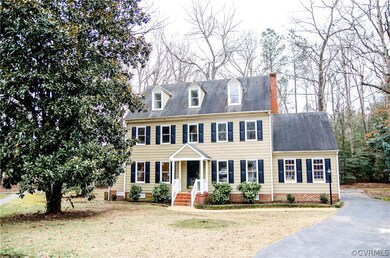
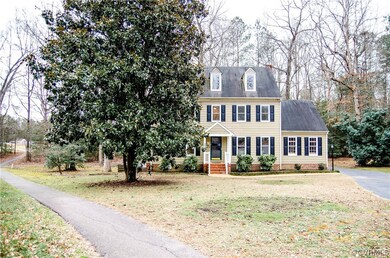
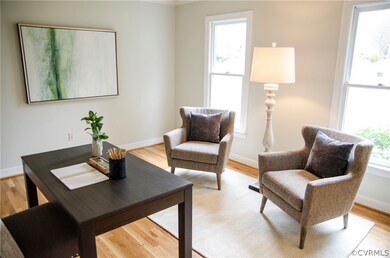
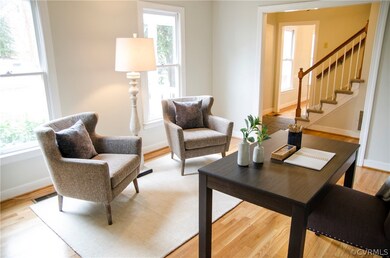
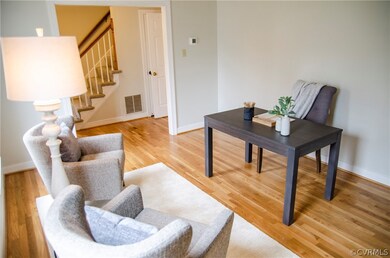
Wonderful opportunity to live in the Silver Birch neighborhood of Woodlake. Newly refinished hardwood floors downstairs, and brand-new carpet throughout the 2nd and 3rd floors. The 3rd floor was finished to provide and additional 600 SF + 2285 SF = approximate total of 2,850 SF. Spacious floor plan with screen porch and open deck for grilling. Community paths behind the house provides for walking to Woodlake Community Association or Clover Hill Elementary School. Fireplace, flue, chimney and all appliances convey, AS-IS. Please have all offers dated for acceptance by Sunday, 2/13 at 3:00. Seller reserves the right to accept an offer at any time.
Last Agent to Sell the Property
The Rick Cox Realty Group License #0225243266 Listed on: 02/04/2022
We collect this data history from publicly available records. To have your information removed, we recommend requesting removal directly through your county’s website.
Tara Ulysse
Hope Realty
(804) 567-8825
90 Total Sales
1 in Woodlake
$390,000 Price
Tina Mccabe
EXP Realty LLC
(804) 735-1426
313 Total Sales
2 in Woodlake
$368K - $625K Price Range
Stuart Hubbard
Exit First Realty
(804) 409-4628
69 Total Sales
1 in Woodlake
$258,000 Price
David Hebel
ICON Realty Group, ERA Powered
(804) 793-8930
31 Total Sales
1 in Woodlake
$480,000 Price
Scott Garnett
Samson Properties
(804) 781-3698
68 Total Sales
1 in Woodlake
$500,000 Price
Ernie Chamberlain
Hometown Realty
(804) 676-6939
546 Total Sales
2 in Woodlake
$400K - $485K Price Range
We collect this data history from publicly available records. To have your information removed, we recommend requesting removal directly through your county’s website.
| Date | Buyer | Sale Price | Title Company |
|---|---|---|---|
| -- | -- | ||
| $415,000 | Old Republic National Title | ||
| $159,000 | -- |
We collect this data history from publicly available records. To have your information removed, we recommend requesting removal directly through your county’s website.
| Date | Status | Borrower | Loan Amount |
|---|---|---|---|
| Previous Owner | $345,000 | ||
| Previous Owner | $130,260 |
We collect this data history from publicly available records. To have your information removed, we recommend requesting removal directly through your county’s website.
| Date | Event | Price | List to Sale | Price per Sq Ft |
|---|---|---|---|---|
| 03/11/2022 03/11/22 | Sold | $415,000 | +12.2% | $146 / Sq Ft |
| 02/13/2022 02/13/22 | Pending | -- | -- | -- |
| 02/04/2022 02/04/22 | For Sale | $370,000 | 0.0% | $130 / Sq Ft |
| 10/13/2015 10/13/15 | Rented | $1,650 | -5.7% | -- |
| 09/13/2015 09/13/15 | Under Contract | -- | -- | -- |
| 09/09/2015 09/09/15 | For Rent | $1,750 | -- | -- |
We collect this data history from publicly available records. To have your information removed, we recommend requesting removal directly through your county’s website.
| Year | Tax Paid | Tax Assessment Tax Assessment Total Assessment is a certain percentage of the fair market value that is determined by local assessors to be the total taxable value of land and additions on the property. | Land | Improvement |
|---|---|---|---|---|
| 2026 | $3,768 | $420,600 | $83,000 | $337,600 |
| 2025 | $3,768 | $402,500 | $78,000 | $324,500 |
| 2024 | $3,607 | $387,300 | $78,000 | $309,300 |
| 2023 | $3,341 | $367,100 | $78,000 | $289,100 |
| 2022 | $3,060 | $332,600 | $75,000 | $257,600 |
| 2021 | $2,815 | $289,400 | $72,000 | $217,400 |
| 2020 | $2,814 | $289,400 | $72,000 | $217,400 |
| 2019 | $2,572 | $270,700 | $69,000 | $201,700 |
| 2018 | $2,533 | $266,000 | $66,000 | $200,000 |
| 2017 | $2,489 | $254,100 | $63,000 | $191,100 |
| 2016 | $2,324 | $242,100 | $60,000 | $182,100 |
| 2015 | $2,258 | $232,600 | $59,000 | $173,600 |
| 2014 | $2,237 | $230,400 | $58,000 | $172,400 |
Seller's Agent in 2022
Theresa Morris
The Rick Cox Realty Group
(804) 356-8669
35 Total Sales
Buyer's Agent in 2022
Miles Agee
Samson Properties
(804) 418-9864
63 Total Sales
M
Seller's Agent in 2015
Marye Cole
Joyner Fine Properties
Buyer's Agent in 2015
Lyn Baker
Liz Moore & Associates
(804) 221-4556
66 Total Sales
Source: Central Virginia Regional MLS
MLS Number: 2202524
APN: 722-67-81-82-700-000
Disclaimer: Certain information contained herein is derived from information provided by parties other than Homes.com. All information provided is deemed reliable, but is not guaranteed to be accurate and should be independently verified.
All or a portion of th multiple Listing information is provided by the Central Virginia Regional Multiple Listing Service, LLC, from a copyrighted compilation of Listing s. All CVR MLS information provided is deemed reliable but is not guaranteed accurate. The compilation of Listings and each individual Listing are ©2026 Central Virginia Regional Multiple Listing Service, LLC. All rights reserved.
Ask me questions while you tour the home.