
Raymond Conners
The Agency Bainbridge Island
(360) 516-2615
37 Total Sales
1 in Olympic View
$1,110,000 Price
Estimated Value: $1,188,363
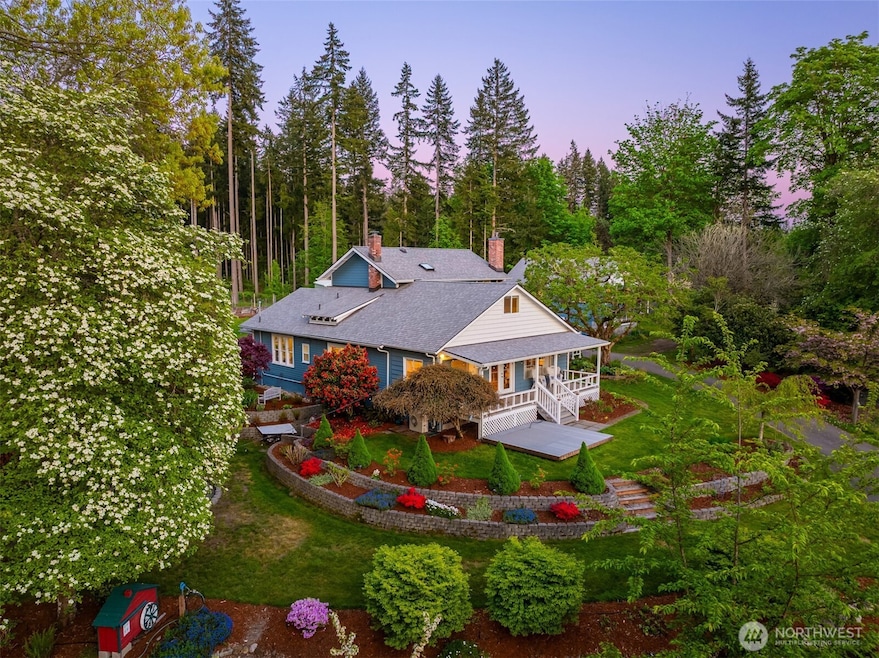
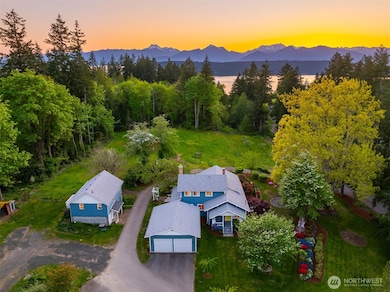
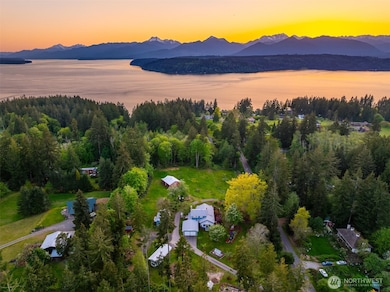
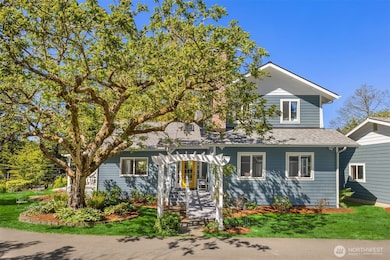
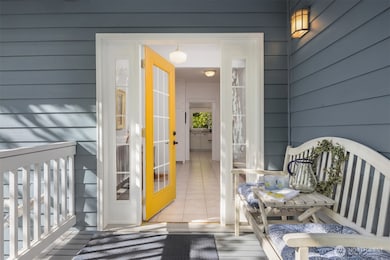
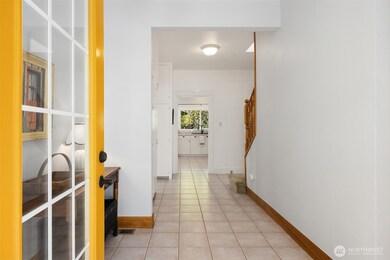
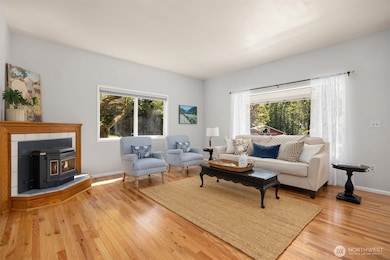
Beautifully remodeled historic farmhouse with 3BD/3BA and separate 2BD/1.5BA ADU on 7 stunning acres in desirable neighborhood. Main home features updated plumbing, electrical, roof, furnace, and mini-split. Light-filled kitchen with butcher block island opens to living/dining areas with pastoral and peekaboo mountain views. Main-level primary suite with custom tile, oak hardwood, office, wood stove, full guest bath, and laundry for easy main floor living. Upstairs offers 2BD, 3⁄4 bath, playroom, and cozy nooks. Detached ADU has private entry, stunning views, great for rental income. Don't miss the barn, greenhouse, chicken coop, fenced gardens, orchard, trails, RV parking, garage, outbuildings, and 3 covered porches. A real Silverdale gem!
Last Agent to Sell the Property
Windermere RE West Sound Inc License #128644 Listed on: 05/05/2025
Source: Northwest Multiple Listing Service (NWMLS)
MLS#: 2370725
We collect this data history from publicly available records. To have your information removed, we recommend requesting removal directly through your county’s website.
Raymond Conners
The Agency Bainbridge Island
(360) 516-2615
37 Total Sales
1 in Olympic View
$1,110,000 Price
Alyssa Ahern
Windermere RE West Sound Inc
(360) 328-7264
139 Total Sales
2 in Olympic View
$628K - $1.3M Price Range
TB
Travis Bain
Columbia Partners Real Estate
(253) 300-4792
44 Total Sales
1 in Olympic View
$1,530,000 Price
Scott Ahern
Windermere RE West Sound Inc
(360) 443-5435
106 Total Sales
2 in Olympic View
$628K - $1.3M Price Range
Sharna Mcardle
Keller Williams Greater 360
(360) 516-4560
213 Total Sales
1 in Olympic View
$2,500,000 Price
Vivienne Vanichkul
John L. Scott, Inc.
(360) 228-3096
59 Total Sales
1 in Olympic View
$599,000 Price
We collect this data history from publicly available records. To have your information removed, we recommend requesting removal directly through your county’s website.
| Date | Buyer | Sale Price | Title Company |
|---|---|---|---|
| $1,270,000 | Chicago Title | ||
| $475,000 | Pacific Nw Title | ||
| -- | -- |
We collect this data history from publicly available records. To have your information removed, we recommend requesting removal directly through your county’s website.
| Date | Status | Borrower | Loan Amount |
|---|---|---|---|
| Open | $670,000 | ||
| Previous Owner | $150,000 | ||
| Previous Owner | $454,250 | ||
| Previous Owner | $299,400 | ||
| Previous Owner | $295,000 |
We collect this data history from publicly available records. To have your information removed, we recommend requesting removal directly through your county’s website.
| Date | Event | Price | List to Sale | Price per Sq Ft | Prior Sale |
|---|---|---|---|---|---|
| 08/08/2025 08/08/25 | Sold | $1,270,000 | -2.2% | $471 / Sq Ft | |
| 07/06/2025 07/06/25 | Pending | -- | -- | -- | |
| 06/10/2025 06/10/25 | Price Changed | $1,298,000 | -3.9% | $481 / Sq Ft | |
| 05/30/2025 05/30/25 | For Sale | $1,350,000 | 0.0% | $501 / Sq Ft | |
| 05/26/2025 05/26/25 | Pending | -- | -- | -- | |
| 05/05/2025 05/05/25 | For Sale | $1,350,000 | +184.2% | $501 / Sq Ft | |
| 04/29/2016 04/29/16 | Sold | $475,000 | -4.0% | $195 / Sq Ft | View Prior Sale |
| 03/18/2016 03/18/16 | Pending | -- | -- | -- | |
| 03/01/2016 03/01/16 | Price Changed | $495,000 | -2.9% | $203 / Sq Ft | |
| 01/27/2016 01/27/16 | Price Changed | $510,000 | -2.9% | $209 / Sq Ft | |
| 01/08/2016 01/08/16 | For Sale | $525,000 | -- | $215 / Sq Ft |
We collect this data history from publicly available records. To have your information removed, we recommend requesting removal directly through your county’s website.
| Year | Tax Paid | Tax Assessment Tax Assessment Total Assessment is a certain percentage of the fair market value that is determined by local assessors to be the total taxable value of land and additions on the property. | Land | Improvement |
|---|---|---|---|---|
| 2026 | $7,535 | $794,680 | $294,420 | $500,260 |
| 2025 | $7,535 | $794,680 | $294,420 | $500,260 |
| 2024 | $7,329 | $794,680 | $294,420 | $500,260 |
| 2023 | $6,339 | $680,750 | $254,890 | $425,860 |
| 2022 | $5,976 | $565,310 | $212,680 | $352,630 |
| 2021 | $6,018 | $543,360 | $202,940 | $340,420 |
| 2020 | $5,505 | $502,620 | $185,080 | $317,540 |
| 2019 | $5,241 | $463,380 | $172,090 | $291,290 |
| 2018 | $5,767 | $444,150 | $226,620 | $217,530 |
| 2017 | $5,624 | $444,150 | $226,620 | $217,530 |
| 2016 | $5,760 | $420,820 | $226,620 | $194,200 |
| 2015 | $5,517 | $420,820 | $226,620 | $194,200 |
| 2014 | -- | $415,640 | $226,620 | $189,020 |
| 2013 | -- | $415,640 | $226,620 | $189,020 |
Seller's Agent in 2025
Alyssa Ahern
Windermere Real Estate West Sound Inc.
(360) 930-2628
2 in this area
139 Total Sales
Seller Co-Listing Agent in 2025
Scott Ahern
Windermere Real Estate West Sound Inc.
(206) 502-3418
2 in this area
106 Total Sales
Buyer's Agent in 2025
Rebecca Gore-Clark
Windermere Real Estate West Sound Inc.
(206) 910-5300
1 in this area
160 Total Sales
R
Seller's Agent in 2016
Randy Taplin
Windermere Real Estate West Sound Inc.
Buyer's Agent in 2016
Craig Steinlicht
RE/MAX Victory
(360) 731-4408
1 Total Sale
Source: Northwest Multiple Listing Service (NWMLS)
MLS Number: 2370725
APN: 012501-1-014-1009
Disclaimer: Certain information contained herein is derived from information provided by parties other than Homes.com. All information provided is deemed reliable, but is not guaranteed to be accurate and should be independently verified.
All data is obtained from various sources and may not have been verified by broker or MLS GRID. Supplied Open House Information is subject to change without notice. All information should be independently reviewed and verified for accuracy. Properties may or may not be listed by the office/agent presenting the information. Listing information is provided by the Northwest Multiple Listing Service (NWMLS). Property information is based on available data that may include MLS information, county records, and other sources. Listings marked with the 3 tree icon and provided by NWMLS. All properties are subject to prior sale or withdrawal. IDX information is provided exclusively for consumers’ personal noncommercial use, that it may not be used for any purpose other than to identify prospective properties consumers may be interested in purchasing, that the data is deemed reliable but is not guaranteed by MLS GRID. ©2026 NWMLS.
Based on information submitted to the MLS GRID
Listings courtesy of Northwest Multiple Listing Service (NWMLS) as distributed by MLS GRID
Ask me questions while you tour the home.