

Last list price
Total Views
48
5
Beds
3
Baths
2,612
Sq Ft
$160
Price per Sq Ft
Highlights
- Community Cabanas
- New Construction
- Planned Social Activities
- On-Site Retail
- Clubhouse
- Baseball Field
About This Home
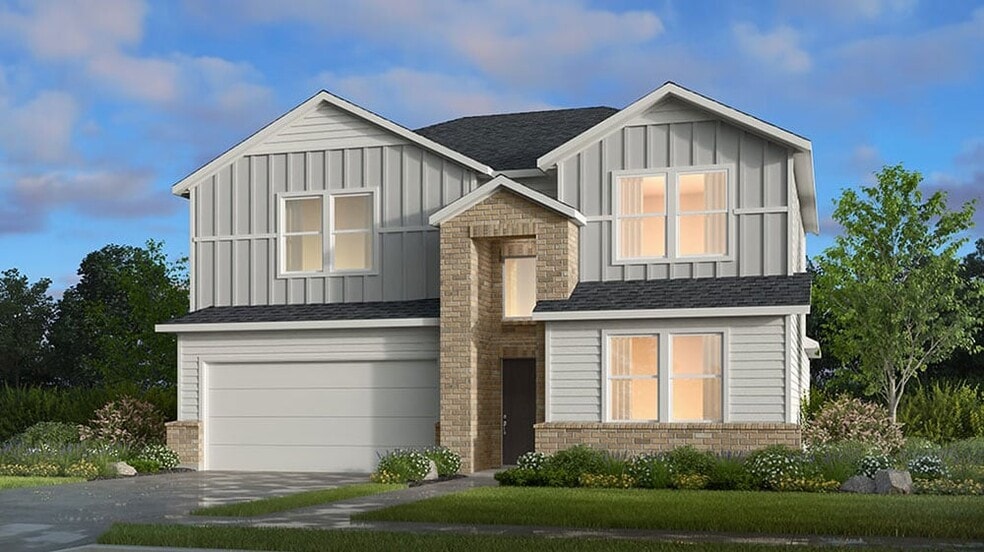
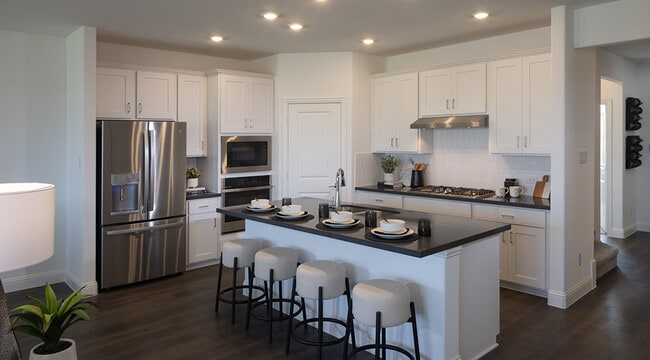
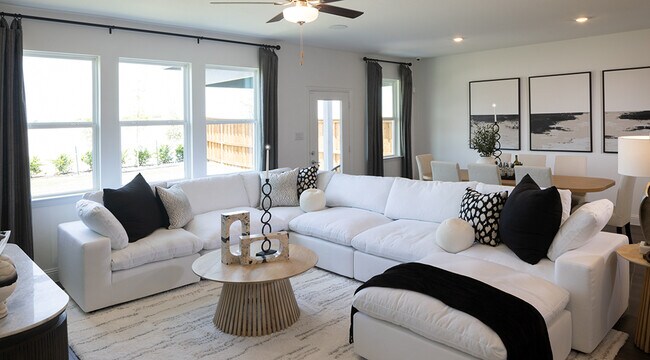
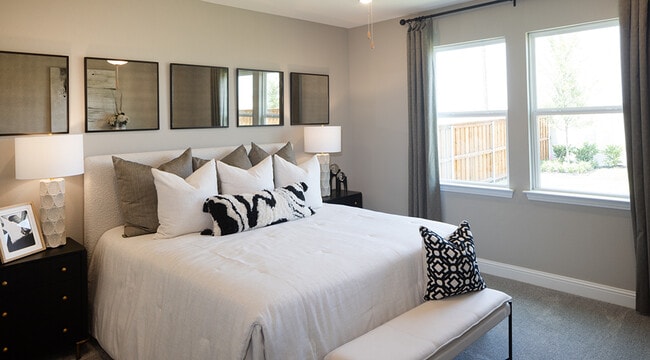
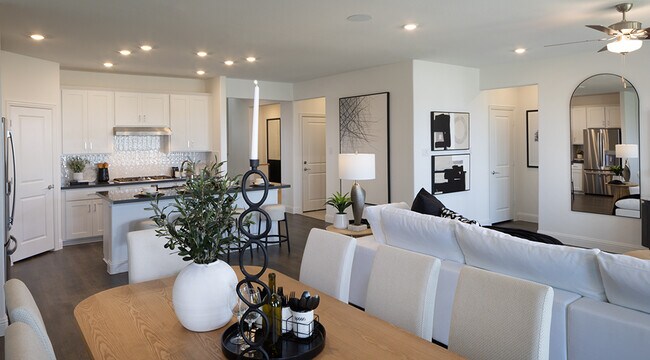
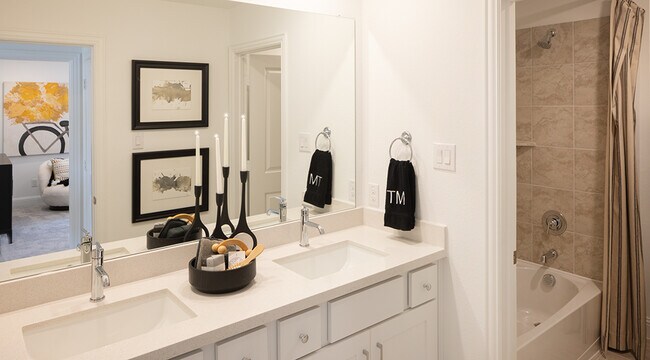
Welcome to the Lavaca at 1441 Arciones Road in Madero! This thoughtfully designed new home combines style and functionality with an open layout that’s perfect for everyday living. The gourmet kitchen features quartz countertops, a large island that opens to the dining area and great room. RevWood flooring adds warmth and durability throughout the main living areas. Step outside to enjoy the covered patio for relaxing evenings. The primary suite is tucked off the great room and includes a private en-suite bath and a spacious walk-in closet. Off the foyer, you’ll find a secondary bedroom and full bath. Upstairs, a generous game room overlooks the foyer and is surrounded by three additional bedrooms and a full bathroom. Located in Fort Worth, TX, this community is set along winding streetscapes. Enjoy an open, uncrowded feeling with expansive green spaces and planned amenities on the way! Relax at open-air amenity centers, shoot hoops on the basketball courts, or dive into the resort-style pool. Explore lush walking trails and look forward to convenient neighborhood retail. With no MUD/PID taxes, you’ll have even more freedom to experience Fort Worth’s museums, theaters, music venues, and more. Additional Highlights Include: GE refrigerator, GE top load washer and dryer, and whole house blinds. Photos are for representative purposes only. MLS#21130637
Home Details
Home Type
- Single Family
Year Built
- Built in 2026 | New Construction
- Expected Delivery January 2026
Lot Details
- 6,229 Sq Ft Lot
- Minimum 50 Ft Wide Lot
HOA Fees
- $46 Monthly HOA Fees
Parking
- 2 Car Garage
Taxes
- No Special Tax
- 1.97% Estimated Total Tax Rate
Interior Spaces
- 2-Story Property
Bedrooms and Bathrooms
- 5 Bedrooms
- 3 Full Bathrooms
Community Details
Overview
- Association fees include ground maintenance
- Greenbelt
Amenities
- Community Fire Pit
- On-Site Retail
- Clubhouse
- Community Center
- Amenity Center
- Planned Social Activities
Recreation
- Baseball Field
- Community Basketball Court
- Pickleball Courts
- Community Playground
- Community Cabanas
- Community Pool
- Park
- Event Lawn
- Recreational Area
- Trails
Community Map
Map
Move In Ready Homes with Lavaca Plan
Other Move In Ready Homes in Madero 50s
-
15045 Cactus Blossom Blvd
$345,780
- 4 Beds
- 2 Baths
- 1,962 Sq Ft
- Move in 9/30/26
-
15041 Cactus Blossom Blvd
$397,560
- 4 Beds
- 3 Baths
- 2,627 Sq Ft
- 5,662 Sq Ft
- Move in 9/30/26
Property History
| Date | Event | Price | List to Sale | Price per Sq Ft |
|---|---|---|---|---|
| 04/24/2026 04/24/26 | Sold | -- | -- | -- |
| 04/21/2026 04/21/26 | Off Market | -- | -- | -- |
| 01/31/2026 01/31/26 | For Sale | $417,120 | -- | $160 / Sq Ft |
Source: Taylor Morrison
About the Builder
Taylor Morrison was formed in 2007 through the merger of Taylor Woodrow and Morrison Homes, bringing together homebuilding legacies that stretch back more than a century. The company designs and builds new homes and planned communities for entry-level, move-up, and resort lifestyle buyers, while also serving renters through Yardly and related brands. Taylor Morrison also provides home financing services through its affiliated lending business and develops sustainable communities across major U.S. growth markets. The business presents itself as a national homebuilder and developer with a broad consumer reach and a long operating history.
Frequently Asked Questions
How many homes are planned at Madero 50s
What are the HOA fees at Madero 50s?
What is the tax rate at Madero 50s?
How many floor plans are available at Madero 50s?
How many move-in ready homes are available at Madero 50s?
Nearby Homes
- 13844 Highway 287
- 1774 Avondale Haslet Rd
- 14100 Maxwell Ct
- 1425 Avondale Haslet Rd
- 1380 Boaz Rd
- 1517 Velda Kay Ln
- 12800 Singleton Dr
- 14255 Highway 287
- 000 Highway 287
- TBD Highway 287
- 1304 Westport Pkwy
- 4791 Pkwy
- 409 Sandy Bass Ln Unit 5
- 411 Sandy Bass Ln Unit 6
- 435 Sandy Bass Ln
- 434 Sandy Bass Ln
- TBD Hickory St
- 410 Harmon Rd
- TBD Fm-718
- 515 Berke St
- Madero 50s
- Madero - Trophy Series - Lot 50'
- Rancho Canyon - Watermill Collection
- Rancho Canyon - Cottage Collection
- Rancho Canyon - Classic Collection
- Rancho Canyon - Majors Collection
- Terra Vella
- Terra Vella - Texas Tree Series | Lot 50'
- Terra Vella - Trophy Series | Lot 50'
- Terra Vella - Victory Series | Lot 50'
- Northstar - West
- Rancho Canyon - Brookstone Collection
- Cattleman's Crossing
- LeTara
- LeTara
- Shale Creek - Cottage Collection
- Shale Creek - Watermill Collection
- Lonestar at Liberty Trails
- LaPrelle - Reserve Series
- LaPrelle - Classic Series
Builder
Your Personal Tour Guide
Ask me questions while you tour the home.