

Highlights
- Furnished Units Available
- Basketball Court
- Pool
- Walk-In Closets
- Putting Greens
- Walking/Biking Trails
About The Greens at Broken Arrow I, II,III, and IV
Stop by and Tour our New Apartments at The Greens at Broken Arrow Phase IV!
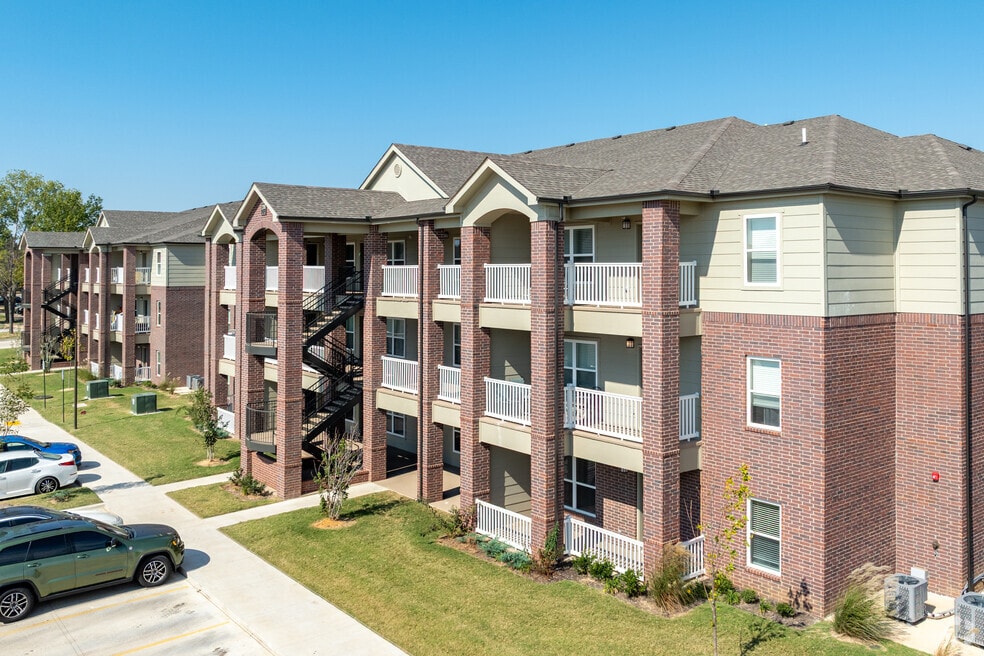
Welcome to The Greens at Broken Arrow Apartments in Broken Arrow, OK! Living in this beautifully developed apartment community provides everything you want right at home, in your own neighborhood. We are located 1.5 miles from the Broken Arrow Expressway. Whether your preference is upstairs with added views or downstairs for convenience, your spacious apartment is well-designed for maximum space efficiency and comfort. Open floor plans featuring either 9-foot or vaulted ceilings and balconies (select plans) create the perfect atmosphere for both entertaining and comfortable living. Private bedrooms and baths offer the optimum layout for singles, families, or roommates. Enjoy the convenience of a full-size washer and dryer in each apartment and full-size appliances in the kitchen. Live on an 18-hole championship golf course and receive an affiliate membership to Broken Arrow Golf & Athletic Club. Our Clubhouse features a fitness center, club-room with fireplace, resort-style swimming pool, basketball court, dog park and playground.
Contact us today for a tour and let us show you why you will LOVE where you LIVE and PLAY at The Greens at Broken Arrow!

Pricing and Floor Plans
1 Bedroom
1BR Classic
$880
- 1 Bed
- 1 Bath
- 538 Sq Ft
1BR Classic Deluxe Phase II
$880
- 1 Bed
- 1 Bath
- 545 Sq Ft
1BR Classic Deluxe Phase I
$880
- 1 Bed
- 1 Bath
- 545 Sq Ft
1BR Classic Deluxe II
$910
- 1 Bed
- 1 Bath
- 544 Sq Ft
1BR Custom IV/Custom Deluxe I
$910
- 1 Bed
- 1 Bath
- 556 Sq Ft
1BR Custom III/Custom Deluxe III
$950
- 1 Bed
- 1 Bath
- 667 Sq Ft
1BR Custom Deluxe III
$995
- 1 Bed
- 1 Bath
- 669 Sq Ft
Classic Deluxe IV - Phase IV
$1,085
- 1 Bed
- 1 Bath
- 544 Sq Ft
Custom Deluxe III - Phase IV
$1,165
- 1 Bed
- 1 Bath
- 669 Sq Ft
2 Bedrooms
2BR Classic
$1,025
- 2 Beds
- 1 Bath
- 851 Sq Ft
2BR Classic Deluxe Phase II
$1,040
- 2 Beds
- 1 Bath
- 870 Sq Ft
2BR Classic Deluxe II
$1,060
- 2 Beds
- 1 Bath
- 889 Sq Ft
2BR Custom IV
$1,070
- 2 Beds
- 2 Baths
- 987 Sq Ft
2BR Custom III
$1,095
- 2 Beds
- 2 Baths
- 989 Sq Ft
2BR Custom Deluxe I
$1,125
- 2 Beds
- 2 Baths
- 1,040 Sq Ft
2BR Custom Deluxe III
$1,145
- 2 Beds
- 2 Baths
- 1,043 Sq Ft
2BR Large Custom Deluxe III
$1,205
- 2 Beds
- 2 Baths
- 1,093 Sq Ft
Classic Deluxe IV - Phase IV
$1,230
- 2 Beds
- 1 Bath
- 889 Sq Ft
Custom Deluxe III - Phase IV
$1,370
- 2 Beds
- 2 Baths
- 1,093 Sq Ft
Fees and Policies
The fees below are based on community-supplied data and may exclude additional fees and utilities.Property Fee Disclaimer: Based on community-supplied data and independent market research. Subject to change without notice. May exclude fees for mandatory or optional services and usage-based utilities.
Community Details
Property Information
- Built in 1999
- 955 units/2 stories
- Furnished Units Available
Utilities Included
- Trash Removal
- Sewer
Community Amenities
Property Services
- Property Manager on Site
- Furnished Units Available
- Maintenance on site
- Online Services
Shared Community
- Clubhouse
- Corporate Suites
Fitness & Recreation
- Fitness Center
- Pool
- Basketball Court
- Putting Greens
- Walking/Biking Trails
- Golf Course
Outdoor Features
- Picnic Area
- Grill
- Pond
- Sundeck
- Dog Park
Additional Amenities
- *Only Available In Select Apartments
- 9 Foor or Vaulted Ceilings
- Affiliate Golf Membership
- An Abundance of Greenspace
- Ceiling Fans
- Central Heat And Air
- Clubhouse Grill
- Clubhouse With Clubroom
- Convenient To Area Colleges/Universities
- Convenient To Shopping And Retail Areas
- Cox Quick Connect: WiFi Ready W/First Mo
- Dishwasher
- Disposal
- Energy Effecient Construction
- Executive Suites Available
- Full-Size Kitchen Appliances
- Full-Size Washer/Dryer
- Furnished Units Available
- Golf Course Views*
- Golf Shop
- Microwave
- On A Beautiful 18-Hole Golf Course
- Oven
- Picnic Tables/Barbeque Grills
- Private Balconies*
- Quiet Location
- Refrigerator
- Spacious 1 And 2 Bedroom Floor Plans
- Spacious Pantry*
- Walk-In Closets (select units)
- Well Designed Closets
Apartment Features
Indoor Features
- Air Conditioning
- Cable Ready
- Washer/Dryer
- Heating
- Ceiling Fans
- High Speed Internet Access
- Tub/Shower
- Wi-Fi
Kitchen Features & Appliances
- Dishwasher
- Disposal
- Microwave
- Kitchen
- Ice Maker
- Refrigerator
- Oven
- Range
- Freezer
- Pantry
Model Details
- Views
- Walk-In Closets
- Carpet
- Furnished
- Vinyl Flooring
- Window Coverings
Matterport 3D Tours
Map
- 18318 E 50th St
- 4921 S 185th East Ave
- 18905 E 50th Place S
- 4807 S 187th East Ave
- 18210 E 47th St
- 4825 S 189th East Ave
- 4734 S 178th East Ave
- 18506 E 46th Place S
- 18528 E 46th St
- 17626 E 48th St
- 18201 E 46th St
- 4628 S 189th East Ave
- 18624 E 46th St S
- 1708 E Fargo St
- 4608 S 178th East Ave
- 2300 E 91st St
- 3305 N 5th St
- 2212 E Elmira St
- 17519 E 45th Place
- 4327 S 179th East Ave
- 4951 S 185th E Ave
- 2701 N 23rd St
- 19719 E 45th St S
- 104 E Helena St
- 3401 N Elm Ave
- 4902 S 165th East Ave
- 837 E Vancouver St
- 16406 E 50th Place S
- 4944 S 204th East Ave
- 1905 N 11th St
- 2607 E Albany St
- 3301 N Elm Ave
- 8112 E Reno St
- 3430 N Ironwood Ave
- 4133 S 205th Ave E
- 2505 E Princeton St
- 1529 S 31st St
- 3407 E Gillette St
- 5805 N 33rd St
- 5608 N 35th St
Ask me questions while you tour the home.