
Rob Bohart
The Boulevard Company
(854) 205-3253
38 Total Sales
1 in Park West
$914,052 Price
Estimated Value: $746,829
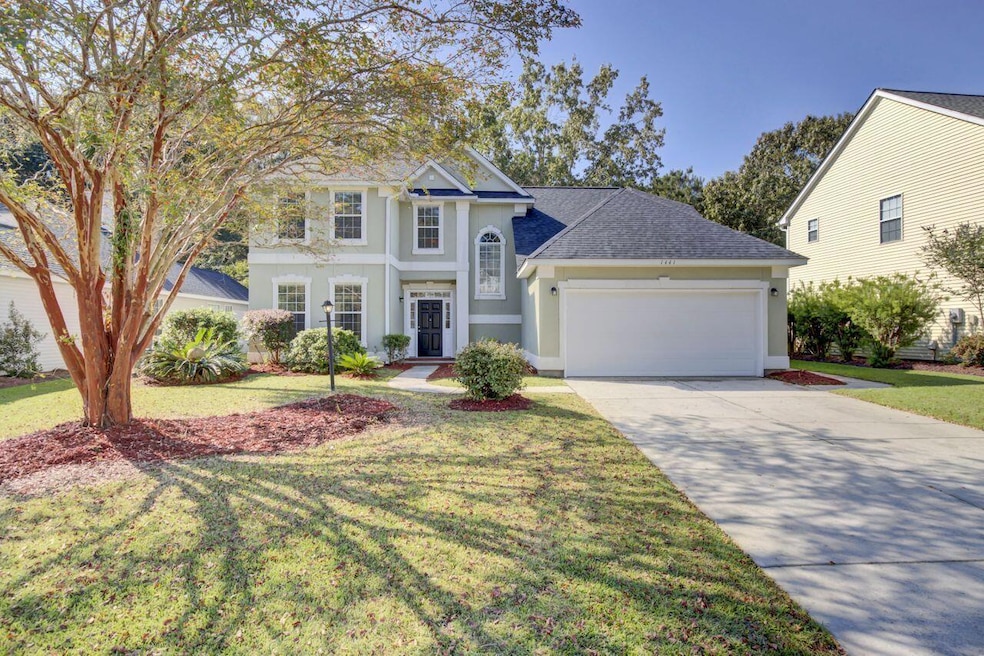
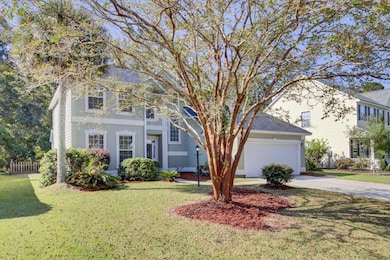
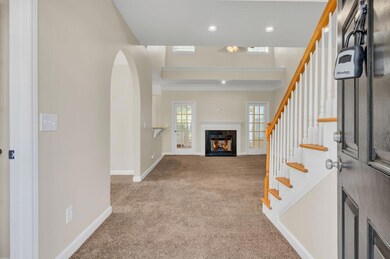
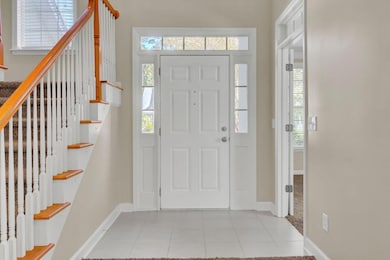
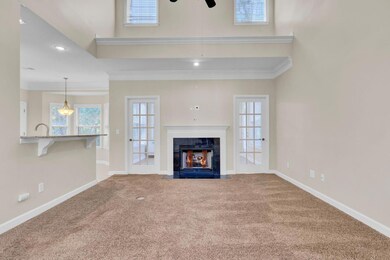
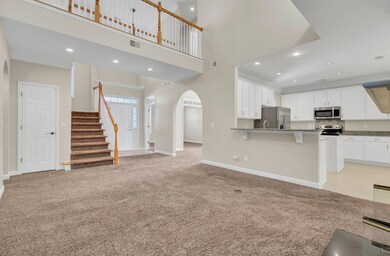
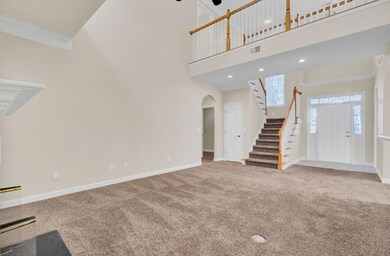
Hurry to see this great home in the Foxmoor section of Park West with a brand NEW Roof. This 4br 2.5 ba home has plenty of space including and office area and a sunroom. There are stainless appliances including a refrigerator and you'll also appreciate the kitchen granite counters. This home is move-in ready and situated on a pond lot with woods beyond for privacy so don't miss this opportunity.
Last Agent to Sell the Property
Coldwell Banker Realty License #59523 Listed on: 08/03/2024
We collect this data history from publicly available records. To have your information removed, we recommend requesting removal directly through your county’s website.
Rob Bohart
The Boulevard Company
(854) 205-3253
38 Total Sales
1 in Park West
$914,052 Price
Joshua Lentz
SERHANT
(843) 588-1743
41 Total Sales
1 in Park West
$650,000 Price
Ashley Severance
Atlantic Properties Of The LowCountry
(854) 202-9857
347 Total Sales
2 in Park West
$300K - $1.7M Price Range
Paul Charles
Akers Ellis Real Estate LLC
(843) 938-5714
68 Total Sales
3 in Park West
$600K - $1.2M Price Range
Jennifer Bormet
Coldwell Banker Realty
(808) 645-4637
55 Total Sales
7 in Park West
$809K - $1.1M Price Range
Kristie Brown
Realty One Group Coastal
(854) 202-9787
58 Total Sales
1 in Park West
$340,000 Price
We collect this data history from publicly available records. To have your information removed, we recommend requesting removal directly through your county’s website.
| Date | Buyer | Sale Price | Title Company |
|---|---|---|---|
| $700,000 | None Listed On Document | ||
| $302,000 | -- | ||
| $335,000 | -- | ||
| $244,634 | -- |
We collect this data history from publicly available records. To have your information removed, we recommend requesting removal directly through your county’s website.
| Date | Status | Borrower | Loan Amount |
|---|---|---|---|
| Open | $700,000 |
We collect this data history from publicly available records. To have your information removed, we recommend requesting removal directly through your county’s website.
| Date | Event | Price | List to Sale | Price per Sq Ft |
|---|---|---|---|---|
| 02/14/2025 02/14/25 | Sold | $700,000 | 0.0% | $271 / Sq Ft |
| 12/27/2024 12/27/24 | Price Changed | $699,900 | -2.8% | $271 / Sq Ft |
| 09/25/2024 09/25/24 | For Sale | $719,900 | +2.8% | $279 / Sq Ft |
| 09/24/2024 09/24/24 | Off Market | $700,000 | -- | -- |
| 08/16/2024 08/16/24 | Off Market | $719,900 | -- | -- |
| 08/09/2024 08/09/24 | For Sale | $719,900 | -- | $279 / Sq Ft |
We collect this data history from publicly available records. To have your information removed, we recommend requesting removal directly through your county’s website.
| Year | Tax Paid | Tax Assessment Tax Assessment Total Assessment is a certain percentage of the fair market value that is determined by local assessors to be the total taxable value of land and additions on the property. | Land | Improvement |
|---|---|---|---|---|
| 2024 | $1,830 | $23,630 | $0 | $0 |
| 2023 | $6,035 | $23,630 | $0 | $0 |
| 2022 | $5,530 | $23,630 | $0 | $0 |
| 2021 | $5,526 | $23,630 | $0 | $0 |
| 2020 | $5,460 | $23,630 | $0 | $0 |
| 2019 | $5,259 | $21,810 | $0 | $0 |
| 2017 | $5,059 | $21,810 | $0 | $0 |
| 2016 | $4,879 | $21,810 | $0 | $0 |
| 2015 | $1,530 | $14,540 | $0 | $0 |
| 2014 | $1,335 | $0 | $0 | $0 |
| 2011 | -- | $0 | $0 | $0 |
Seller's Agent in 2025
Marty Chandler
Coldwell Banker Realty
(843) 514-4390
1 in this area
159 Total Sales
Seller Co-Listing Agent in 2025
Brian Seitz
Coldwell Banker Realty
(843) 708-2308
4 in this area
178 Total Sales
Buyer's Agent in 2025
Nick Lomma
Brand Name Real Estate
(843) 749-8280
1 in this area
90 Total Sales
Source: CHS Regional MLS
MLS Number: 24019838
APN: 594-16-00-493
Disclaimer: Certain information contained herein is derived from information provided by parties other than Homes.com. All information provided is deemed reliable, but is not guaranteed to be accurate and should be independently verified.
The information is being provided by Charleston Trident MLS. Information deemed reliable but not guaranteed. Information is provided for consumers' personal, non-commercial use, and may not be used for any purpose other than the identification of potential properties for purchase. © 2026 Charleston Trident MLS. All Rights Reserved
Ask me questions while you tour the home.