NOT LISTED FOR SALE

Estimated Value: $765,000 - $920,802

3 Beds
3 Baths
2,700 Sq Ft
$321/Sq Ft Est. Value

Sale Details

Date Sold: October 30, 2023

Last sale price $950,000 $352 Per Sq Ft

Est. 9% decrease in value since last sale

Current estimated payment $5,745 / mo

39 Days on Market

Highlights

  • Lake Front
  • Community Cabanas
  • Solar Power System
  • Naples Park Elementary School Rated A-
  • Gated with Attendant
  • Fruit Trees

About This Home

As of October 2023

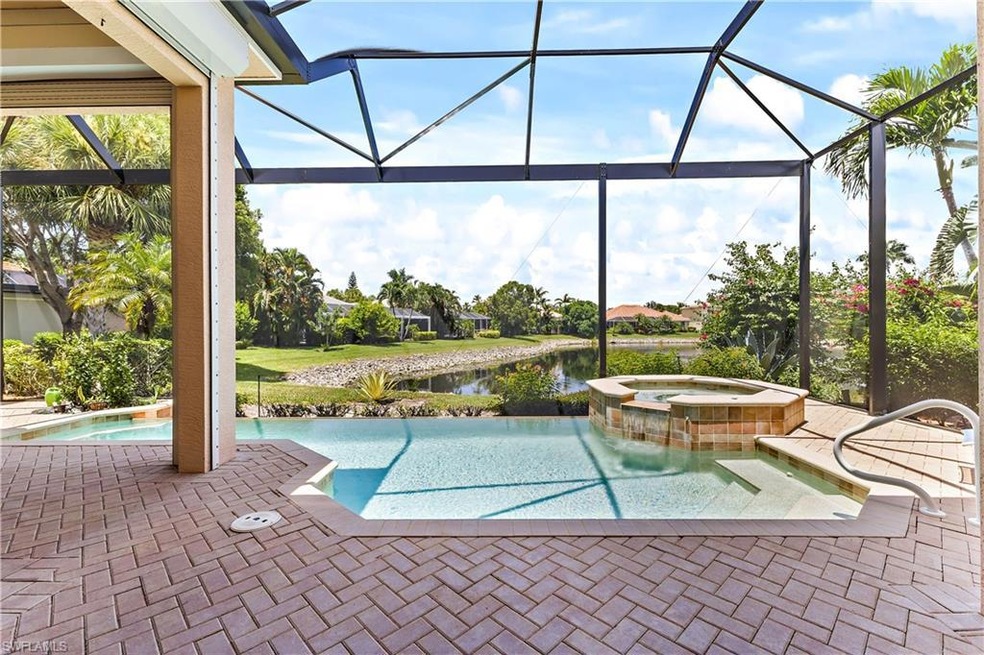
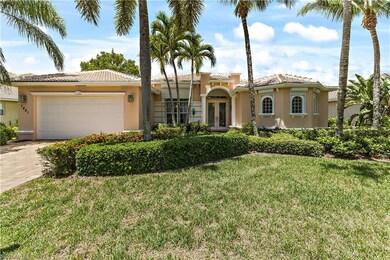
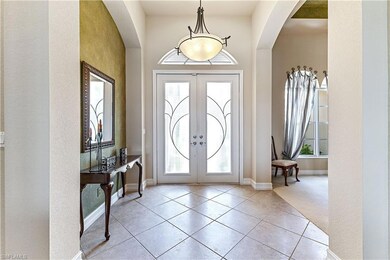
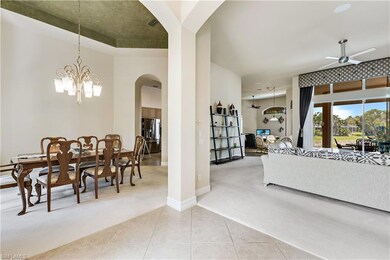
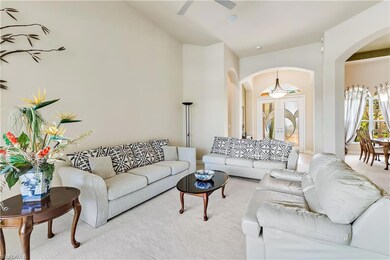
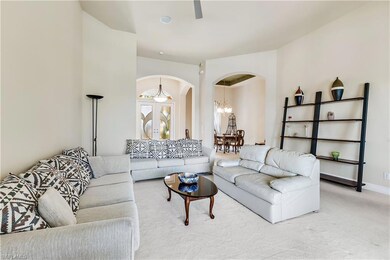
SIMPLY ELEGANT! This beautiful, highly desirable Martinique style home with nearly 2700 sq ft under air sits on a lush and spacious treed lot with a gorgeous pool and waterfall spa heated by solar panels on a nearly new roof. From the paved driveway, the paved deck, an outdoor kitchen, high dark color pool cage with panoramic screen and electric hurricane protection and a recently replaced air conditioner this home leaves nothing to desire. Oh yes, it is also on a lake/pond with a water feature. The chef's kitchen has stainless steel and is spacious with lots of cupboards. The counter space is granite and includes a large bar area. The master suite is a dream, spacious with 2 walk- in closets with built in wood shelving and drawers, 2 separate vanities areas, a jetted roman tub and a walk-through shower. Sterling Oaks offers many amenities like a heated Jr Olympic sized pool and spa, bocce, pickleball, a fitness center and a renowned optional tennis program, facility and tennis pro. Sterling Oaks is a gated community ideally located near world class beaches, shopping and easy access to RSW airport.
Great opportunity.

Last Agent to Sell the Property

Lydia Snyder

Coldwell Banker Realty Listed on: 08/02/2023

Coldwell Banker Realty

Last Buyer's Agent

Lenore Vitale

John R Wood Properties

John R Wood Properties

Home Details

Home Type

  • Single Family

Est. Annual Taxes

  • $4,851

Year Built

  • Built in 2004

Lot Details

  • Lake Front
  • West Facing Home
  • Gated Home
  • Paved or Partially Paved Lot
  • Sprinkler System
  • Fruit Trees

HOA Fees

  • $500 Monthly HOA Fees

Parking

  • 2 Car Attached Garage
  • Automatic Garage Door Opener

Home Design

  • Entry on the 1st floor
  • Turnkey
  • Concrete Block With Brick
  • Stucco
  • Tile

Interior Spaces

  • 2,700 Sq Ft Home
  • 1-Story Property
  • Coffered Ceiling
  • Vaulted Ceiling
  • Ceiling Fan
  • Electric Shutters
  • Double Hung Windows
  • Arched Windows
  • Sliding Windows
  • French Doors
  • Breakfast Room
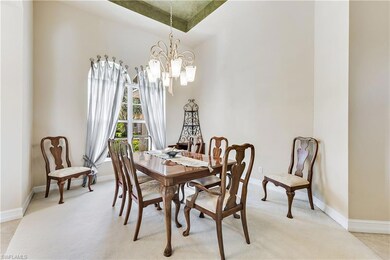
  • Formal Dining Room
  • Den
  • Screened Porch
  • Lake Views

Kitchen

  • Breakfast Bar
  • Self-Cleaning Oven
  • Range
  • Microwave
  • Ice Maker
  • Dishwasher
  • Built-In or Custom Kitchen Cabinets
  • Disposal

Flooring

  • Carpet
  • Tile

Bedrooms and Bathrooms

  • 3 Bedrooms
  • Split Bedroom Floorplan
  • Walk-In Closet
  • 3 Full Bathrooms
  • Dual Sinks
  • Jetted Tub in Primary Bathroom
  • Bathtub With Separate Shower Stall

Laundry

  • Laundry Room
  • Dryer
  • Washer
  • Laundry Tub

Home Security

  • Alarm System
  • Fire and Smoke Detector
  • Fire Sprinkler System

Eco-Friendly Details

  • Solar Power System

Pool

  • Solar Heated Infinity Pool
  • Solar Heated Spa
  • Screened Spa

Outdoor Features

  • Rip-Rap
  • Pond
  • Outdoor Kitchen
  • Outdoor Grill

Utilities

  • Central Heating and Cooling System
  • Internet Available
  • Cable TV Available

Listing and Financial Details

  • Assessor Parcel Number 74903002267
  • Tax Block A

Community Details

Overview

  • $3,500 Secondary HOA Transfer Fee
  • Sterling Oaks Community
  • Mandatory home owners association

Amenities

  • Restaurant
  • Sauna
  • Clubhouse
  • Recreation Room

Recreation

  • Tennis Courts
  • Community Basketball Court
  • Pickleball Courts
  • Bocce Ball Court
  • Community Playground
  • Exercise Course
  • Community Cabanas
  • Community Pool or Spa Combo

Security

  • Gated with Attendant

Home Details

Home Type

Single Family

Est. Annual Taxes

$4,851

Year Built

Built in 2004

Lot Details

8,276 Sq Ft Lot

HOA Fees

$500 per month

Parking

2

Listing Details

  • Legal Description: STERLING OAKS PHASE 4 BLK A LOT 13
  • Property Type: Residential
  • Table: Residential
  • Building Design: Single Family
  • Building Description: 1 Story/Ranch
  • Storm Protection: Electric Shutters
  • Year Built: 2004
  • Special Features: None
  • Property Sub Type: Detached
  • Stories: 1

Interior Features

  • Furnished Description: Turnkey
  • Num Unit Floor: 1
  • Price Per Sq Ft: 351.85
  • Total Floors: 1
  • Additional Rooms: Den/Study, Guest Bath, Laundry in Residence, Screened Lanai/Porch
  • Estimated Living Area: 2700
  • Full Bathrooms: 3
  • Total Bathrooms: 3.00
  • Bedroom Description: First Floor Bedroom, Split Bedrooms
  • Bedrooms: 3+Den
  • Total Bedrooms: 3
  • Dining Room: Breakfast Bar, Breakfast Room, Formal
  • Equipment: Auto Garage Door, Dishwasher, Disposal, Dryer, Microwave, Range, Refrigerator/Icemaker, Self Cleaning Oven, Smoke Detector, Solar Panels, Washer
  • Flooring: Carpet, Tile
  • Floor Plan: Split Bedrooms
  • Interior Amenities: Built-In Cabinets, Cable Prewire, Coffered Ceiling, Fire Sprinkler, French Doors, Internet Available, Laundry Tub, Pantry, Smoke Detectors, Vaulted Ceiling, Walk-In Closet, Window Coverings
  • Kitchen: Pantry
  • Primary Bathroom: Dual Sinks, Jetted Tub, Separate Tub And Shower
  • Windows: Arched, Double Hung, Single Hung, Sliding

Exterior Features

  • Gulf Access: No
  • Private Pool: Yes
  • Private Spa: Yes
  • Roof: Tile
  • Construction: Concrete Block
  • Irrigation: Central
  • Road: Paved Road, Private Road
  • View: Lake, Water Feature
  • Exterior Features: Fruit Trees, Grill, Outdoor Kitchen, Pond, Sprinkler Auto
  • Exterior Finish: Stucco
  • Private Pool Type: Below Ground, Heated Solar, Negative Edge
  • Private Spa Type: Heated Solar, Screened
  • Waterfront Type: Lake, Rip Rap

Garage/Parking

  • Garage Description: Attached
  • Garage Spaces: 2
  • Parking: Driveway Paved

Utilities

  • Cable Available: Yes
  • Cooling: Ceiling Fans, Central Electric
  • Heat: Central Electric
  • Security: Alarm, Gated, Guard At Gate
  • Sewer: Central
  • Water: Central

Condo/Co-op/Association

  • Approval: Application Fee
  • Management: On-Site
  • Mandatory HOA: Yes
  • Restrictions: Architectural, No Commercial, No RV
  • Sub Condo Name: DEER CREEK
  • Maintenance: Cable, Fidelity Bond, Internet/WiFi Access, Lawn/Land Maintenance, Legal/Accounting, Master Association Fee Incl, Reserve
  • Master Hoa Fee: 500
  • Master HOA Fee Frequency: Monthly
  • Development Name: STERLING OAKS

Association/Amenities

  • Pets: Limits
  • Pets Limit Max Number: 2
  • Development: Sterling Oaks
  • Amenities: Basketball, Bocce Court, Cabana, Clubhouse, Community Pool, Community Spa/Hot tub, Exercise Room, Hobby Room, Pickleball, Play Area, Restaurant, Sauna, Sidewalk, Streetlight, Tennis Court
  • Community Type: Gated, Tennis
  • Units In Building: 1
  • Total Number of Units: 35

Fee Information

  • Transfer Fees: 3500.00
  • Application Fee: 250.00

Lot Info

  • Builder Product: No
  • Section: 10
  • Total Area: 8276
  • Waterfront: Yes
  • Rear Exposure: West
  • Lot Description: Regular
  • Parcel Number: 74903002267

Rental Info

  • Lease Limits: Yes
  • Leases Per Year: 3
  • Min Days Of Lease: 30

Tax Info

  • Tax Description: County Only
  • Tax District Type: Municipal Service Tax Developmen
  • Taxes: 4851.39
  • Tax Year: 2022

Ownership History

We collect this data history from publicly available records. To have your information removed, we recommend requesting removal directly through your county’s website.

Date Name Owned For Owner Type

Purchase Details

Listed on
Aug 2, 2023
Closed on
Oct 24, 2023
Sold by
Bought by
Seller's Agent
Lydia Snyder
Coldwell Banker Realty
Buyer's Agent
Lenore Vitale
John R Wood Properties
List Price
$1,139,000
Sold Price
$950,000
Premium/Discount to List
-$189,000
-16.59%
Views
53
Current Estimated Value
$865,451

Home Financials for this Owner

Home Financials are based on the most recent Mortgage that was taken out on this home.
Estimated Appreciation
-$84,549
Avg. Annual Appreciation
-3.41%
Original Mortgage
$855,000
Outstanding Balance
$836,649
Interest Rate
7.13%
Mortgage Type
New Conventional
Estimated Equity
$28,802

Purchase Details

Closed on
Mar 14, 2023
Sold by
Bought by

Purchase Details

Listed on
Feb 24, 2014
Closed on
Apr 18, 2014
Sold by
Bought by
Seller's Agent
Gregory Manchester
Coldwell Banker Realty
Buyer's Agent
Lydia Snyder
Coldwell Banker Realty
List Price
$579,000
Sold Price
$555,000
Premium/Discount to List
-$24,000
-4.15%

Home Financials for this Owner

Home Financials are based on the most recent Mortgage that was taken out on this home.
Avg. Annual Appreciation
3.70%

Purchase Details

Closed on
May 26, 2004
Sold by
Bought by

Home Financials for this Owner

Home Financials are based on the most recent Mortgage that was taken out on this home.
Original Mortgage
$250,920
Interest Rate
5.88%
Mortgage Type
Purchase Money Mortgage
Source: Public Records
Create a Home Valuation Report for This Property
The Home Valuation Report is an in-depth analysis detailing your home's value as well as a comparison with similar homes in the area

Home Values in the Area

Source: Public Records

Average Home Value in this Area


Source: Public Records

Purchase History

We collect this data history from publicly available records. To have your information removed, we recommend requesting removal directly through your county’s website.

Date Buyer Sale Price Title Company
$950,000 None Listed On Document
-- --
$555,000 First American Title Ins Co
$505,724 Title Matters Llc
Source: Public Records

Mortgage History

We collect this data history from publicly available records. To have your information removed, we recommend requesting removal directly through your county’s website.

Date Status Borrower Loan Amount
Open $855,000
Previous Owner $250,920
Source: Public Records

Property History

We collect this data history from publicly available records. To have your information removed, we recommend requesting removal directly through your county’s website.

Date Event Price List to Sale Price per Sq Ft Prior Sale
10/30/2023 10/30/23 Sold $950,000 -16.6% $352 / Sq Ft
09/10/2023 09/10/23 Pending -- -- --
08/02/2023 08/02/23 For Sale $1,139,000 +105.2% $422 / Sq Ft
04/18/2014 04/18/14 Sold $555,000 -4.1% $206 / Sq Ft View Prior Sale
02/27/2014 02/27/14 Pending -- -- --
02/24/2014 02/24/14 For Sale $579,000 -- $214 / Sq Ft
Source: Naples Area Board of REALTORS®

Tax History

We collect this data history from publicly available records. To have your information removed, we recommend requesting removal directly through your county’s website.

Year Tax Paid Tax Assessment Tax Assessment Total Assessment is a certain percentage of the fair market value that is determined by local assessors to be the total taxable value of land and additions on the property. Land Improvement
2025 $7,174 $783,799 -- --
2024 $4,798 $761,709 $301,586 $460,123
2023 $4,798 $502,651 $0 $0
2022 $4,851 $480,947 $0 $0
2021 $4,901 $466,939 $0 $0
2020 $4,784 $460,492 $0 $0
2019 $4,702 $450,139 $0 $0
2018 $4,598 $441,746 $0 $0
2017 $4,530 $432,660 $0 $0
2016 $4,415 $423,761 $0 $0
2015 $4,450 $420,815 $0 $0
2014 $3,723 $302,322 $0 $0
Source: Public Records

Agents Affiliated with this Home

  • Section Image
  • Section Image
  • Section Image
See All Agents

Map

Source: Naples Area Board of REALTORS®

MLS Number: 223057555

Naples Area Board of REALTORS®

APN: 74903002267

Your Personal Tour Guide

Ask me questions while you tour the home.