NOT LISTED FOR SALE

Estimated Value: $947,520

3 Beds
2 Baths
2,418 Sq Ft
$392/Sq Ft Est. Value

Sale Details

Date Sold: June 29, 2017

Last sale price $610,000 $252 Per Sq Ft

Est. 55% increase in value since last sale

Current estimated payment $5,416 / mo

73 Days on Market

Highlights

  • RV Garage
  • Whole House Reverse Osmosis System
  • Deck
  • View of Trees or Woods
  • Pine Trees
  • Contemporary Architecture

About This Home

As of June 2017

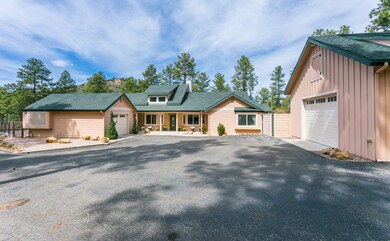
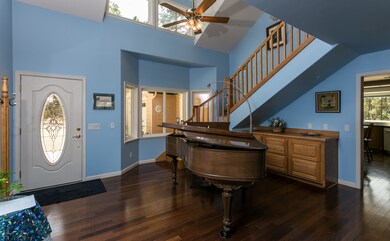
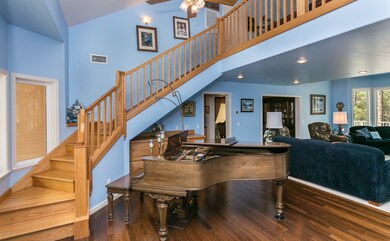
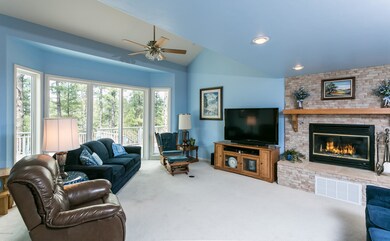
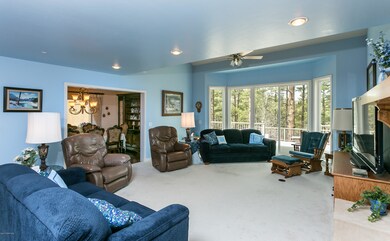
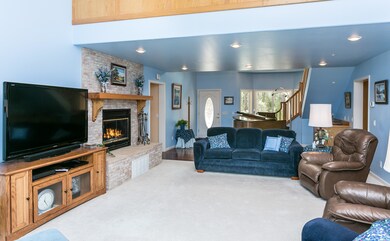
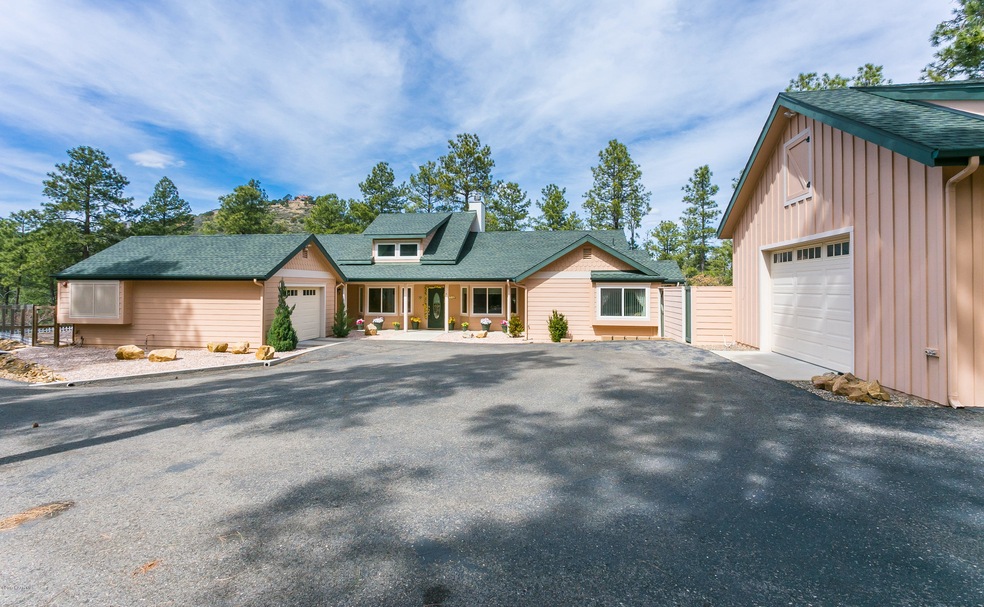
Peaceful, quiet, secure setting in tall pines! Owner/contractor builder. Quality evidenced everywhere! Great floor plan with split bedrooms, large office, formal dining, screened in porch, lots of oak, amazing cabinetry, built by owner/cabinet maker, granite tops, island, large windows looking over large trex decks to view tall pines. Open all-oak staircase to loft with spacious sewing/hobby room and pool table that stays. Fenced garden, huge separate garage/workshop heated, with 1/2 bath, open carport attached and lots of space for RV!

Last Agent to Sell the Property

David Lewerke

Keller Williams Northern AZ Listed on: 03/20/2017
Last Buyer's Agent

Jessica Griess

Better Homes And Gardens Real Estate Bloomtree Realty

Create a Home Valuation Report for This Property
The Home Valuation Report is an in-depth analysis detailing your home's value as well as a comparison with similar homes in the area

Home Details

Home Type

  • Single Family

Est. Annual Taxes

  • $2,343

Year Built

  • Built in 2007

Lot Details

  • 2.22 Acre Lot
  • Cul-De-Sac
  • Back Yard Fenced
  • Drip System Landscaping
  • Native Plants
  • Level Lot
  • Pine Trees
  • Property is zoned SF-9

Parking

  • 3 Car Detached Garage
  • Garage Door Opener
  • Driveway
  • RV Garage

Home Design

  • Contemporary Architecture
  • Stem Wall Foundation
  • Wood Frame Construction
  • Composition Roof

Interior Spaces

  • 2,418 Sq Ft Home
  • 1-Story Property
  • Ceiling height of 9 feet or more
  • Ceiling Fan
  • Wood Burning Fireplace
  • Gas Fireplace
  • Double Pane Windows
  • Vinyl Clad Windows
  • Window Screens
  • Formal Dining Room
  • Screened Porch
  • Sink in Utility Room
  • Washer and Dryer Hookup
  • Views of Woods
  • Fire and Smoke Detector

Kitchen

  • Built-In Double Convection Oven
  • Electric Range
  • Microwave
  • Dishwasher
  • Kitchen Island
  • Marble Countertops
  • Disposal
  • Whole House Reverse Osmosis System

Flooring

  • Wood
  • Carpet
  • Marble
  • Tile

Bedrooms and Bathrooms

  • 3 Bedrooms
  • Walk-In Closet
  • 2 Full Bathrooms
  • Granite Bathroom Countertops
  • Secondary Bathroom Jetted Tub

Accessible Home Design

  • Handicap Accessible
  • Level Entry For Accessibility

Eco-Friendly Details

  • Air Purifier

Outdoor Features

  • Deck
  • Separate Outdoor Workshop
  • Rain Gutters

Utilities

  • Forced Air Heating and Cooling System
  • Humidifier
  • Heating System Powered By Leased Propane
  • Heating System Uses Propane
  • 220 Volts
  • Propane
  • Water Purifier
  • Water Softener is Owned
  • Septic System
  • Phone Available
  • Satellite Dish
  • Cable TV Available

Community Details

  • No Home Owners Association
  • Built by Howerton

Listing and Financial Details

  • Assessor Parcel Number 31

Home Details

Home Type

Single Family

Est. Annual Taxes

$2,343

Year Built

Built in 2007

Lot Details

2.22 Acres

Parking

4

Listing Details

  • ResidentialStatus: Existing
  • Prop. Type: Residential
  • Property Sub Type: Site Built Single Family
  • Architectural Style: Contemporary
  • Accessibility Features: Handicap Access - Exterior
  • Year Built: 2007
  • Special Features: VirtualTour

Interior Features

  • Appliances: Convection Oven, Cooktop, Dishwasher, Disposal, Double Oven, Electric Range, Microwave, Wall Oven, Water Softener Owned
  • Flooring: Carpet, Marble, Tile, Wood
  • Interior Amenities: Air Purifier, Ceiling Fan(s), Counters-Solid Srfc, Gas Fireplace, Wood Burning Fireplace, Formal Dining, Garage Door Opener(s), Granite Counters, Humidifier, Jetted Tub, Kitchen Island, Live on One Level, Marble Counters, Master On Main, Raised Ceilings 9+ft, Rev Osmosis System, Smoke Detector(s), Utility Sink, Walk-In Closet(s), Wash/Dry Connection, Water Pur. System
  • Number Of Buildings: 2
  • Has Basement: Stem Wall
  • Full Bathrooms: 2
  • Total Bedrooms: 3
  • Living Area: 2418
  • Stories: 1
  • Window Features: Double Pane Windows, Screens, Vinyl Windows
  • Other Rooms: Game/Rec Room,Hobby/Studio,Laundry Room,Loft,Office,Storage,Workshop
  • SplitBedroomPlan: No

Exterior Features

  • Builder Name: Howerton
  • Exterior Features: Deck-Engr, Deck-Open, Driveway Asphalt, Fence - Backyard, Fence Partial, Landscaping-Front, Landscaping-Rear, Level Entry, Native Species, Porch-Covered, Porch-Enclosed, Porch Screened, Satellite Dish, Screens/Sun Screens, Sprinkler/Drip, Storm Gutters, Workshop
  • Roof: Composition
  • Road Frontage Type: City Street
  • Road Surface Type: Gravel
  • Topography: Cul-De-Sac,Juniper/Pinon,Level,Other Trees,Ponderosa Pine,Sloped - Gentle,Views
  • View: Trees/Woods
  • Construction Type: Wood Frame
  • Neighborhood: N/A

Garage/Parking

  • Garage Spaces: 4
  • Total Parking Spaces: 4
  • Garage Detached: 3.00
  • CarportAttached: 0.00
  • CarportDetached: 0.00
  • RVGarageParkingFeatures: Heated Garage,Off Street,Parking Pad,RV - Hookups,RV - Pad,RV Carport
  • RVGarageParking: Yes

Utilities

  • Cooling: Ceiling Fan(s), Central Air
  • Heating: Forced Air Gas, Propane
  • Utilities: Service - 220v, Cable TV On-Site, Electricity On-Site, Propane - Rent, Propane, Telephone On-Site, Water - City, WWT - Septic Conv
  • Water Heater: Other - See Remarks,Re-Circulating

Condo/Co-op/Association

  • Association: No

Lot Info

  • Zoning: SF-9
  • Lot Size Acres: 2.22
  • AssessorsBook: 107
  • AssessorsMap: 19
  • AssessorsParcel: 31
  • AssessorParcelLtr: G

Rental Info

  • PetsAnimals: Domestics,Farm Animals

Tax Info

  • Year: 2016
  • Tax Annual Amount: 2343
  • Tax Parcel Letter: 107-19-031G

Ownership History

We collect this data history from publicly available records. To have your information removed, we recommend requesting removal directly through your county’s website.

Date Name Owned For Owner Type

Purchase Details

Closed on
Nov 21, 2023
Sold by
Bought by
Current Estimated Value
$947,520

Purchase Details

Closed on
Nov 14, 2023
Sold by
Bought by
Source: Public Records

Purchase History

We collect this data history from publicly available records. To have your information removed, we recommend requesting removal directly through your county’s website.

Date Buyer Sale Price Title Company
-- None Listed On Document
Source: Public Records

Property History

We collect this data history from publicly available records. To have your information removed, we recommend requesting removal directly through your county’s website.

Date Event Price List to Sale Price per Sq Ft
06/29/2017 06/29/17 Sold $610,000 -3.9% $252 / Sq Ft
05/30/2017 05/30/17 Pending -- -- --
03/20/2017 03/20/17 For Sale $635,000 -- $263 / Sq Ft
Source: Prescott Area Association of REALTORS®

Tax History

We collect this data history from publicly available records. To have your information removed, we recommend requesting removal directly through your county’s website.

Year Tax Paid Tax Assessment Tax Assessment Total Assessment is a certain percentage of the fair market value that is determined by local assessors to be the total taxable value of land and additions on the property. Land Improvement
2027 $2,550 $100,049
2026 $2,473 $97,390
2024 $2,421 $91,901
2023 $2,421 $75,141 $10,241 $64,900
2022 $2,387 $56,760 $9,188 $47,572
2021 $2,562 $57,025 $8,923 $48,102
2020 $2,573 $0 $0 $0
2019 $2,555 $0 $0 $0
2018 $2,441 $0 $0 $0
2017 $2,353 $0 $0 $0
2016 $2,343 $0 $0 $0
2015 -- $0 $0 $0
2014 -- $0 $0 $0
Source: Public Records

Agents Affiliated with this Home

  • Section Image
See All Agents

Map

Source: Prescott Area Association of REALTORS®

MLS Number: 1001939

Prescott Area Association of REALTORS®

APN: 107-19-031G

Your Personal Tour Guide

Ask me questions while you tour the home.