
Peggy Lim
Responds Quickly
Real Brokerage Technologies
(626) 889-5586
86 Total Sales
2 in Gardena
$965,000 Price Range
Estimated Value: $841,794
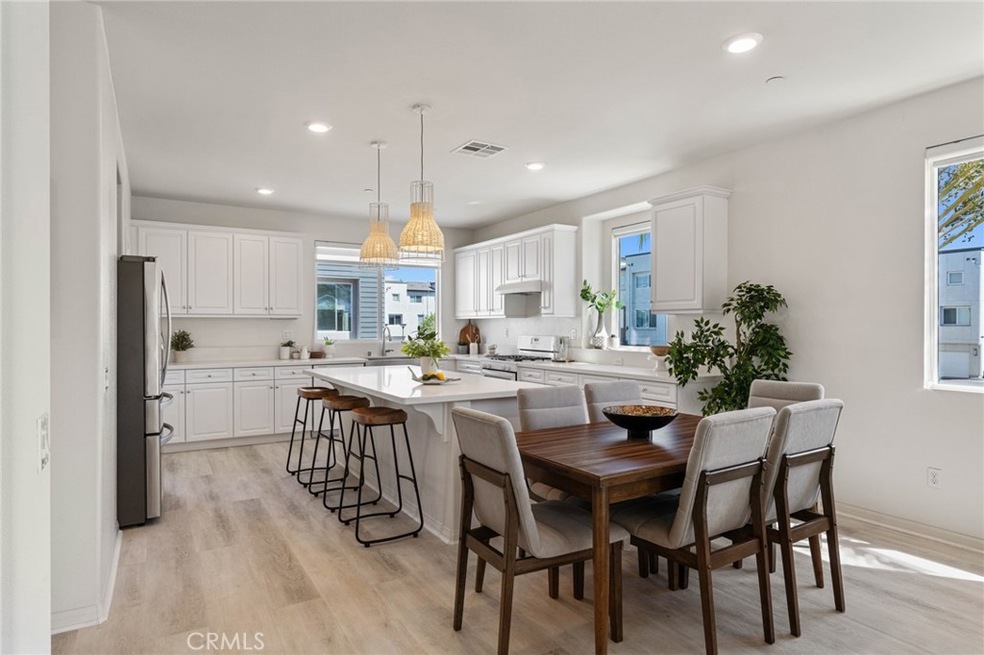
SECURE YOUR NEW HOME FOR THE HOLIDAYS!! Modern appeal, new flooring, four bedrooms, home office space, incredible natural light, open concept kitchen, walk-in closets, 9ft. ceilings and AC are just a few of the ‘must-have’ features of this beautiful townhome. The layout of this home is brilliant...accommodating today’s lifestyle needs! Three bedrooms are on the upper level, kitchen/living on the second level and a fourth bedroom and bath on the first level. The main living area is entirely open with panoramic views of the neighborhood, skyline and regal palm trees. The kitchen showcases stylish quartz countertops, an island/breakfast bar, new Kenmore fridge, stainless- steel farm sink and a large walk-in pantry closet. There is plenty of room for gathering in the living area with friends and to outfit a larger dining table and even home office area. The primary bedroom features an oversized bath with separate soaking tub, shower and double sink vanities. The other two guest bedrooms connect to a jack and jill bathroom. Two car side by side garage with direct access into the first floor of home. Built in 2017 by KB Homes, Newfield is a gated community offering friendly neighbors, security, landscaped grounds, outdoor cooking area, a wonderful playground and low HOA. This home comes with a transferrable 10-year warranty from the state of CA. Ideally located with easy access to numerous highways (110,405,105), retail, recreational activities, LAX, a short 10 min commute to downtown and major employers including SpaceX, Northrup Grumman and more! This is a MUST SEE!
Last Agent to Sell the Property
Compass Brokerage Phone: 310-405-2769 License #01988811 Listed on: 09/26/2024
We collect this data history from publicly available records. To have your information removed, we recommend requesting removal directly through your county’s website.
Peggy Lim
Real Brokerage Technologies
(626) 889-5586
86 Total Sales
2 in Gardena
$965,000 Price Range
Jared Nuñez
Ambiance Realty
(562) 568-7742
147 Total Sales
3 in Gardena
$780K - $852K Price Range
Maria Barragan
Realty ONE Group United
(424) 336-8371
54 Total Sales
2 in Gardena
$685K - $990K Price Range
Joanne Brown
JB Real Estate & Investment Inc
(562) 454-0350
30 Total Sales
1 in Gardena
$735,000 Price
Mercedes Van Pelt
Compass
(323) 310-3789
56 Total Sales
1 in Gardena
$965,000 Price
Jane Angel
Coldwell Banker Realty
(562) 303-5335
20 Total Sales
1 in Gardena
$697,500 Price
We collect this data history from publicly available records. To have your information removed, we recommend requesting removal directly through your county’s website.
| Date | Buyer | Sale Price | Title Company |
|---|---|---|---|
| -- | None Listed On Document | ||
| $868,000 | First American Title Company | ||
| $569,500 | First American Title Co |
We collect this data history from publicly available records. To have your information removed, we recommend requesting removal directly through your county’s website.
| Date | Status | Borrower | Loan Amount |
|---|---|---|---|
| Previous Owner | $651,000 | ||
| Previous Owner | $517,985 |
We collect this data history from publicly available records. To have your information removed, we recommend requesting removal directly through your county’s website.
| Date | Event | Price | List to Sale | Price per Sq Ft |
|---|---|---|---|---|
| 12/06/2024 12/06/24 | Sold | $868,000 | -3.4% | $457 / Sq Ft |
| 11/08/2024 11/08/24 | For Sale | $899,000 | 0.0% | $473 / Sq Ft |
| 11/07/2024 11/07/24 | Pending | -- | -- | -- |
| 10/14/2024 10/14/24 | Pending | -- | -- | -- |
| 09/26/2024 09/26/24 | For Sale | $899,000 | -- | $473 / Sq Ft |
We collect this data history from publicly available records. To have your information removed, we recommend requesting removal directly through your county’s website.
| Year | Tax Paid | Tax Assessment Tax Assessment Total Assessment is a certain percentage of the fair market value that is determined by local assessors to be the total taxable value of land and additions on the property. | Land | Improvement |
|---|---|---|---|---|
| 2025 | $11,279 | $868,000 | $554,400 | $313,600 |
| 2024 | $8,696 | $647,419 | $194,566 | $452,853 |
| 2023 | $8,558 | $634,725 | $190,751 | $443,974 |
| 2022 | $8,167 | $622,280 | $187,011 | $435,269 |
| 2021 | $8,014 | $610,080 | $183,345 | $426,735 |
| 2019 | $7,800 | $591,987 | $177,908 | $414,079 |
| 2018 | $7,762 | $580,380 | $174,420 | $405,960 |
Seller's Agent in 2024
Holly Danna
Compass
(310) 405-2769
77 Total Sales
Buyer's Agent in 2024
Nat Ellena
Coldwell Banker Envision
(310) 890-6289
10 Total Sales
Source: California Regional Multiple Listing Service (CRMLS)
MLS Number: SB24199281
APN: 6114-001-046
Disclaimer: Certain information contained herein is derived from information provided by parties other than Homes.com. All information provided is deemed reliable, but is not guaranteed to be accurate and should be independently verified.
The multiple listing data appearing on this website, or contained in reports produced therefrom, is owned and copyrighted by California Regional Multiple Listing Service, Inc. ("CRMLS") and is protected by all applicable copyright laws. Information provided is for viewer's personal, non-commercial use and may not be used for any purpose other than to identify prospective properties the viewer may be interested in purchasing. All listing data, including but not limited to square footage and lot size is believed to be accurate, but the listing Agent, listing Broker and CRMLS and its affiliates do not warrant or guarantee such accuracy. The viewer should independently verify the listed data prior to making any decisions based on such information by personal inspection and/or contacting a real estate professional.
Based on information from California Regional Multiple Listing Service, Inc. and /or other sources. All data, including all measurements and calculations of area, is obtained from various sources and has not been, and will not be, verified by broker or MLS. All information should be independently reviewed and verified for accuracy. Properties may or may not be listed by the office/agent presenting the information
Ask me questions while you tour the home.