NOT LISTED FOR SALE

14412 Wadsworth Dr Odessa, FL 33556

Odessa Neighborhood

Estimated Value: $1,200,000 - $1,336,857

4 Beds
3.5 Baths
3,164 Sq Ft
$405/Sq Ft Est. Value

Sale Details

Date Sold: September 18, 2025

Last sale price $1,325,000 $419 Per Sq Ft

Est. 3% decrease in value since last sale

Current estimated payment $7,630 / mo

37 Days on Market

Highlights

  • 100 Feet of Lake Waterfront
  • Assigned Boat Slip
  • Boat Lift
  • Odessa Elementary School Rated A-
  • Dock made with wood
  • 0.58 Acre Lot

About This Home

As of September 2025

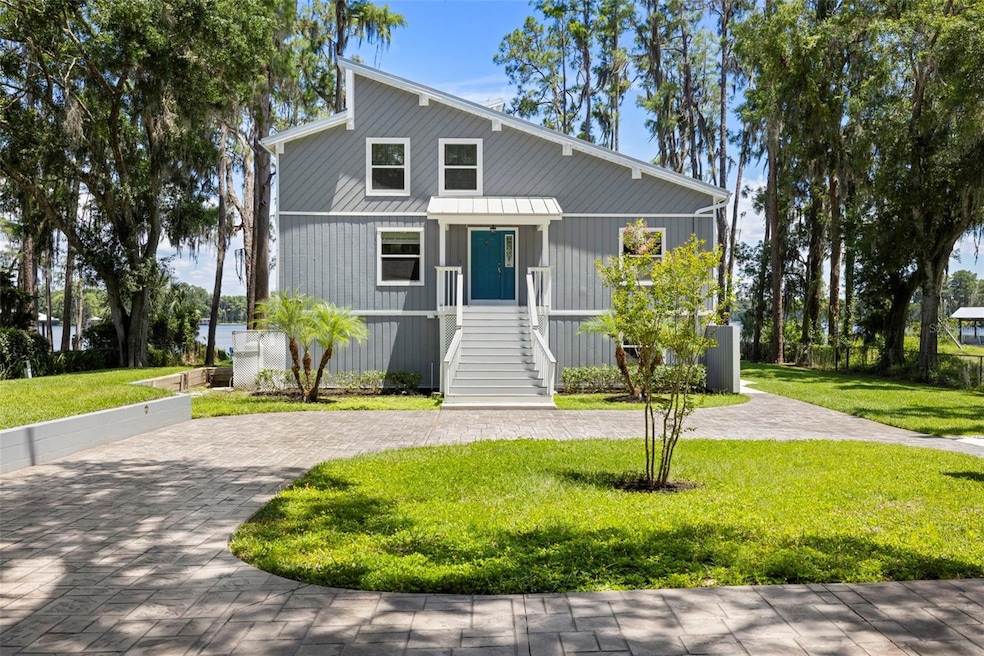
Tucked inside one of Tampa Bay’s best-kept secrets — the private, spring-fed waters of Lake Hiawatha — this extraordinary 4 bed, 3.5 bath estate offers over 3,000 square feet of thoughtfully designed living. Located in a quiet, no-public-access community of fewer than 70 homes with zero additional development allowed, this is a rare chance to own true lakefront exclusivity.

Situated on more than half an acre, the home welcomes you through a private gated entrance and features a sprawling 500 sq ft second-story balcony with panoramic lake views and picture-perfect sunsets. The primary suite opens directly to a private backyard oasis complete with a brand-new custom dock with full electric—ideal for boating, fishing, or simply soaking up the stillness.

Inside, you’ll find an oversized 2-car garage with a full workshop and upper-level storage, a brand-new well, pump, and pressure tank, updated windows throughout, and a cozy fire pit by the lake perfect for year-round enjoyment.

Best of all, you’re just 30 minutes from the heart of Tampa, with quick access to local shops, restaurants, and everyday conveniences — offering the ideal blend of peaceful lake life and modern accessibility.

This is more than a home — it’s a lifestyle defined by privacy, comfort, and waterfront luxury.

Last Agent to Sell the Property

Tom Mastrodonato

CAPSTAR REAL ESTATE LLC Brokerage Phone: 727-744-0273 License #3521592 Listed on: 07/14/2025

Co-Listed By

Jake Schmidt

CAPSTAR REAL ESTATE LLC Brokerage Phone: 727-744-0273 License #3393622

Last Buyer's Agent

Kristen Morris

KELLER WILLIAMS TAMPA CENTRAL License #3389216

KELLER WILLIAMS TAMPA CENTRAL

Range of Values:

--
Value Increase
--
Percent Increase
--
Adjusted for Inflation
Collateral Analytics

Collateral Analytics Collateral Analytics AVMs (Automated Valuation Model) employ a number of statistical approaches combined with neighborhood-specific comparable selection guarantees the most up-to-date and precise valuations.

Not Available

Collateral Analytics does not have data for the current month. Please view the chart for historical values.

ICE

ICE Mortgage Technology ICE Mortgage Technology’s AVM (Automated Valuation Model) is a state-of-the-art online residential property valuation tool that provides a quick and accurate estimate of the value of almost any home in the U.S.

Not Available

ICE Mortgage Technology does not have data for the current month. Please view the chart for historical values.

First American

First American First American Data & Analytics’ next-generation AVM combines unrivaled data assets with a blended ensemble of valuation models to produce highly accurate, reliable valuations you can trust.

Not Available

First American does not have data for the current month. Please view the chart for historical values.

Quantarium

Quantarium Quantarium’s valuation service, repeatedly proven the industry’s most accurate and comprehensive, is supercharged with a self-learning and auto-tuning AI engine that continually becomes smarter and more accurate as it processes daily inputs from the industry’s leading RE data lake.

Not Available

Quantarium does not have data for the current month. Please view the chart for historical values.

Average Value
Not Available
List Price
Sold Price
Create a Home Valuation Report for This Property
The Home Valuation Report is an in-depth analysis detailing your home's value as well as a comparison with similar homes in the area

Home Details

Home Type

  • Single Family

Est. Annual Taxes

  • $7,114

Year Built

  • Built in 1983

Lot Details

  • 25,300 Sq Ft Lot
  • 100 Feet of Lake Waterfront
  • Lake Front
  • Northwest Facing Home
  • Oversized Lot
  • Irrigation Equipment
  • Street paved with bricks
  • Garden
  • Property is zoned R1MH

Parking

  • 2 Car Garage
  • Oversized Parking
  • Workshop in Garage
  • Garage Door Opener
  • Driveway
  • Guest Parking
  • Off-Street Parking
  • Golf Cart Parking

Home Design

  • Slab Foundation
  • Frame Construction
  • Metal Roof
  • Wood Siding

Interior Spaces

  • 3,164 Sq Ft Home
  • 3-Story Property
  • Open Floorplan
  • Cathedral Ceiling
  • Ceiling Fan
  • Sliding Doors
  • Living Room with Fireplace
  • Dining Room
  • Lake Views

Kitchen

  • Eat-In Kitchen
  • Convection Oven
  • Range Hood
  • Microwave
  • Dishwasher
  • Disposal

Flooring

  • Wood
  • Carpet
  • Tile
  • Travertine

Bedrooms and Bathrooms

  • 4 Bedrooms
  • Primary Bedroom on Main

Laundry

  • Laundry Room
  • Dryer
  • Washer

Outdoor Features

  • Access To Lake
  • Water Skiing Allowed
  • Boat Lift
  • Assigned Boat Slip
  • Dock made with wood
  • Dock made with Composite Material
  • Balcony
  • Deck
  • Patio
  • Separate Outdoor Workshop
  • Shed
  • Outdoor Grill
  • Front Porch

Location

  • Flood Insurance May Be Required

Schools

  • J.W. Mitchell High School

Utilities

  • Central Air
  • Heating Available
  • Thermostat
  • Cable TV Available

Community Details

  • No Home Owners Association
  • Ridgeland Rep Subdivision

Listing and Financial Details

Home Details

Home Type

Single Family

Est. Annual Taxes

$7,114

Year Built

Built in 1983

Lot Details

0.58 Acres

Parking

2

Listing Details

  • Property Type: Residential
  • Property Sub Type: Single Family Residence
  • Construction Materials: Frame, Wood Siding
  • Fireplace: Yes
  • Living Area: 3164
  • Lot Size Acres: 0.58
  • New Construction: No
  • Year Built: 1983
  • Building Area Total: 3164
  • Lot Size Sq Ft: 25300
  • Status: Sold
  • Co List Office Mls Id: MFR261595149
  • Co List Office Phone: 727-744-0273
  • Ownership: Fee Simple
  • Building Area Total Srch Sq M: 293.95
  • Escrow City: Tampa
  • Escrow State: FL
  • Escrow Street Name: N Dale Mabry
  • Minimum Lease: 1 Month
  • RATIO Current Price By Calculate: 418.77
  • Total Acreage: 1/2 to less than 1
  • Water Access YN: 1
  • MFR_InLawSuiteYN: 0
  • MFR_DockDescription: Dock - Composite,Dock - Wood,Lift
  • MFR_DockYN: 1
  • MFR_DockMaintenanceFee: 0
  • MFR_DockMaintenanceFeeFrequency: N/A
  • Attribution Contact: 727-744-0273
  • Tax Year: 2024
  • Special Features: VirtualTour

Interior Features

  • Fireplace Features: Living Room
  • Living Area Units: Square Feet
  • Flooring: Carpet, Tile, Wood
  • Full Bathrooms: 3
  • Half Bathrooms: 1
  • Interior Amenities: Cathedral Ceiling(s), Ceiling Fans(s), Eat-in Kitchen, High Ceilings, Open Floorplan, Primary Bedroom Main Floor, Thermostat, Vaulted Ceiling(s)
  • Appliances Included: Convection Oven, Dishwasher, Disposal, Dryer, Microwave, Range Hood, Refrigerator, Washer
  • Foundation Details: Slab
  • Total Bedrooms: 4
  • Levels: Three Or More
  • Other Equipment: Irrigation Equipment
  • Stories: 3
  • Living Area Meters: 293.95

Exterior Features

  • Direction Faces: Northwest
  • Other Structures: Other, Shed(s), Storage, Workshop
  • Exterior Features: Balcony, Garden, Outdoor Grill, Sidewalk, Sliding Doors, Storage
  • Roof: Metal
  • Pool Private: No
  • View: Water
  • Water Body Name: LAKE HIAWATHA
  • Waterfront: Yes
  • Patio and Porch Features: Deck, Front Porch, Patio, Rear Porch
  • Road Surface Type: Brick
  • Water Access: Lake
  • Water Extras: Assigned Boat Slip,Lift,Skiing Allowed
  • Water View: Lake
  • Water View YN: 1
  • Waterfront Feet Total: 100
  • Flood Zone Panel: 12101C0387F
  • Water Frontage Feet Lake: 100
  • Additional Water Information: Full access to boat, ski, tube.

Garage/Parking

  • Attached Garage: No
  • Carport Y N: No
  • Garage Spaces: 2
  • Garage Yn: Yes
  • Parking Features: Covered, Driveway, Garage Door Opener, Golf Cart Parking, Guest, Off Street, Oversized, Workshop in Garage

Utilities

  • Utilities: Cable Available, Electricity Available, Electricity Connected, Water Available, Water Connected
  • Cooling: Central Air
  • Heating: Electric
  • Laundry Features: Inside, Laundry Room
  • Sewer: Other
  • Water Source: Public

Condo/Co-op/Association

  • Association: No
  • Senior Community: No
  • Association 2 YN: 0

Fee Information

  • Total Annual Fees: 0.00
  • Total Monthly Fees: 0.00

Schools

  • High School: J.W. Mitchell High-PO

Lot Info

  • Zoning: R1MH
  • Parcel Number: 35-26-17-0050-00000-0043
  • Additional Parcels: No
  • Lot Features: Flood Insurance Required, Oversized Lot, Paved
  • Flood Zone Code: A

Rental Info

  • Lease Restrictions YN: 1
  • Additional Lease Restrictions: Check local rules and regulation

Tax Info

  • Tax Annual Amount: 7114
  • Tax Block: PB 5
  • Tax Book Number: 5-45
  • Tax Lot: 5

Multi Family

  • Waterfront Features: Lake Front

Ownership History

We collect this data history from publicly available records. To have your information removed, we recommend requesting removal directly through your county’s website.

Date Name Owned For Owner Type

Purchase Details

Listed on
Jul 14, 2025
Closed on
Sep 18, 2025
Sold by
Bought by
Seller's Agent
Tom Mastrodonato
CAPSTAR REAL ESTATE LLC
Buyer's Agent
Kristen Morris
KELLER WILLIAMS TAMPA CENTRAL
List Price
$1,499,999
Sold Price
$1,325,000
Premium/Discount to List
-$174,999
-11.67%
Views
32
Current Estimated Value
$1,280,286

Home Financials for this Owner

Home Financials are based on the most recent Mortgage that was taken out on this home.
Estimated Appreciation
-$44,714
Avg. Annual Appreciation
-3.62%

Purchase Details

Listed on
Dec 22, 2011
Closed on
Feb 1, 2012
Sold by
Bought by
Seller's Agent
Sandy Stepanek
JLS INVESTMENT REALTY
List Price
$230,000
Sold Price
$230,000

Home Financials for this Owner

Home Financials are based on the most recent Mortgage that was taken out on this home.
Avg. Annual Appreciation
13.70%

Purchase Details

Closed on
Nov 10, 2011
Sold by
Bought by

Purchase Details

Closed on
Dec 1, 2005
Sold by
Bought by

Home Financials for this Owner

Home Financials are based on the most recent Mortgage that was taken out on this home.
Original Mortgage
$725,000
Interest Rate
6.23%
Mortgage Type
Unknown

Purchase Details

Closed on
Jul 8, 2005
Sold by
Bought by

Home Financials for this Owner

Home Financials are based on the most recent Mortgage that was taken out on this home.
Original Mortgage
$445,000
Interest Rate
6.5%
Mortgage Type
Stand Alone First

Purchase Details

Closed on
Apr 27, 2005
Sold by
Bought by
Source: Public Records

Home Values in the Area

Source: Public Records

Average Home Value in this Area


Source: Public Records

Agents Specializing in Odessa, FL

See All Agents

Purchase History

We collect this data history from publicly available records. To have your information removed, we recommend requesting removal directly through your county’s website.

Date Buyer Sale Price Title Company
$1,325,000 Milestone Title Services
$230,000 Attorney
-- Attorney
$725,000 Brokers Title Of Tampa Llc
$500,000 American Home Title Of Land
$365,000 American Home Title Of Land
Source: Public Records

Mortgage History

We collect this data history from publicly available records. To have your information removed, we recommend requesting removal directly through your county’s website.

Date Status Borrower Loan Amount
Previous Owner $200,000
Previous Owner $725,000
Previous Owner $445,000
Source: Public Records

Property History

We collect this data history from publicly available records. To have your information removed, we recommend requesting removal directly through your county’s website.

Date Event Price List to Sale Price per Sq Ft Prior Sale
09/18/2025 09/18/25 Sold $1,325,000 -8.6% $419 / Sq Ft
08/20/2025 08/20/25 Pending -- -- --
08/13/2025 08/13/25 Price Changed $1,449,999 -3.3% $458 / Sq Ft
07/14/2025 07/14/25 For Sale $1,499,999 +552.2% $474 / Sq Ft
06/16/2014 06/16/14 Off Market $230,000 -- --
02/01/2012 02/01/12 Sold $230,000 0.0% $120 / Sq Ft View Prior Sale
01/27/2012 01/27/12 Pending -- -- --
12/22/2011 12/22/11 For Sale $230,000 -- $120 / Sq Ft
Source: Stellar MLS

Tax History

We collect this data history from publicly available records. To have your information removed, we recommend requesting removal directly through your county’s website.

Year Tax Paid Tax Assessment Tax Assessment Total Assessment is a certain percentage of the fair market value that is determined by local assessors to be the total taxable value of land and additions on the property. Land Improvement
2026 $7,283 $809,964 $289,151 $520,813
2025 $7,114 $775,915 $289,151 $486,764
2024 $7,114 $453,630
2023 $6,859 $440,420 $0 $0
2022 $6,250 $427,600 $0 $0
2021 $6,146 $415,150 $204,180 $210,970
2020 $6,057 $409,420 $190,180 $219,240
2019 $5,831 $391,790 $0 $0
2018 $5,732 $384,493 $0 $0
2017 $5,714 $384,493 $0 $0
2016 $5,627 $368,839 $0 $0
2015 $5,706 $366,275 $0 $0
2014 $5,557 $369,752 $197,380 $172,372
Source: Public Records

Agents Affiliated with this Home

  • Section Image
  • Section Image
  • Section Image
  • Section Image
  • Section Image
See All Agents

Map

Source: Stellar MLS

MLS Number: TB8406856

Stellar MLS

APN: 35-26-17-0050-00000-0043

Your Personal Tour Guide

Ask me questions while you tour the home.