Listed by eXp Realty, Bought with Terrafin
NOT LISTED FOR SALE

14415 144th St E Orting, WA 98360

Orting Area

Estimated Value: $543,947

3 Beds
2 Baths
1,606 Sq Ft
$339/Sq Ft Est. Value

Sale Details

Date Sold: July 1, 2022

Last sale price $524,300 $326 Per Sq Ft

Est. 4% increase in value since last sale

Current estimated payment $3,534 / mo

42 Days on Market

Highlights

  • RV Access or Parking
  • Deck
  • Vaulted Ceiling
  • Maple Lawn Elementary School Rated A-
  • Territorial View
  • Hydromassage or Jetted Bathtub

About This Home

As of July 2022

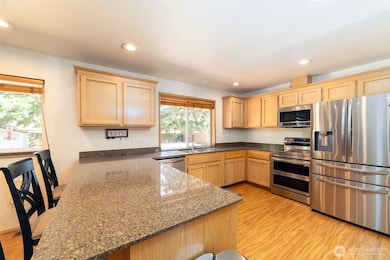

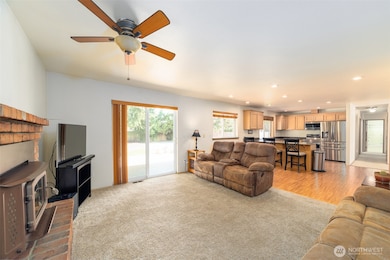
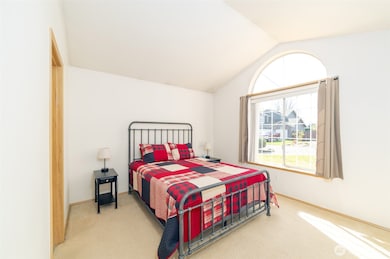
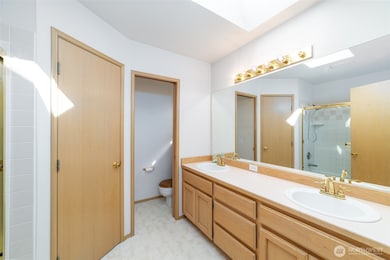
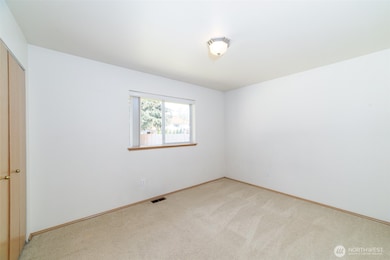
Welcome to Riverbend Estates! This home has great curb appeal & a 3 car garage! Enter to find formal living room accented w/ gas fireplace. Continue down hall to open concept kitchen w/ quartz counters, large peninsula, & eating nook. Kitchen flows into second living room w/ wood burning fireplace! Continue on to find main bedroom with large en-suite, walk-in closet, & beautiful vaulted ceilings! 2 addit'l bedrooms & full bath complement the floorplan. Spacious utility room w/ large sink is located conveniently near garage. Large yard w/ private, park-like setting, Trex deck, & hot tub! Features hardi-plank siding, new H20 heater + RV parking. SUMNER SCHOOLS! Includes one year home warranty!

Last Agent to Sell the Property

Trevor Davidson

eXp Realty License #21012134 Listed on: 05/28/2025

eXp Realty

Co-Listed By

Bret Terwilliger

eXp Realty License #24036070

Last Buyer's Agent

Lisa Franchini

Terrafin License #76109

Terrafin

Source: Northwest Multiple Listing Service (NWMLS)

MLS#: 2381249

Northwest Multiple Listing Service (NWMLS)

Range of Values:

--
Value Increase
--
Percent Increase
--
Adjusted for Inflation
Collateral Analytics

Collateral Analytics Collateral Analytics AVMs (Automated Valuation Model) employ a number of statistical approaches combined with neighborhood-specific comparable selection guarantees the most up-to-date and precise valuations.

Not Available

Collateral Analytics does not have data for the current month. Please view the chart for historical values.

ICE

ICE Mortgage Technology ICE Mortgage Technology’s AVM (Automated Valuation Model) is a state-of-the-art online residential property valuation tool that provides a quick and accurate estimate of the value of almost any home in the U.S.

Not Available

ICE Mortgage Technology does not have data for the current month. Please view the chart for historical values.

First American

First American First American Data & Analytics’ next-generation AVM combines unrivaled data assets with a blended ensemble of valuation models to produce highly accurate, reliable valuations you can trust.

Not Available

First American does not have data for the current month. Please view the chart for historical values.

Quantarium

Quantarium Quantarium’s valuation service, repeatedly proven the industry’s most accurate and comprehensive, is supercharged with a self-learning and auto-tuning AI engine that continually becomes smarter and more accurate as it processes daily inputs from the industry’s leading RE data lake.

Not Available

Quantarium does not have data for the current month. Please view the chart for historical values.

Average Value
Not Available
List Price
Sold Price
Create a Home Valuation Report for This Property
The Home Valuation Report is an in-depth analysis detailing your home's value as well as a comparison with similar homes in the area

Home Details

Home Type

  • Single Family

Est. Annual Taxes

  • $5,688

Year Built

  • Built in 1992

Lot Details

  • 12,506 Sq Ft Lot
  • Property is Fully Fenced
  • Level Lot

HOA Fees

  • $25 Monthly HOA Fees

Parking

  • 3 Car Attached Garage
  • Driveway
  • RV Access or Parking

Home Design

  • Brick Exterior Construction
  • Poured Concrete
  • Built-Up Roof
  • Wood Siding

Interior Spaces

  • 1,606 Sq Ft Home
  • 1-Story Property
  • Vaulted Ceiling
  • Ceiling Fan
  • Skylights
  • 2 Fireplaces
  • Wood Burning Fireplace
  • Gas Fireplace
  • Dining Room
  • Territorial Views
  • Storm Windows

Kitchen

  • Stove
  • Microwave
  • Dishwasher

Flooring

  • Carpet
  • Laminate

Bedrooms and Bathrooms

  • 3 Main Level Bedrooms
  • Walk-In Closet
  • Bathroom on Main Level
  • 2 Full Bathrooms
  • Hydromassage or Jetted Bathtub
  • Spa Bath

Laundry

  • Dryer
  • Washer

Outdoor Features

  • Deck
  • Outbuilding

Utilities

  • Forced Air Heating and Cooling System
  • Heat Pump System
  • Septic Tank

Listing and Financial Details

Community Details

Overview

  • Orting Subdivision
  • The community has rules related to covenants, conditions, and restrictions

Recreation

  • Community Playground
  • Trails

Home Details

Home Type

Single Family

Est. Annual Taxes

$5,688

Year Built

Built in 1992

Lot Details

0.29 Acres

HOA Fees

$25 per month

Parking

3

Listing Details

  • Property Type: Residential
  • Property Sub Type: Single Family Residence
  • StyleCode: 10 - 1 Story
  • Year Built: 1992
  • Inclusions: Dishwasher(s),Dryer(s),Microwave(s),Stove(s)/Range(s),Washer(s)
  • MLS Status: Sold
  • Prev Status: Closed
  • Unit Levels: One
  • New Construction: No
  • Structure Type: House
  • CalculatedSquareFootage: 1606
  • SeniorExemption: false
  • NWM_DPRUrl: https://www.workforce-resource.com/dpr/listing/NWMLS/2381249?w=Consumer&agent=134440
  • Special Features: None

Interior Features

  • Fireplaces: 2
  • Basement: None
  • Private Spa: Yes
  • Appliances: Dishwasher(s), Dryer(s), Microwave(s), Stove(s)/Range(s), Washer(s)
  • Full Bathrooms: 2
  • Total Bedrooms: 3
  • Entry Location: Main
  • Fireplace Features: Gas, Wood Burning
  • Fireplace: Yes
  • Flooring: Laminate, Carpet
  • Interior Amenities: Bath Off Primary, Ceiling Fan(s), Double Pane/Storm Window, Dining Room, Fireplace, Hot Tub/Spa, Jetted Tub, Skylight(s), Vaulted Ceiling(s), Walk-In Closet(s)
  • Living Area: 1606
  • Main Level Bathrooms: 2
  • Main Level Bedrooms: 3
  • BathsFullMain: 2
  • SquareFootageFinished: 1606
  • SquareFootageUnfinished: 0
  • BathsFullLower: 0
  • BathsFullUpper: 0
  • BathsHalfLower: 0
  • BathsHalfMain: 0
  • BathsHalfUpper: 0
  • BathsThreeQuarterLower: 0
  • BathsThreeQuarterMain: 0
  • BathsThreeQuarterUpper: 0
  • BedroomsLower: 0
  • BedroomsUpper: 0
  • AppliancesIncluded: Dishwasher(s),Dryer(s),Microwave(s),Stove(s)/Range(s),Washer(s)

Exterior Features

  • Roof: Built-Up
  • View: Territorial
  • Lot Features: Curbs, Paved
  • View: Yes
  • Waterfront: No
  • Construction Type: Brick, Wood
  • Exterior Features: Brick, Wood
  • Foundation Details: Poured Concrete

Garage/Parking

  • Attached Garage: Yes
  • Carport Y N: No
  • Covered Parking Spaces: 3
  • Garage Spaces: 3
  • Garage Yn: Yes
  • Open Parking: No
  • Parking Features: Driveway, Attached Garage, RV Parking
  • Total Parking Spaces: 3

Utilities

  • Sewer: Septic Tank
  • Water Source: Public
  • Security: Fully Fenced
  • Cooling: Forced Air, Heat Pump
  • Cooling Y N: Yes
  • Heating: Forced Air, Heat Pump
  • Heating Yn: Yes
  • WaterHeaterLocation: Garage

Condo/Co-op/Association

  • Community Features: CCRs, Playground, Trail(s)
  • Senior Community: No
  • Association Fee: 300
  • Association Fee Frequency: Annually
  • Association: Yes
  • Common Interest: Residential

Schools

  • Junior High Dist: Orting

Lot Info

  • Parcel Number: 6020560450
  • Topography: Level
  • Land Lease: No
  • Lot Size Acres: 0.2871
  • Lot Size Sq Ft: 12506
  • Irrigation Water Rights: No
  • ShowMapLink: true
  • SiteFeatures: Deck,Fenced-Fully,Gas Available,Outbuildings,RV Parking
  • MLSLotSizeSource: Realist

Green Features

  • Power Production Type: Electric, Natural Gas

Tax Info

  • Year: 2025
  • Tax Annual Amount: 5688

Multi Family

  • EnergySource: Electric,Natural Gas

Ownership History

We collect this data history from publicly available records. To have your information removed, we recommend requesting removal directly through your county’s website.

Date Name Owned For Owner Type

Purchase Details

Listed on
May 28, 2025
Closed on
Jul 22, 2025
Sold by
Brawley Richard and Brawley Megan
Bought by
Seller's Agent
Trevor Davidson
eXp Realty
Buyer's Agent
Lisa Franchini
Terrafin
List Price
$549,900
Sold Price
$549,900
Views
65
Current Estimated Value
$543,947

Home Financials for this Owner

Home Financials are based on the most recent Mortgage that was taken out on this home.
Estimated Appreciation
-$5,953
Avg. Annual Appreciation
-0.94%

Purchase Details

Listed on
May 19, 2022
Closed on
Jun 28, 2022
Sold by
Jane Stringer Lisa
Bought by
Stringer Shawn
Seller's Agent
Kaitlin Gleason
Keller Williams Realty PS
Buyer's Agent
Nancy Griego
RE/MAX Parkside Affiliates
List Price
$525,000
Sold Price
$524,300
Premium/Discount to List
-$700
-0.13%

Home Financials for this Owner

Home Financials are based on the most recent Mortgage that was taken out on this home.
Avg. Annual Appreciation
1.56%
Original Mortgage
$529,419
Interest Rate
5.09%
Mortgage Type
VA

Purchase Details

Closed on
May 10, 2017
Sold by
Sadorf John P
Bought by
Sadorf John P and Sadorf Sherryl Y

Home Financials for this Owner

Home Financials are based on the most recent Mortgage that was taken out on this home.
Original Mortgage
$294,405
Interest Rate
4.1%
Mortgage Type
VA

Purchase Details

Listed on
Sep 5, 2012
Closed on
Jun 27, 2013
Sold by
Hampton John C and Hampton Alison
Bought by
Sadorf John P
Seller's Agent
Wesley Jones
Keller Williams Rlty Bellevue
Buyer's Agent
Kevin Wetzel
Keller Williams Eastside
List Price
$190,000
Sold Price
$190,000

Home Financials for this Owner

Home Financials are based on the most recent Mortgage that was taken out on this home.
Avg. Annual Appreciation
8.27%
Original Mortgage
$140,000
Interest Rate
3.48%
Mortgage Type
New Conventional
Source: Public Records

Purchase History

We collect this data history from publicly available records. To have your information removed, we recommend requesting removal directly through your county’s website.

Date Buyer Sale Price Title Company
$549,900 Fidelity National Title
Brawley Richard -- Chicago Title
Stringer Shawn -- Chicago Title
Sadorf John P -- Servicelink
Sadorf John P $190,000 Fidelity National Title Co
Source: Public Records

Mortgage History

We collect this data history from publicly available records. To have your information removed, we recommend requesting removal directly through your county’s website.

Date Status Borrower Loan Amount
Previous Owner $529,419
Previous Owner Sadorf John P $294,405
Previous Owner Sadorf John P $140,000
Source: Public Records

Property History

We collect this data history from publicly available records. To have your information removed, we recommend requesting removal directly through your county’s website.

Date Event Price List to Sale Price per Sq Ft Prior Sale
07/01/2022 07/01/22 Sold $524,300 +4.9% $326 / Sq Ft View Prior Sale
06/03/2022 06/03/22 Pending -- -- --
06/01/2022 06/01/22 Price Changed $499,900 -4.8% $311 / Sq Ft
05/19/2022 05/19/22 For Sale $525,000 -- $327 / Sq Ft
Source: Northwest Multiple Listing Service (NWMLS)

Tax History

We collect this data history from publicly available records. To have your information removed, we recommend requesting removal directly through your county’s website.

Year Tax Paid Tax Assessment Tax Assessment Total Assessment is a certain percentage of the fair market value that is determined by local assessors to be the total taxable value of land and additions on the property. Land Improvement
2025 $5,356 $504,400 $242,900 $261,500
2024 $5,356 $468,600 $219,400 $249,200
2023 $5,356 $466,500 $219,800 $246,700
2022 $5,629 $509,400 $235,000 $274,400
2021 $5,053 $354,900 $142,600 $212,300
2019 $4,341 $332,500 $127,000 $205,500
2018 $4,519 $319,800 $122,100 $197,700
2017 $3,833 $298,200 $101,800 $196,400
2016 $3,377 $232,800 $76,800 $156,000
2014 $3,137 $210,600 $66,300 $144,300
2013 $3,137 $187,900 $58,200 $129,700
Source: Public Records

Agents Affiliated with this Home

  • Section Image
  • Section Image
  • Section Image
  • Section Image
  • Section Image
See All Agents

Map

Source: Northwest Multiple Listing Service (NWMLS)

MLS Number: 2381249

Northwest Multiple Listing Service (NWMLS)

APN: 602056-0450

Your Personal Tour Guide

Ask me questions while you tour the home.