
Kristi Newman
Arizona Best Real Estate
(623) 526-3411
71 Total Sales
1 in Fountain of the Sun
$279,900 Price

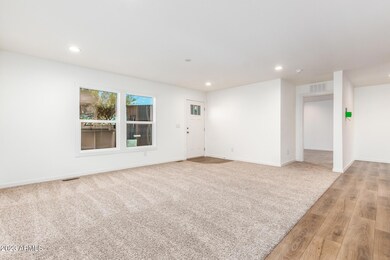
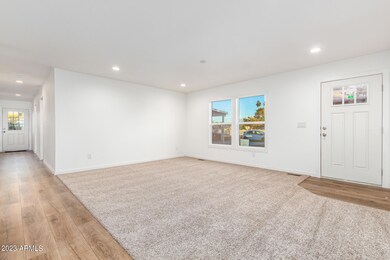
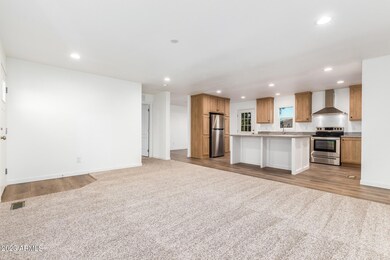
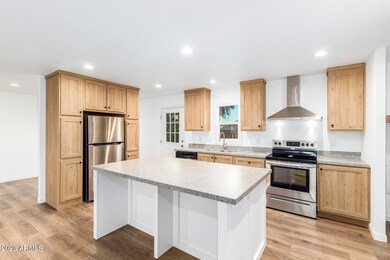
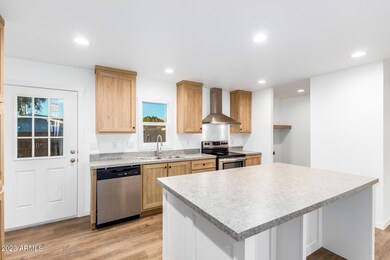
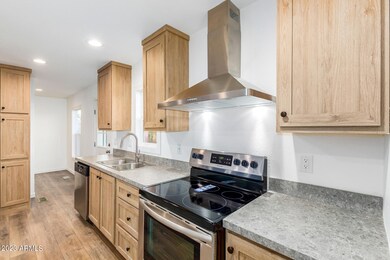
BRAND NEW home on almost a QUARTER ACRE lot! Situated on a cul de sac oversized lot, this home was just completed and features an extended covered driveway, an open floorplan, neutral carpet and laminate wood floors, a modern open kitchen with an island/breakfast bar, upgraded wood shaker cabinets, stainless steel appliances and a vent hood. The master has an en-suite bathroom with a double vanity and walk-in shower. There are walk-in closets in the bedrooms, a spacious extended vanity in the second bathroom and a tub/shower combo, and an interior laundry room.
Last Agent to Sell the Property
My Home Group Real Estate License #BR550881000 Listed on: 10/11/2023
Kristi Newman
Arizona Best Real Estate
(623) 526-3411
71 Total Sales
1 in Fountain of the Sun
$279,900 Price
Lisa Sandoval
Berkshire Hathaway HomeServices Arizona Properties
(623) 404-8675
50 Total Sales
1 in Fountain of the Sun
$110,000 Price
Sarinah G Brooks
Realty ONE Group
(623) 439-8454
48 Total Sales
2 in Fountain of the Sun
$150K - $200K Price Range
Elizabeth Corvelo
W and Partners, LLC
(520) 666-7486
62 Total Sales
3 in Fountain of the Sun
$17K - $205K Price Range
Monique Walker
RE/MAX Excalibur
(623) 439-8986
516 Total Sales
1 in Fountain of the Sun
$360,000 Price
Annmarie Johnson
Real Broker
(623) 888-8094
160 Total Sales
1 in Fountain of the Sun
$193,000 Price
We collect this data history from publicly available records. To have your information removed, we recommend requesting removal directly through your county’s website.
| Date | Buyer | Sale Price | Title Company |
|---|---|---|---|
| $345,000 | Clear Title Agency Of Arizona | ||
| Chr Holdings Llc | $135,000 | Clear Title | |
| Launchpad Development Llc | $135,000 | Clear Title | |
| Rok Home 3 Llc | -- | Accommodation | |
| Rc3 Llc | $50,000 | Pioneer Title Agency Inc | |
| Shaw Glenn | $25,000 | Great American Title Agency | |
| Kucera John W | $31,500 | First American Title | |
| Kucera Paul D | $31,500 | First American Title | |
| Holets David F | $31,000 | Security Title | |
| Wenner Rita D | -- | -- |
We collect this data history from publicly available records. To have your information removed, we recommend requesting removal directly through your county’s website.
| Date | Status | Borrower | Loan Amount |
|---|---|---|---|
| Open | $338,874 | ||
| Closed | Morales Noemi | $338,751 | |
| Previous Owner | Rc3 Llc | $103,609 | |
| Previous Owner | Shaw Glenn | $25,000 |
We collect this data history from publicly available records. To have your information removed, we recommend requesting removal directly through your county’s website.
| Date | Event | Price | List to Sale | Price per Sq Ft |
|---|---|---|---|---|
| 02/01/2024 02/01/24 | Sold | $345,000 | -1.7% | $230 / Sq Ft |
| 01/07/2024 01/07/24 | Pending | -- | -- | -- |
| 01/03/2024 01/03/24 | Price Changed | $351,000 | +0.3% | $234 / Sq Ft |
| 10/12/2023 10/12/23 | For Sale | $350,000 | 0.0% | $233 / Sq Ft |
| 03/15/2019 03/15/19 | Rented | $935 | 0.0% | -- |
| 03/03/2019 03/03/19 | For Rent | $935 | -- | -- |
We collect this data history from publicly available records. To have your information removed, we recommend requesting removal directly through your county’s website.
| Year | Tax Paid | Tax Assessment Tax Assessment Total Assessment is a certain percentage of the fair market value that is determined by local assessors to be the total taxable value of land and additions on the property. | Land | Improvement |
|---|---|---|---|---|
| 2025 | $983 | $11,621 | ||
| 2024 | $453 | $3,702 | ||
| 2023 | $453 | $6,410 | $5,630 | $780 |
| 2022 | $520 | $5,100 | $4,360 | $740 |
| 2021 | $526 | $4,830 | $4,100 | $730 |
| 2020 | $518 | $4,650 | $3,920 | $730 |
| 2019 | $486 | $4,620 | $3,690 | $930 |
| 2018 | $399 | $4,040 | $3,100 | $940 |
| 2017 | $388 | $3,480 | $2,790 | $690 |
| 2016 | $377 | $3,300 | $2,590 | $710 |
| 2015 | $366 | $3,240 | $2,540 | $700 |
Seller's Agent in 2024
Rob Hale
My Home Group Real Estate
(480) 430-4166
1 in this area
209 Total Sales
CH
Seller Co-Listing Agent in 2024
Chelsea Hilderbrand
My Home Group Real Estate
(623) 242-9459
1 in this area
32 Total Sales
LR
Buyer's Agent in 2024
Laura Ramirez Reynaga
Realty One Group
(602) 632-8542
1 in this area
14 Total Sales
LS
Seller's Agent in 2019
Linda Solle
My Rental Superstore
Source: Arizona Regional Multiple Listing Service (ARMLS)
MLS Number: 6616728
Disclaimer: Certain information contained herein is derived from information provided by parties other than Homes.com. All information provided is deemed reliable, but is not guaranteed to be accurate and should be independently verified.
All information should be verified by the recipient and none is guaranteed as accurate by ARMLS
Listing Information presented by local MLS brokerage: Ten-X, local REALTOR®- Arlene Richardson - (888)-952-6393
Ask me questions while you tour the home.