
Michael Elliott
First Advantage Realty II LLC
(609) 354-5612
35 Total Sales
3 in Hamilton
$320K - $450K Price Range
Estimated Value: $376,270
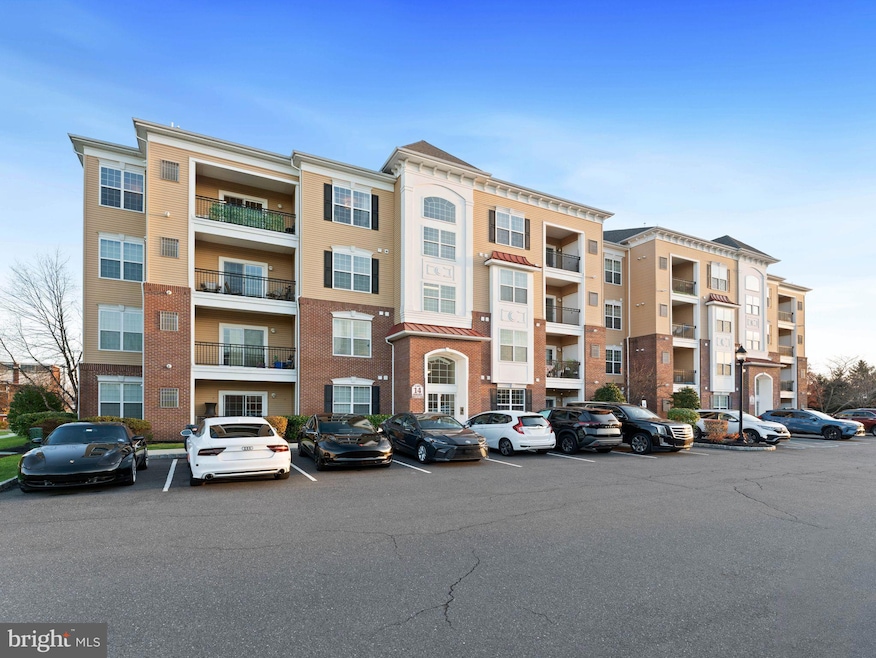
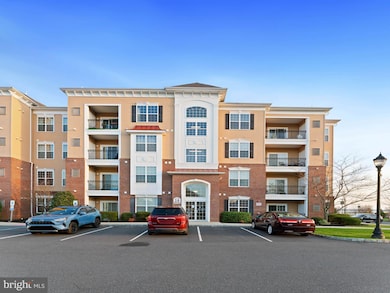
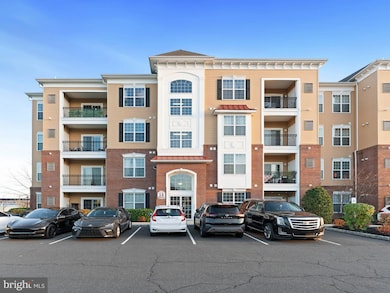
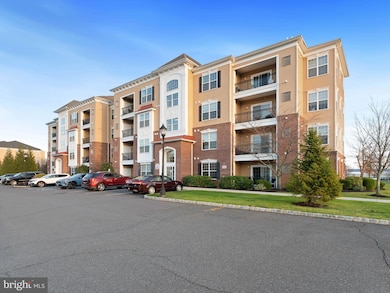
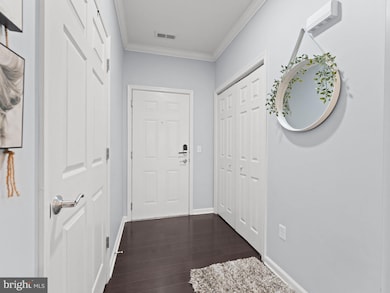
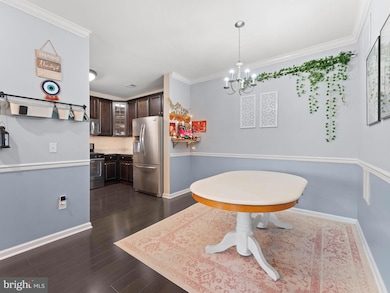
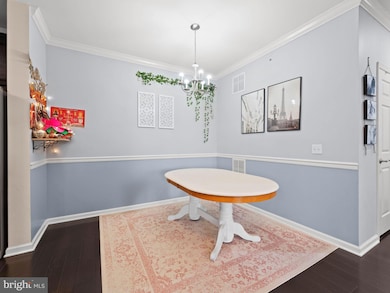
Welcome to The Crossings, where comfort and convenience come together in this top-floor end-unit condo. This 2 bedroom, 2 bathroom home features hardwood floors, granite countertops, stainless steel appliances, and tasteful upgrades throughout. The bright, open layout includes organized closets, a private balcony, and the convenience of in-unit laundry—along with three additional storage units that add exceptional practicality and value. The community offers a clubhouse, fitness center, media room, game rooms, and a beautiful outdoor pool. Just a short walk to the Hamilton Train Station and minutes from major highways and shopping, this location delivers unmatched commuter access and daily convenience. With the upgrades, amenities, and lifestyle today’s buyers are looking for, schedule your showing today and see everything this home has to offer.
Last Agent to Sell the Property
(609) 459-5100 maria.remboski@kw.com Keller Williams Premier Brokerage Phone: 6094595100 License #1538605 Listed on: 11/26/2025
We collect this data history from publicly available records. To have your information removed, we recommend requesting removal directly through your county’s website.
Michael Elliott
First Advantage Realty II LLC
(609) 354-5612
35 Total Sales
3 in Hamilton
$320K - $450K Price Range
Mary Warshefski
Corcoran Sawyer Smith - Pennington
(908) 829-9814
85 Total Sales
14 in Hamilton
$335K - $662K Price Range
Maria Garcia-Herreros
BHHS Fox & Roach - Robbinsville
(267) 573-8343
76 Total Sales
19 in Hamilton
$180K - $525K Price Range
Donna Jakovasic
Better Homes and Gardens Real Estate Maturo
(856) 372-4680
39 Total Sales
1 in Hamilton
$280,000 Price
Christine Haines
RE/MAX at Home
(267) 754-2915
58 Total Sales
1 in Hamilton
$315,000 Price
Tiffany Beltran
Keller Williams Realty - Washington Township
(856) 391-2879
82 Total Sales
1 in Hamilton
$240,000 Price
We collect this data history from publicly available records. To have your information removed, we recommend requesting removal directly through your county’s website.
| Date | Buyer | Sale Price | Title Company |
|---|---|---|---|
| $370,000 | Providence Abstract | ||
| $343,000 | Golden Title | ||
| $273,500 | None Available | ||
| $283,500 | None Available | ||
| $275,000 | Agent For First Amer Title I |
We collect this data history from publicly available records. To have your information removed, we recommend requesting removal directly through your county’s website.
| Date | Status | Borrower | Loan Amount |
|---|---|---|---|
| Open | $345,000 | ||
| Previous Owner | $308,700 | ||
| Previous Owner | $250,457 | ||
| Previous Owner | $220,000 |
We collect this data history from publicly available records. To have your information removed, we recommend requesting removal directly through your county’s website.
| Date | Event | Price | List to Sale | Price per Sq Ft | Prior Sale |
|---|---|---|---|---|---|
| 03/30/2026 03/30/26 | Sold | $370,000 | -1.3% | $298 / Sq Ft | |
| 02/13/2026 02/13/26 | Pending | -- | -- | -- | |
| 11/26/2025 11/26/25 | For Sale | $375,000 | +9.3% | $302 / Sq Ft | |
| 06/21/2022 06/21/22 | Sold | $343,000 | +3.9% | $274 / Sq Ft | View Prior Sale |
| 05/11/2022 05/11/22 | Pending | -- | -- | -- | |
| 04/28/2022 04/28/22 | For Sale | $330,000 | +20.7% | $264 / Sq Ft | |
| 09/15/2017 09/15/17 | Sold | $273,500 | -7.3% | $219 / Sq Ft | View Prior Sale |
| 08/25/2017 08/25/17 | Pending | -- | -- | -- | |
| 06/12/2017 06/12/17 | For Sale | $295,000 | +7.3% | $236 / Sq Ft | |
| 06/04/2014 06/04/14 | Sold | $275,000 | +0.5% | $239 / Sq Ft | View Prior Sale |
| 02/16/2014 02/16/14 | Pending | -- | -- | -- | |
| 01/11/2014 01/11/14 | For Sale | $273,500 | -- | $238 / Sq Ft |
We collect this data history from publicly available records. To have your information removed, we recommend requesting removal directly through your county’s website.
| Year | Tax Paid | Tax Assessment Tax Assessment Total Assessment is a certain percentage of the fair market value that is determined by local assessors to be the total taxable value of land and additions on the property. | Land | Improvement |
|---|---|---|---|---|
| 2026 | $8,807 | $237,500 | $61,000 | $176,500 |
| 2025 | $8,807 | $237,500 | $61,000 | $176,500 |
| 2024 | $7,845 | $237,500 | $61,000 | $176,500 |
| 2023 | $7,845 | $237,500 | $61,000 | $176,500 |
| 2022 | $7,721 | $237,500 | $61,000 | $176,500 |
| 2021 | $8,462 | $237,500 | $61,000 | $176,500 |
| 2020 | $7,607 | $237,500 | $61,000 | $176,500 |
| 2019 | $7,422 | $237,500 | $61,000 | $176,500 |
| 2018 | $7,334 | $237,500 | $61,000 | $176,500 |
| 2017 | $7,177 | $237,500 | $61,000 | $176,500 |
| 2016 | $6,260 | $231,500 | $55,000 | $176,500 |
| 2015 | $6,535 | $137,600 | $30,000 | $107,600 |
| 2014 | $5,435 | $8,500 | $8,500 | $0 |
Seller's Agent in 2026
BISHOP BRAR
Keller Williams Premier
(609) 598-0761
33 Total Sales
Buyer's Agent in 2026
Geeta Manek
Realty Mark Central, LLC
(732) 429-3664
82 Total Sales
Seller's Agent in 2022
MING XU
EXP Realty, LLC
13 Total Sales
Buyer's Agent in 2022
Darlene Mayernik
Keller Williams Premier
(609) 605-7723
322 Total Sales
Seller's Agent in 2017
Lynn Robertson
Weichert Corporate
(732) 501-6321
26 Total Sales
M
Seller's Agent in 2014
MICHAEL SANDERS
Weingarten Realty Associates
Source: Bright MLS
MLS Number: NJME2070162
APN: 03-01505-01-00312
Disclaimer: Certain information contained herein is derived from information provided by parties other than Homes.com. All information provided is deemed reliable, but is not guaranteed to be accurate and should be independently verified.
The data relating to real estate for sale on this website appears in part through the BRIGHT Internet Data Exchange program, a voluntary cooperative exchange of property listing data between licensed real estate brokerage firms, and is provided by BRIGHT through a licensing agreement.
Listing information is from various brokers who participate in the Bright MLS IDX program and not all listings may be visible on the site.
The property information being provided on or through the website is for the personal, non-commercial use of consumers and such information may not be used for any purpose other than to identify prospective properties consumers may be interested in purchasing.
Some properties which appear for sale on the website may no longer be available because they are for instance, under contract, sold or are no longer being offered for sale.
Property information displayed is deemed reliable but is not guaranteed.
Copyright 2026 Bright MLS, Inc.
Ask me questions while you tour the home.