
Mrs. Ingrid Lochte
Realty ONE Group Unlimited
(667) 771-6968
56 Total Sales
1 in Jacksonville
$985,000 Price
Estimated Value: $1,080,765
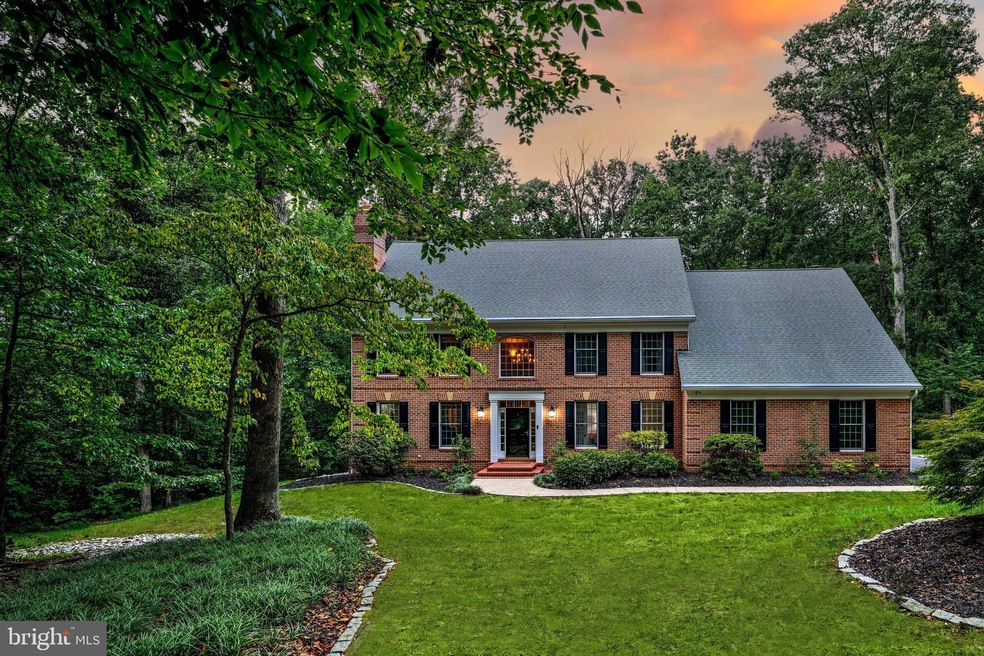
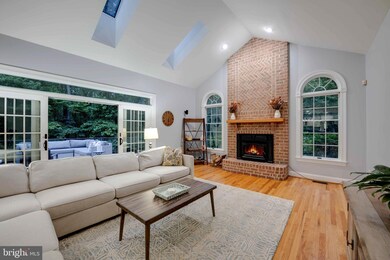
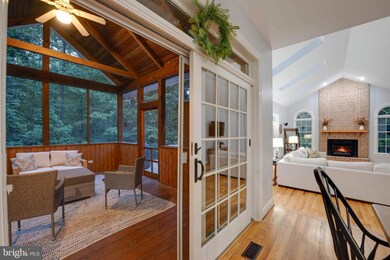
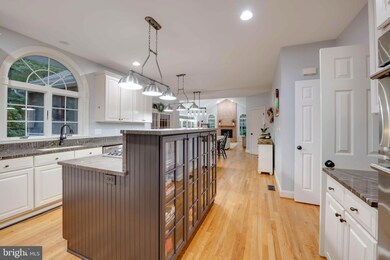
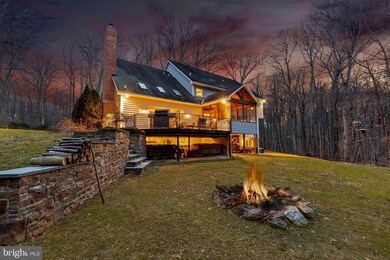
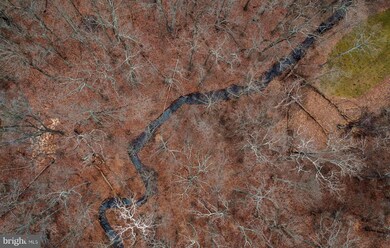
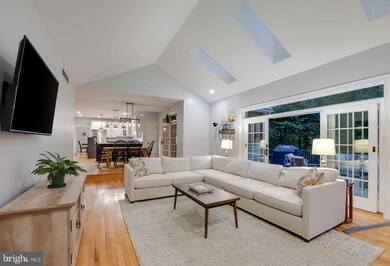
Live authentically. A classic, traditional home nestled in the Fields of Four Corners community in the heart of Phoenix. Five expansive, gently sloping acres with a peaceful, meandering stream. Relish the long private approach as you enter your own slice of serenity. Backyard hiking trails in your own woodland oasis with two scenic streams and a waterfall. Balanced, brick abode with incredible function and flow. Gourmet cooking space connects naturally to the light filled great room with cathedral ceilings anchored by an inviting fireplace. Take in the views and be leisurely from your expansive stone loggia as you savor your grilling creations. The Adirondack style screened porch will beckon you for countless evenings under the stars. Soothing owner’s suite with spa bath and ample dressing rooms. Finished lower level with fireplace, exercise space, and an abundance of light. Easy access to everywhere you want to be. Cultivate your existence. The art of uniting human and home.
Last Agent to Sell the Property
(410) 823-0033 realtor@cummingsrealtors.com Cummings & Co. Realtors License #RSR007088 Listed on: 01/12/2024
Last Buyer's Agent
(410) 823-0033 realtor@cummingsrealtors.com Cummings & Co. Realtors License #5009454
We collect this data history from publicly available records. To have your information removed, we recommend requesting removal directly through your county’s website.
Mrs. Ingrid Lochte
Realty ONE Group Unlimited
(667) 771-6968
56 Total Sales
1 in Jacksonville
$985,000 Price
Richard Gans
Gans Realty
(667) 401-8701
93 Total Sales
4 in Jacksonville
$352K - $695K Price Range
Jessica Hobbs
Berkshire Hathaway HomeServices Homesale Realty
(667) 771-6939
77 Total Sales
4 in Jacksonville
$855K - $1.8M Price Range
Lori Rogers
Compass
(667) 239-8316
14 Total Sales
1 in Jacksonville
$505,000 Price
Marty Ricci-Ehrhardt
American Premier Realty, LLC
(443) 819-1009
20 Total Sales
1 in Jacksonville
$750,000 Price
Karen Harms
Cummings & Co. Realtors
(667) 401-0952
179 Total Sales
1 in Jacksonville
$415,000 Price
We collect this data history from publicly available records. To have your information removed, we recommend requesting removal directly through your county’s website.
| Date | Event | Price | List to Sale | Price per Sq Ft | Prior Sale |
|---|---|---|---|---|---|
| 03/15/2024 03/15/24 | Sold | $950,000 | 0.0% | $196 / Sq Ft | |
| 01/12/2024 01/12/24 | For Sale | $950,000 | -3.8% | $196 / Sq Ft | |
| 06/13/2022 06/13/22 | Sold | $988,000 | -1.1% | $208 / Sq Ft | View Prior Sale |
| 03/24/2022 03/24/22 | Pending | -- | -- | -- | |
| 03/21/2022 03/21/22 | For Sale | $998,770 | -- | $211 / Sq Ft |
We collect this data history from publicly available records. To have your information removed, we recommend requesting removal directly through your county’s website.
| Year | Tax Paid | Tax Assessment Tax Assessment Total Assessment is a certain percentage of the fair market value that is determined by local assessors to be the total taxable value of land and additions on the property. | Land | Improvement |
|---|---|---|---|---|
| 2025 | $10,388 | $918,300 | $347,000 | $571,300 |
| 2024 | $10,388 | $856,000 | ||
| 2023 | $4,840 | $793,700 | $0 | $0 |
| 2022 | $8,844 | $731,400 | $229,400 | $502,000 |
| 2021 | $8,562 | $722,967 | $0 | $0 |
| 2020 | $8,660 | $714,533 | $0 | $0 |
| 2019 | $8,558 | $706,100 | $229,400 | $476,700 |
| 2018 | $8,482 | $701,233 | $0 | $0 |
| 2017 | $8,382 | $696,367 | $0 | $0 |
| 2016 | $8,241 | $691,500 | $0 | $0 |
| 2015 | $8,241 | $688,900 | $0 | $0 |
| 2014 | $8,241 | $686,300 | $0 | $0 |
Seller's Agent in 2024
Shannon Scagnelli
Cummings & Co Realtors
(410) 302-5795
10 in this area
77 Total Sales
Buyer's Agent in 2024
Sydnee Lasky
Cummings & Co Realtors
(667) 218-0304
1 in this area
41 Total Sales
Seller's Agent in 2022
Heidi Krauss
Krauss Real Property Brokerage
(410) 935-6881
25 in this area
266 Total Sales
Source: Bright MLS
MLS Number: MDBC2086016
APN: 10-2200022407
Disclaimer: Certain information contained herein is derived from information provided by parties other than Homes.com. All information provided is deemed reliable, but is not guaranteed to be accurate and should be independently verified.
The data relating to real estate for sale on this website appears in part through the BRIGHT Internet Data Exchange program, a voluntary cooperative exchange of property listing data between licensed real estate brokerage firms, and is provided by BRIGHT through a licensing agreement.
Listing information is from various brokers who participate in the Bright MLS IDX program and not all listings may be visible on the site.
The property information being provided on or through the website is for the personal, non-commercial use of consumers and such information may not be used for any purpose other than to identify prospective properties consumers may be interested in purchasing.
Some properties which appear for sale on the website may no longer be available because they are for instance, under contract, sold or are no longer being offered for sale.
Property information displayed is deemed reliable but is not guaranteed.
Copyright 2026 Bright MLS, Inc.
Ask me questions while you tour the home.