
Seller's Agent in 2025
Cori Whitaker
Windermere Corporate
(206) 795-4361
300 Total Sales
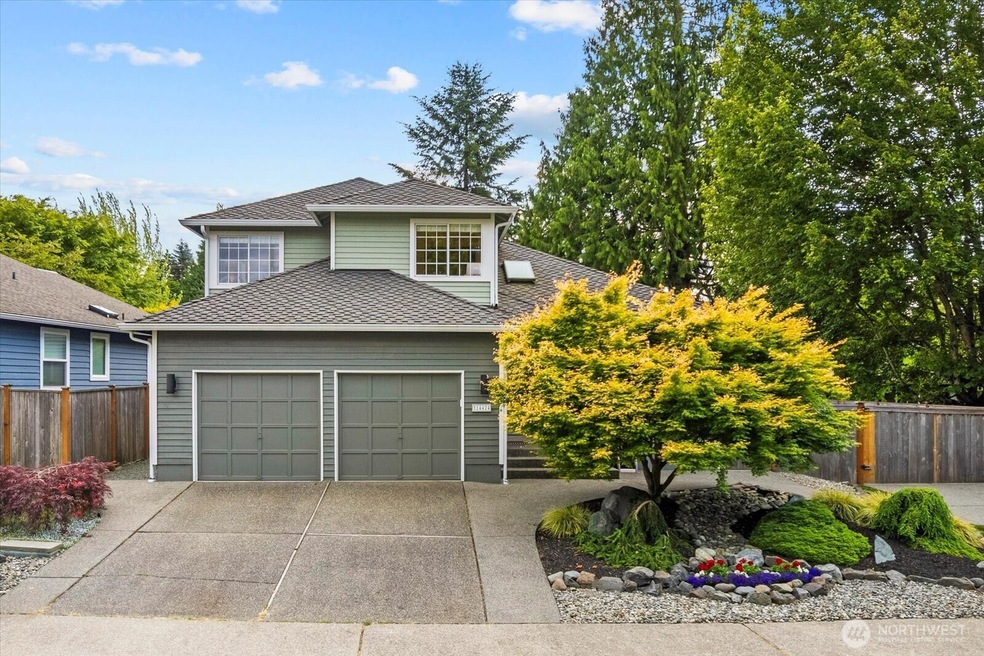


Estimated Value: $860,433
Beautiful turnkey home in coveted Silver Firs. Newer Certainteed® roof. Updated kitchen with quartz countertops. Newer floors in kitchen and family room. Wonderful, level, all-fenced private back yard with oversized entertaining deck, newer (2017) Jacuzzi® spa, natural-gas firepit, Dollhouse garden shed. Double gated RV parking with electrical hookup. Around the corner from Silver Firs Elem, Mill Creek YMCA, popular Willis Tucker Park with spray park, summer movies, dog park, trails, much more!
Last Agent to Sell the Property
Windermere RE North, Inc. License #87349 Listed on: 06/20/2025
Source: Northwest Multiple Listing Service (NWMLS)
MLS#: 2394727
We collect this data history from publicly available records. To have your information removed, we recommend requesting removal directly through your county’s website.
We collect this data history from publicly available records. To have your information removed, we recommend requesting removal directly through your county’s website.
| Date | Event | Price | List to Sale | Price per Sq Ft | Prior Sale |
|---|---|---|---|---|---|
| 09/14/2018 09/14/18 | Sold | $500,000 | 0.0% | $295 / Sq Ft | View Prior Sale |
| 08/25/2018 08/25/18 | Pending | -- | -- | -- | |
| 08/19/2018 08/19/18 | For Sale | $499,950 | -- | $295 / Sq Ft |
We collect this data history from publicly available records. To have your information removed, we recommend requesting removal directly through your county’s website.
| Year | Tax Paid | Tax Assessment Tax Assessment Total Assessment is a certain percentage of the fair market value that is determined by local assessors to be the total taxable value of land and additions on the property. | Land | Improvement |
|---|---|---|---|---|
| 2026 | $7,549 | $829,300 | $570,000 | $259,300 |
| 2025 | $6,600 | $769,200 | $520,000 | $249,200 |
| 2024 | $6,600 | $724,600 | $484,000 | $240,600 |
| 2023 | $7,360 | $863,000 | $555,000 | $308,000 |
| 2022 | $5,707 | $583,400 | $322,000 | $261,400 |
| 2020 | $5,847 | $480,600 | $265,000 | $215,600 |
| 2019 | $4,982 | $408,900 | $220,000 | $188,900 |
| 2018 | $5,023 | $380,000 | $205,000 | $175,000 |
| 2017 | $4,406 | $332,900 | $170,000 | $162,900 |
| 2016 | $3,825 | $303,000 | $145,000 | $158,000 |
| 2015 | $3,729 | $280,600 | $132,000 | $148,600 |
| 2013 | $3,342 | $222,200 | $105,000 | $117,200 |
Seller's Agent in 2025
Cori Whitaker
Windermere Corporate
(206) 795-4361
300 Total Sales
Buyer's Agent in 2025
Brittany Hansen
Keller Williams Realty Bothell
(206) 841-8909
14 Total Sales
Seller's Agent in 2018
Kathleen Powell
Windermere Corporate
(206) 940-8777
23 Total Sales
Seller Co-Listing Agent in 2018
Larry Powell
Windermere Corporate
(206) 660-6025
20 Total Sales
JB
Buyer's Agent in 2018
Jordan Baker
Windermere RE North, Inc.
Source: Northwest Multiple Listing Service (NWMLS)
MLS Number: 2394727
APN: 007790-000-661-00
Disclaimer: Certain information contained herein is derived from information provided by parties other than Homes.com. All information provided is deemed reliable, but is not guaranteed to be accurate and should be independently verified.
All data is obtained from various sources and may not have been verified by broker or MLS GRID. Supplied Open House Information is subject to change without notice. All information should be independently reviewed and verified for accuracy. Properties may or may not be listed by the office/agent presenting the information. Listing information is provided by the Northwest Multiple Listing Service (NWMLS). Property information is based on available data that may include MLS information, county records, and other sources. Listings marked with the 3 tree icon and provided by NWMLS. All properties are subject to prior sale or withdrawal. IDX information is provided exclusively for consumers’ personal noncommercial use, that it may not be used for any purpose other than to identify prospective properties consumers may be interested in purchasing, that the data is deemed reliable but is not guaranteed by MLS GRID. ©2026 NWMLS.
Based on information submitted to the MLS GRID
Listings courtesy of Northwest Multiple Listing Service (NWMLS) as distributed by MLS GRID
Ask me questions while you tour the home.