NOT LISTED FOR SALE

14428 Singer Rd Defiance, OH 43512

Defiance Area

Estimated Value: $705,247

3 Beds
3.5 Baths
2,183 Sq Ft
$323/Sq Ft Est. Value

Sale Details

Date Sold: January 15, 2026

Last sale price $700,000 $321 Per Sq Ft

Est. 1% increase in value since last sale

Current estimated payment $4,330 / mo

114 Days on Market

Highlights

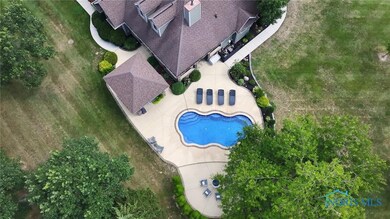
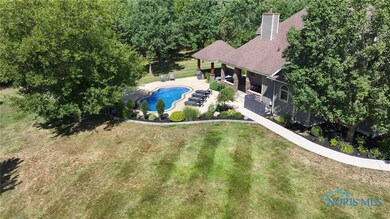
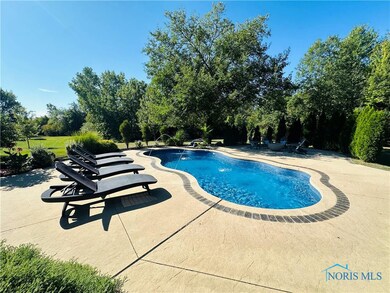
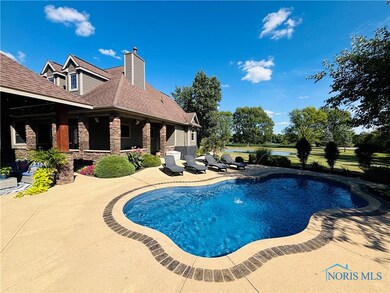
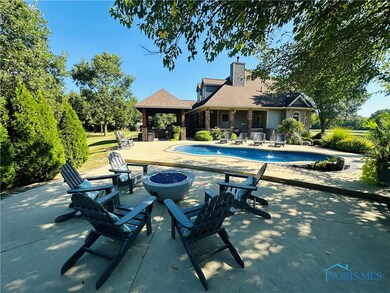
  • In Ground Pool
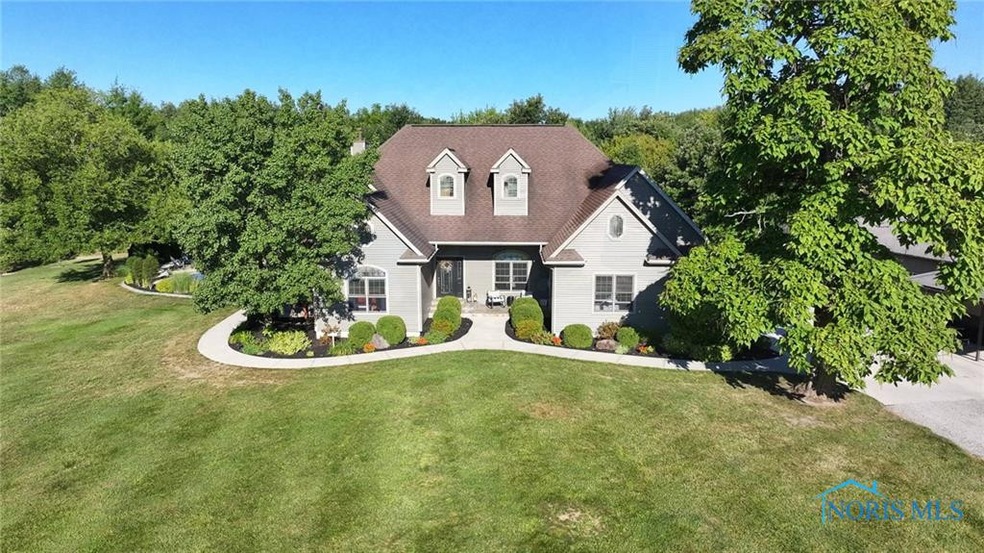
  • Traditional Architecture
  • Pole Barn
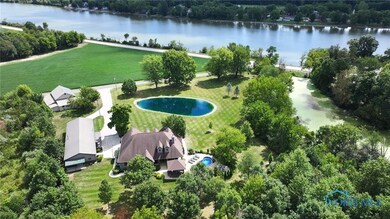
  • Home fronts a pond
  • Cathedral Ceiling
  • Bonus Room

About This Home

As of January 2026

Country oasis!Beautiful 3 bedroom/3.5 bath one level home sits on 3acres of land with river views. Boasting a large pond in the front yard as you wind up the driveway, and privacy in the backyard to entertain around your in ground pool (2015), built in fire pit, and outdoor kitchen/bar (2023).Maintained w/an eye for detail, inside, you will be surrounded by the cathedral ceilings, granite countertops and custom cabinets in kitchen,and bonus living room above garage.90x30 Pole Barn includes 900sq.ft. one bedroom apartment,w/full kitchen,bath, laundry. 42x40 Barn.This is a must see!

Last Agent to Sell the Property

Katie Groff

Sam Switzer Realty LLC Brokerage Phone: 773-426-6977 License #2022000402 Listed on: 09/22/2025

Last Buyer's Agent

Matthew Joost

RE/MAX Realty of Defiance License #2016002565

Create a Home Valuation Report for This Property
The Home Valuation Report is an in-depth analysis detailing your home's value as well as a comparison with similar homes in the area

Home Details

Home Type

  • Single Family

Year Built

  • Built in 2002

Lot Details

  • 3.01 Acre Lot
  • Home fronts a pond

Parking

  • 6 Car Attached Garage
  • Garage Door Opener
  • Driveway

Home Design

  • Traditional Architecture
  • Shingle Roof
  • Wood Siding
  • Aluminum Siding
  • Steel Siding

Interior Spaces

  • 2,183 Sq Ft Home
  • 1-Story Property
  • Cathedral Ceiling
  • Skylights
  • Gas Log Fireplace
  • Family Room with Fireplace
  • Combination Kitchen and Living
  • Dining Room
  • Bonus Room
  • Fire and Smoke Detector

Kitchen

  • Eat-In Kitchen
  • Microwave
  • Dishwasher
  • Disposal

Flooring

  • Carpet
  • Tile
  • Vinyl

Bedrooms and Bathrooms

  • 3 Bedrooms

Laundry

  • Laundry on main level
  • Dryer
  • Washer

Basement

  • Sump Pump
  • Crawl Space

Outdoor Features

  • In Ground Pool
  • Patio
  • Pole Barn

Schools

  • Defiance Elementary And Middle School
  • Defiance High School

Utilities

  • Central Air
  • Heating System Uses Coal
  • Heating System Uses Propane
  • Heating System Uses Wood
  • Heat Pump System
  • Radiant Heating System
  • The pond is a source of water for the property
  • Water Heater
  • Septic Tank

Community Details

  • No Home Owners Association

Listing and Financial Details

  • Assessor Parcel Number B11-0008-0-007-03

Home Details

Home Type

Single Family

Year Built

Built in 2002

Lot Details

3.01 Acres

Parking

2

Listing Details

  • Property Type: Residential
  • Property Sub Type: Single Family Residence
  • Year Built: 2002
  • Lot Size Acres: 3.008
  • Lot Size: 131,028
  • Subdivision Name: None
  • Architectural Style: Traditional
  • Carport Y N: No
  • Garage Yn: Yes
  • New Construction: No
  • Property Attached Yn: No
  • Attribution Contact: 773-426-6977
  • RoomFeatures: Kitchen/Family Room Combo
  • RoomType: Kitchen
  • RoomKey: 20250922152800143192000000
  • RoomType: Dining Room
  • RoomFeatures: Skylight
  • RoomType: Family Room
  • RoomType: Primary Bedroom 1
  • RoomKey: 20250922152801024855000000
  • RoomType: Bedroom 2
  • RoomType: Bedroom 3
  • RoomType: Bonus Room
  • AssociationCommunity: Association YN: No
  • Lot: Land Lease YN: No
  • Lot: Accessory Dwelling Unit YN: No
  • Lot: Water Body Access YN: No
  • Special Features: VirtualTour

Interior Features

  • Flooring: Carpet, Tile, Vinyl
  • Fireplace: Yes
  • Other Equipment: Sump Pump
  • Basement YN: No
  • Full Bathrooms: 3
  • Half Bathrooms: 1
  • Total Bedrooms: 3
  • Fireplace Features: Family Room, Gas Log
  • Interior Amenities: Eat-in Kitchen, Cathedral Ceiling(s), Primary Bathroom
  • Living Area: 2183.0
  • Stories: 1
  • Window Features: Skylight(s)
  • Interior: Fireplace YN: Yes
  • Interior: Basement YN: No
  • Flooring:Flooring: Carpet, Tile, Vinyl

Exterior Features

  • Roof: Shingle
  • Pool Features: In Ground
  • Pool Private: Yes
  • Waterfront Features: Pond
  • Waterfront: Yes
  • Disclosures: Property Disclosure
  • Construction Type: Aluminum Siding, Wood Siding, Steel Siding
  • Foundation Details: Crawl Space
  • Other Structures: Barn(s), Pole Barn
  • Patio And Porch Features: Patio
  • Lot: Waterfront YN: Yes
  • Lot: Pool Private YN: Yes

Garage/Parking

  • Attached Garage: No
  • Garage Spaces: 2.0
  • Parking Features: Attached Garage, Concrete, Detached Garage, Driveway, Garage Door Opener, Gravel, Storage
  • Total Parking Spaces: 6.0
  • Parking Information: Garage YN: Yes
  • Parking Information: Carport YN: No

Utilities

  • Heating: Heat Pump, Propane, Radiant, Wood, Coal
  • Sewer: Septic Tank
  • Appliances: Dryer, Disposal, Dishwasher, Microwave, Refrigerator, Washer, Water Heater
  • Cooling: Central Air
  • Laundry Features: Main Level
  • Security: Smoke Detector(s)
  • Cooling Y N: Yes
  • Heating Yn: Yes
  • Water Source: Pond

Condo/Co-op/Association

  • Association: No

Schools

  • Junior High Dist: Defiance
  • Middle Or Junior School: Defiance

Lot Info

  • Land Lease: No
  • Lot Size Sq Ft: 131028.0
  • Parcel #: B11-0008-0-007-03

Tax Info

  • Tax Year: 2024

MLS Schools

  • Elementary School: Defiance
  • HighSchool: Defiance

Ownership History

We collect this data history from publicly available records. To have your information removed, we recommend requesting removal directly through your county’s website.

Date Name Owned For Owner Type

Purchase Details

Closed on
Jan 14, 2025
Sold by
Schaffer Anthony J and Schaffer Melanie M
Bought by
Current Estimated Value
$705,247

Home Financials for this Owner

Home Financials are based on the most recent Mortgage that was taken out on this home.
Original Mortgage
$300,000
Interest Rate
6.19%
Mortgage Type
Construction

Purchase Details

Closed on
Mar 4, 2013
Sold by
Schaffer Jeffrey A
Bought by
Schaffer Jeffrey A and Schaffer Anthony J

Home Financials for this Owner

Home Financials are based on the most recent Mortgage that was taken out on this home.
Original Mortgage
$196,000
Interest Rate
3.38%
Mortgage Type
Unknown

Purchase Details

Closed on
Jan 14, 2000
Bought by
Schaffer Anthony J

Purchase Details

Closed on
Sep 22, 1998
Bought by
Schaffer Anthony J
Source: Public Records

Purchase History

We collect this data history from publicly available records. To have your information removed, we recommend requesting removal directly through your county’s website.

Date Buyer Sale Price Title Company
$700,000 None Listed On Document
Schaffer Jeffrey A -- None Available
Schaffer Anthony J $60,500 --
Schaffer Anthony J $65,000 --
Source: Public Records

Mortgage History

We collect this data history from publicly available records. To have your information removed, we recommend requesting removal directly through your county’s website.

Date Status Borrower Loan Amount
Previous Owner $70,000
Previous Owner Hopson Aaron $300,000
Previous Owner Schaffer Anthony J $250,000
Previous Owner Schaffer Anthony J $20,000
Previous Owner Schaffer Anthony J $220,000
Previous Owner Schaffer Anthony J $20,000
Previous Owner Schaffer Jeffrey A $196,000
Previous Owner Schaffer Jeffrey A $10,000
Previous Owner Schaffer Jeffry A $150,000
Previous Owner Schaffer Jeffrey A $132,000
Source: Public Records

Property History

We collect this data history from publicly available records. To have your information removed, we recommend requesting removal directly through your county’s website.

Date Event Price List to Sale Price per Sq Ft
01/15/2026 01/15/26 Sold $700,000 0.0% $321 / Sq Ft
01/14/2026 01/14/26 Pending -- -- --
09/22/2025 09/22/25 For Sale $700,000 -- $321 / Sq Ft
Source: Northwest Ohio Real Estate Information Service (NORIS)

Tax History

We collect this data history from publicly available records. To have your information removed, we recommend requesting removal directly through your county’s website.

Year Tax Paid Tax Assessment Tax Assessment Total Assessment is a certain percentage of the fair market value that is determined by local assessors to be the total taxable value of land and additions on the property. Land Improvement
2025 $5,482 $140,490 $7,850 $132,640
2024 $5,482 $140,490 $7,850 $132,640
2023 $5,403 $140,490 $7,850 $132,640
2022 $4,509 $108,230 $7,050 $101,180
2021 $4,509 $103,420 $7,050 $96,370
2020 $4,543 $103,420 $7,050 $96,370
2019 $4,157 $92,140 $6,860 $85,280
2018 $4,047 $92,140 $6,860 $85,280
2017 $3,833 $92,145 $6,860 $85,285
2016 $3,748 $83,794 $6,412 $77,382
2015 $1,470 $83,794 $6,412 $77,382
2014 $1,470 $83,794 $6,412 $77,382
2013 $1,470 $80,035 $6,412 $73,623
2012 $1,470 $80,035 $6,412 $73,623
Source: Public Records

Agents Affiliated with this Home

  • Section Image
  • Section Image
See All Agents

Map

Source: Northwest Ohio Real Estate Information Service (NORIS)

MLS Number: 6135589

Northwest Ohio Real Estate Information Service (NORIS)

APN: B11-0008-0-007-03

Your Personal Tour Guide

Ask me questions while you tour the home.