
Selene Hanna
Alt Financial Network Inc
(657) 300-4351
43 Total Sales
2 in College Park
$900,000 Price Range
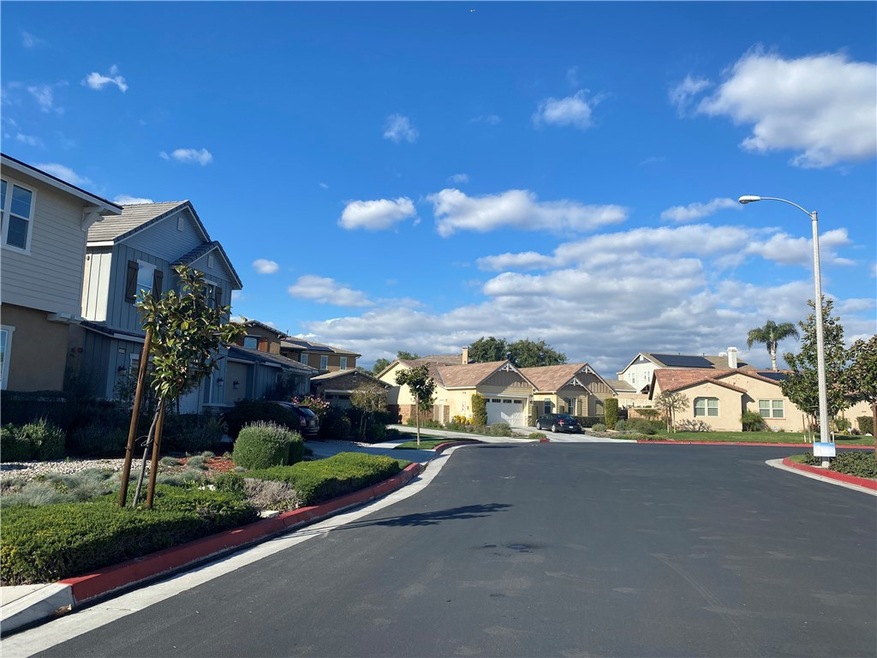
2017 Lennar Next-Gen Style Home at University Park, a nice and quiet neighborhood in Chino. Total living space 4271 sq.ft with total 5 bedrooms 3.5 baths, 3-car garage. This property is designed and features with 2 connecting sections with separate entrance doors. Main Home: Two story, 4 Bedrooms (including Great Room with Fireplace, Kitchen Island. Nook, formal Dining Room, Walk-in Pantry, Huge Loft, Walk-in Linen, Tech Desk, Deck, Covered Patio, 2 -Bay Garage. Private Suite on the main floor: 1 Bedroom, 1 Bathroom, Kitchenette, Private Living Area, Laundry, Private Entry, Covered Patio, 1 -Bay Garage. 2 refrigerators are included; 1 in main home and 1 in private suite. 1 set of vertical washer and dryer is included in the Private suite. Solar power system. This is the impeccable beautiful and energy saving home for you.
Last Agent to Rent the Property
Universal Elite Inc. License #01929038 Listed on: 02/13/2023
We collect this data history from publicly available records. To have your information removed, we recommend requesting removal directly through your county’s website.
Selene Hanna
Alt Financial Network Inc
(657) 300-4351
43 Total Sales
2 in College Park
$900,000 Price Range
Rudy Kusuma
LPT Realty, Inc
(916) 249-4078
149 Total Sales
1 in College Park
$835,000 Price
HN
Herman Nijjar
Compass
(949) 674-3738
15 Total Sales
1 in College Park
$649,990 Price
SHERRI LOPEZ
COLDWELL BANKER REALTY
(909) 552-7892
74 Total Sales
3 in College Park
$880K - $900K Price Range
Joy Olea
First Team Real Estate
(909) 245-6331
31 Total Sales
2 in College Park
$1,510,000 Price Range
John Reyes
HIGHER REALTY INC.
(909) 404-8301
57 Total Sales
1 in College Park
$605,000 Price
We collect this data history from publicly available records. To have your information removed, we recommend requesting removal directly through your county’s website.
| Date | Buyer | Sale Price | Title Company |
|---|---|---|---|
| $862,000 | North American Title Company |
We collect this data history from publicly available records. To have your information removed, we recommend requesting removal directly through your county’s website.
| Date | Event | Price | List to Sale | Price per Sq Ft |
|---|---|---|---|---|
| 03/27/2023 03/27/23 | Rented | $4,800 | 0.0% | -- |
| 02/13/2023 02/13/23 | For Rent | $4,800 | +21.5% | -- |
| 02/29/2020 02/29/20 | Rented | $3,950 | 0.0% | -- |
| 02/14/2020 02/14/20 | Under Contract | -- | -- | -- |
| 01/29/2020 01/29/20 | For Rent | $3,950 | 0.0% | -- |
| 04/28/2017 04/28/17 | Rented | $3,950 | 0.0% | -- |
| 02/08/2017 02/08/17 | For Rent | $3,950 | -- | -- |
We collect this data history from publicly available records. To have your information removed, we recommend requesting removal directly through your county’s website.
| Year | Tax Paid | Tax Assessment Tax Assessment Total Assessment is a certain percentage of the fair market value that is determined by local assessors to be the total taxable value of land and additions on the property. | Land | Improvement |
|---|---|---|---|---|
| 2026 | $15,587 | $1,020,006 | $357,508 | $662,498 |
| 2025 | $15,587 | $1,000,006 | $350,498 | $649,508 |
| 2024 | $15,253 | $980,398 | $343,625 | $636,773 |
| 2023 | $14,937 | $961,174 | $336,887 | $624,287 |
| 2022 | $14,881 | $942,327 | $330,281 | $612,046 |
| 2021 | $14,646 | $923,850 | $323,805 | $600,045 |
| 2020 | $14,489 | $914,377 | $320,485 | $593,892 |
| 2019 | $14,321 | $896,448 | $314,201 | $582,247 |
| 2018 | $14,633 | $878,870 | $308,040 | $570,830 |
| 2017 | $12,469 | $681,630 | $149,630 | $532,000 |
| 2016 | -- | $0 | $0 | $0 |
Landlord's Agent in 2023
Su Ching Huang
Universal Elite Inc.
(626) 893-1858
1 in this area
9 Total Sales
SC
Buyer's Agent in 2020
Sierra Cadigan
Agentinc
Source: California Regional Multiple Listing Service (CRMLS)
MLS Number: TR23025426
Disclaimer: Certain information contained herein is derived from information provided by parties other than Homes.com. All information provided is deemed reliable, but is not guaranteed to be accurate and should be independently verified.
The multiple listing data appearing on this website, or contained in reports produced therefrom, is owned and copyrighted by California Regional Multiple Listing Service, Inc. ("CRMLS") and is protected by all applicable copyright laws. Information provided is for viewer's personal, non-commercial use and may not be used for any purpose other than to identify prospective properties the viewer may be interested in purchasing. All listing data, including but not limited to square footage and lot size is believed to be accurate, but the listing Agent, listing Broker and CRMLS and its affiliates do not warrant or guarantee such accuracy. The viewer should independently verify the listed data prior to making any decisions based on such information by personal inspection and/or contacting a real estate professional.
Based on information from California Regional Multiple Listing Service, Inc. and /or other sources. All data, including all measurements and calculations of area, is obtained from various sources and has not been, and will not be, verified by broker or MLS. All information should be independently reviewed and verified for accuracy. Properties may or may not be listed by the office/agent presenting the information
Ask me questions while you tour the home.