
Ed Barber
Re/Max One Realty
(856) 501-5311
109 Total Sales
2 in Ridley
$115K - $245K Price Range

Estimated Value: $396,617 - $431,000
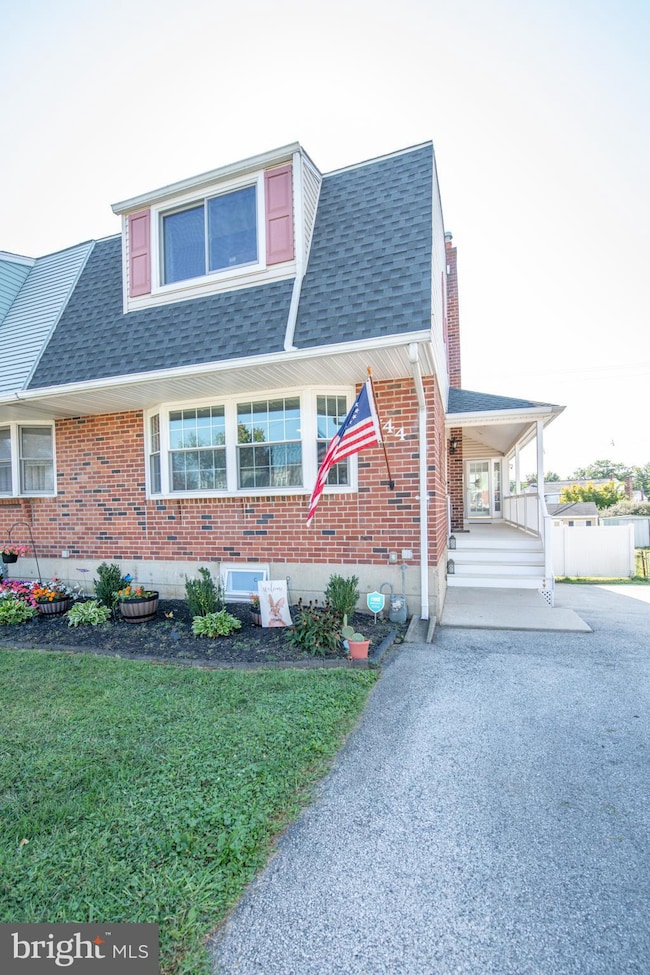
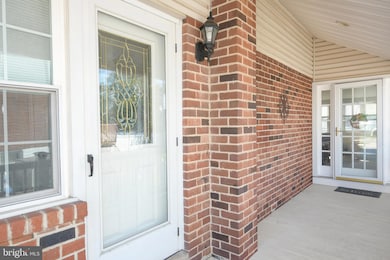
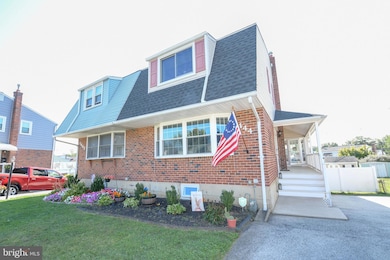
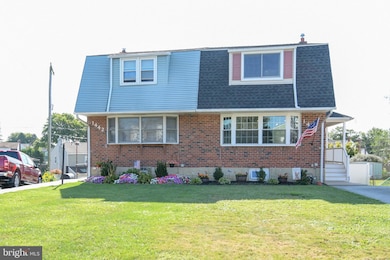
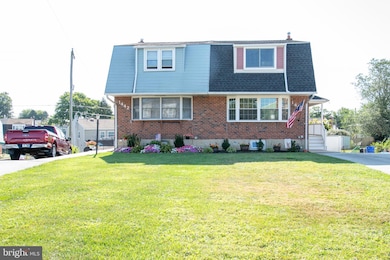
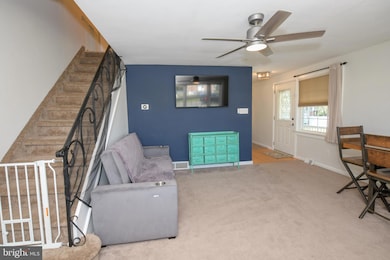
Welcome to 1444 Conway Drive! This beautifully updated 3-bedroom 1.5-bath Swarthmorewood Twin is now on the market! As you enter from a spacious covered side porch, you will find a large living room with a huge beautiful bay window. The formal dining room is just off of the fabulous updated kitchen, featuring chestnut brown cabinets, granite countertops, gas range, and a dishwasher. An AMAZING almost 400 sq ft addition has been added to this home. It is surrounded by numerous windows and a cozy corner fireplace. The second floor boasts custom-made Anderson renewal windows. Also on this level is a nice-sized master bedroom, two additional bedrooms... all with modern closets. The main bathroom has ample space and has been recently updated. The fully finished basement has wall-to-wall carpets, recessed lighting, a door leading to the back patio and yard area. The yard is completely fenced with vinyl fencing....perfect for entertaining! The roof is only a few years old and comes with a 20 year warranty.
Last Agent to Sell the Property
(215) 949-0810 robinrkemmerer@gmail.com Robin Kemmerer Associates Inc License #RS285208 Listed on: 09/13/2025
We collect this data history from publicly available records. To have your information removed, we recommend requesting removal directly through your county’s website.
Ed Barber
Re/Max One Realty
(856) 501-5311
109 Total Sales
2 in Ridley
$115K - $245K Price Range
Nick DeLuca
Coldwell Banker Realty
(610) 510-8958
150 Total Sales
10 in Ridley
$170K - $300K Price Range
James Rice
Real of Pennsylvania
(856) 517-8544
189 Total Sales
20 in Ridley
$158K - $560K Price Range
Vicky Lawson
Long & Foster Real Estate, Inc.
(856) 517-2783
148 Total Sales
1 in Ridley
$350,000 Price
Shannon Diiorio
Compass RE
(484) 922-8462
105 Total Sales
9 in Ridley
$158K - $427K Price Range
Heidi Foggo
Compass RE
(484) 922-9878
197 Total Sales
1 in Ridley
$480,000 Price
We collect this data history from publicly available records. To have your information removed, we recommend requesting removal directly through your county’s website.
| Date | Buyer | Sale Price | Title Company |
|---|---|---|---|
| $390,000 | Sage Premier Settlements | ||
| Bauchens Ryan | $260,000 | Title Services | |
| Mcguire Michael | $117,000 | -- |
We collect this data history from publicly available records. To have your information removed, we recommend requesting removal directly through your county’s website.
| Date | Status | Borrower | Loan Amount |
|---|---|---|---|
| Open | $351,000 | ||
| Previous Owner | Bauchens Ryan | $50,800 | |
| Closed | Bauchens Ryan | $254,926 | |
| Previous Owner | Mcguire Michael | $54,150 | |
| Previous Owner | Mcguire Michael | $30,000 |
We collect this data history from publicly available records. To have your information removed, we recommend requesting removal directly through your county’s website.
| Date | Event | Price | List to Sale | Price per Sq Ft | Prior Sale |
|---|---|---|---|---|---|
| 11/07/2025 11/07/25 | Sold | $390,000 | +4.0% | $245 / Sq Ft | |
| 09/14/2025 09/14/25 | Pending | -- | -- | -- | |
| 09/13/2025 09/13/25 | For Sale | $375,000 | +44.2% | $236 / Sq Ft | |
| 11/19/2020 11/19/20 | Sold | $260,000 | 0.0% | $163 / Sq Ft | View Prior Sale |
| 08/19/2020 08/19/20 | Pending | -- | -- | -- | |
| 08/12/2020 08/12/20 | For Sale | $259,900 | -- | $163 / Sq Ft |
We collect this data history from publicly available records. To have your information removed, we recommend requesting removal directly through your county’s website.
| Year | Tax Paid | Tax Assessment Tax Assessment Total Assessment is a certain percentage of the fair market value that is determined by local assessors to be the total taxable value of land and additions on the property. | Land | Improvement |
|---|---|---|---|---|
| 2026 | $7,288 | $187,800 | $63,020 | $124,780 |
| 2025 | $6,521 | $187,800 | $63,020 | $124,780 |
| 2024 | $6,521 | $187,800 | $63,020 | $124,780 |
| 2023 | $6,237 | $187,800 | $63,020 | $124,780 |
| 2022 | $6,037 | $187,800 | $63,020 | $124,780 |
| 2021 | $9,345 | $187,800 | $63,020 | $124,780 |
| 2020 | $6,235 | $110,370 | $32,170 | $78,200 |
| 2019 | $6,121 | $110,370 | $32,170 | $78,200 |
| 2018 | $6,045 | $110,370 | $0 | $0 |
| 2017 | $6,045 | $110,370 | $0 | $0 |
| 2016 | $606 | $110,370 | $0 | $0 |
| 2015 | $606 | $110,370 | $0 | $0 |
| 2014 | $618 | $110,370 | $0 | $0 |
Seller's Agent in 2025
Nicole Everett
Robin Kemmerer Associates Inc
(215) 715-2430
41 Total Sales
Buyer's Agent in 2025
Kelley Maturo
Long & Foster
(484) 614-6388
89 Total Sales
Seller's Agent in 2020
Teresa Huddell
RE/MAX
(610) 209-7215
91 Total Sales
BB
Buyer's Agent in 2020
Bob Bauchens
Neighborhood Real Estate
Source: Bright MLS
MLS Number: PADE2099994
APN: 38-02-00442-00
Disclaimer: Certain information contained herein is derived from information provided by parties other than Homes.com. All information provided is deemed reliable, but is not guaranteed to be accurate and should be independently verified.
The data relating to real estate for sale on this website appears in part through the BRIGHT Internet Data Exchange program, a voluntary cooperative exchange of property listing data between licensed real estate brokerage firms, and is provided by BRIGHT through a licensing agreement.
Listing information is from various brokers who participate in the Bright MLS IDX program and not all listings may be visible on the site.
The property information being provided on or through the website is for the personal, non-commercial use of consumers and such information may not be used for any purpose other than to identify prospective properties consumers may be interested in purchasing.
Some properties which appear for sale on the website may no longer be available because they are for instance, under contract, sold or are no longer being offered for sale.
Property information displayed is deemed reliable but is not guaranteed.
Copyright 2026 Bright MLS, Inc.
Ask me questions while you tour the home.