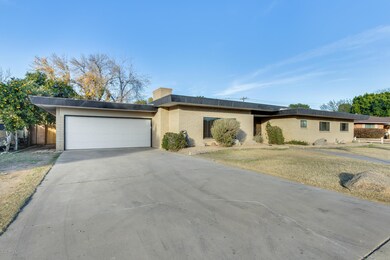
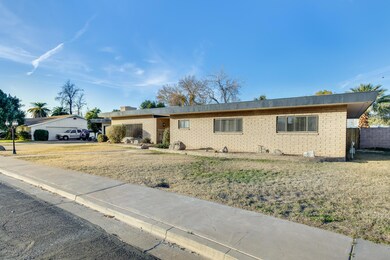
NOT LISTED FOR SALE

Estimated Value: $445,000 - $496,000

3 Beds
2 Baths
2,176 Sq Ft
$221/Sq Ft Est. Value

Sale Details

Date Sold: February 6, 2020

Last sale price $330,000 $152 Per Sq Ft

Est. 46% increase in value since last sale

Current estimated payment $2,742 / mo

3 Days on Market

Highlights

  • Private Pool
  • 0.32 Acre Lot
  • Granite Countertops
  • Franklin at Brimhall Elementary School Rated A
  • 1 Fireplace
  • No HOA

About This Home

As of February 2020

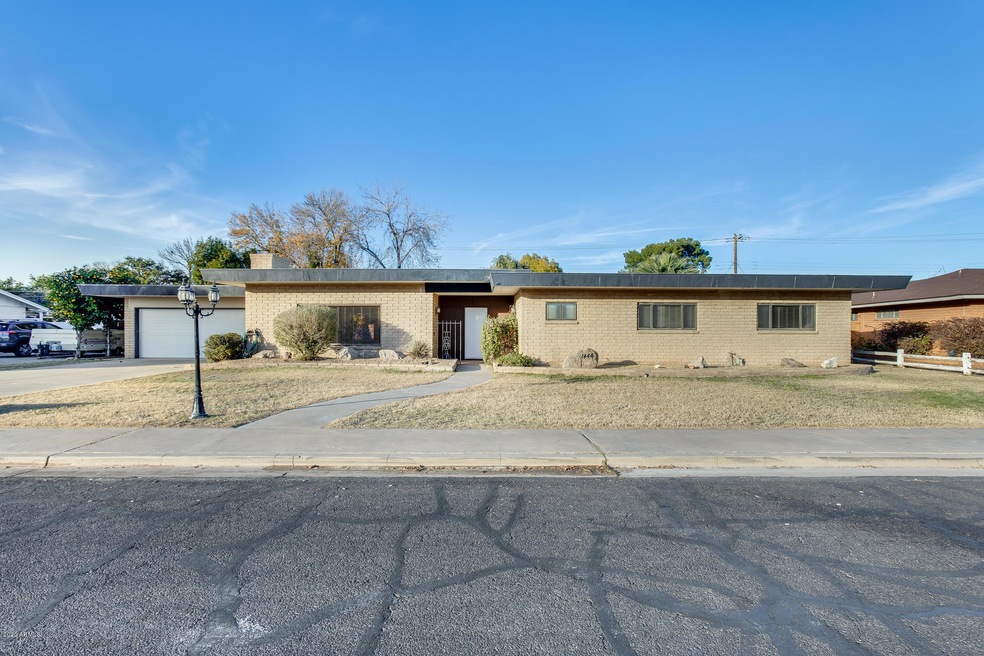
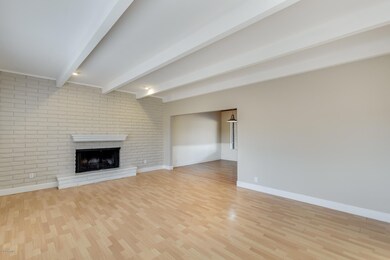
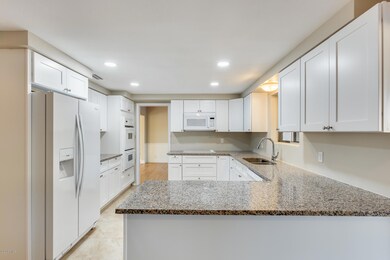
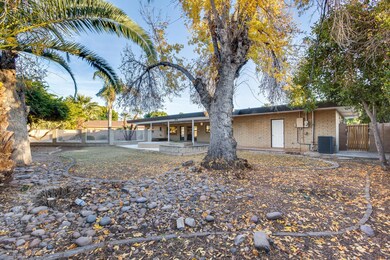
Bright 3 bedroom, 2 bathroom ranch style home located in the Sherwood community of Mesa with no HOA! This charming home has fresh new neutral-toned paint, an updated roof, and new flooring. Head into your family room where the fireplace and warm up any evening. The dining room is located right off of the family room making it easy for entertaining. The eat-in kitchen has brand new cabinets, beautiful views of the yard, brand new countertops, and a brand new dishwasher and microwave. Your master suite has two closets and an attached master bathroom with custom tile work. The den located off of the kitchen is a great place for an at-home office. The backyard has lush landscaping surrounding the home with excellent patio space to relax. The fenced pool has been recently resurfaced and is an Arizona must-have during those summer months. Inside the garage, there are built-in cabinets that help you stay organized. You will be less than a 7-minute drive to the Arizona Museum of Natural History, less than a 13-minute drive to the Golfland Sunsplash, and right in the middle of the 202 and 60 freeway making commuting a breeze. Schedule your showing today!

Last Agent to Sell the Property

George Laughton

EveryPlace License #SA579470000 Listed on: 01/04/2020

EveryPlace

Co-Listed By

Kevin Cracolici

Revinre License #SA658306000

Last Buyer's Agent

Beau Stump

HomeSmart License #SA654852000

HomeSmart

Home Details

Home Type

  • Single Family

Est. Annual Taxes

  • $1,462

Year Built

  • Built in 1965

Lot Details

  • 13,940 Sq Ft Lot
  • Desert faces the front and back of the property
  • Grass Covered Lot

Parking

  • 2 Car Garage
  • Oversized Parking

Home Design

  • Built-Up Roof

Interior Spaces

  • 2,176 Sq Ft Home
  • 1-Story Property
  • Ceiling height of 9 feet or more
  • Ceiling Fan
  • 1 Fireplace
  • Family Room
  • Formal Dining Room
  • Washer Hookup

Kitchen

  • Eat-In Kitchen
  • Walk-In Pantry
  • Built-In Oven
  • Electric Cooktop
  • Built-In Microwave
  • Dishwasher
  • Granite Countertops

Flooring

  • Carpet
  • Laminate
  • Tile

Bedrooms and Bathrooms

  • 3 Bedrooms
  • Remodeled Bathroom
  • Primary Bathroom is a Full Bathroom

Pool

  • Private Pool
  • Fence Around Pool

Schools

  • Hawthorne Elementary School
  • Poston Junior High School
  • Mountain View High School

Utilities

  • Central Air
  • Heating System Uses Natural Gas
  • Gas Available
  • High Speed Internet
  • Cable TV Available

Additional Features

  • No Interior Steps
  • North or South Exposure
  • Covered Patio or Porch
  • Property is near bus stop

Community Details

  • No Home Owners Association
  • Association fees include no fees
  • Built by CASTLEBERRY
  • Sherwood Mesa 4 Subdivision

Listing and Financial Details

  • Tax Lot 155
  • Assessor Parcel Number 138-06-122-A

Home Details

Home Type

Single Family

Est. Annual Taxes

$1,462

Year Built

Built in 1965

Lot Details

0.32 Acres

Parking

2

Listing Details

  • Cross Street: Stapely Dr and University Dr
  • Property Type: Residential
  • Ownership: Fee Simple
  • Recreation Center Fee 2: N
  • Recreation Center Fee: N
  • Updated Partial or Full Bathrooms: Partial
  • Bathrooms Year Updated: 2020
  • Updated Floors: Partial
  • Items Updated Floor Yr Updated: 2020
  • Updated Kitchen: Partial
  • Items Updated Kitchen Yr Updated: 2020
  • Updated Pool: Partial
  • Items Updated Pool Yr Updated: 2020
  • Updated Roof: Partial
  • Items Updated Roof Yr Updated: 2020
  • Separate Den Office Sep Den Office: Y
  • Year Built: 1965
  • Tax Year: 2019
  • Property Sub Type: Single Family Residence
  • Horses: No
  • Lot Size Acres: 0.32
  • Co List Office Mls Id: myhg06
  • Co List Office Phone: 602-228-8221
  • Subdivision Name: SHERWOOD MESA 4
  • Architectural Style: Ranch
  • Property Attached Yn: No
  • Tax Parcel Letter: A
  • General Property Description:PriceSqFt: 151.65
  • Const - Finish:Const - Finish: Painted
  • Cooling:Cooling: Ceiling Fan(s), Central Air
  • Other Rooms:Other Rooms: Family Room
  • Technology:Technology: Cable TV Avail, High Speed Internet
  • Special Features: None

Interior Features

  • Flooring: Carpet, Laminate, Tile
  • Basement YN: No
  • Spa Features: None
  • Appliances: Dishwasher, Electric Cooktop, Microwave
  • Total Bedrooms: 3
  • Fireplaces: 1
  • Fireplace: Yes
  • Interior Amenities: Full Bth Master Bdrm, Eat-in Kitchen, Walk-in Pantry, Granite Counters, High Speed Internet, 9+ Flat Ceilings, No Interior Steps
  • Living Area: 2176.0
  • Stories: 1
  • Dining Area:Dining Area: Formal, Eat-in Kitchen
  • Interior Features:Interior Features: 9+ Flat Ceilings, No Interior Steps
  • Kitchen Features:Kitchen Features: Dishwasher, Electric Cooktop, Built-in Microwave, Wall Oven(s), Walk-in Pantry, Granite Counters
  • Laundry:Laundry: Washer Hookup
  • Master Bathroom:Master Bathroom: Full Bth Master Bdrm

Exterior Features

  • Fencing: Block
  • Lot Features: North/South Exposure, Alley, Desert Front, Desert Back, Gravel/Stone Back, Grass Front, Grass Back
  • Pool Features: Fenced
  • Pool Private: Yes
  • Disclosures: Seller Discl Avail, Agency Discl Req
  • Construction Type: Slump Block, Painted
  • Patio And Porch Features: Patio, Covered Patio(s)
  • Roof: Built-Up
  • General Property Description:Community Pool YN2: No
  • General Property Description:Private Pool YN2: Yes
  • Private Pool Features:Private Pool Features: Fenced

Garage/Parking

  • Total Covered Spaces: 2.0
  • Parking Features: Extended Length Garage, Attch'd Gar Cabinets
  • Attached Garage: No
  • Garage Spaces: 2.0
  • Open Parking Spaces: 2.0

Utilities

  • Cooling: Ceiling Fan(s), Central Air
  • Heating: Natural Gas
  • Laundry Features: Washer Hookup
  • Cooling Y N: Yes
  • Heating Yn: Yes
  • Water Source: Public
  • Utilities:Utilities: SRP, City Gas

Condo/Co-op/Association

  • Community Features: Near Bus Stop
  • Association: No

Association/Amenities

  • Association Fees:PAD Fee YN2: N
  • Association Fees:Cap ImprovementImpact Fee _percent_: %
  • Association Fees:Cap ImprovementImpact Fee 2 _percent_: %

Fee Information

  • Association Fee Includes: No Fees

Schools

  • Elementary School: Hawthorne Elementary School
  • High School: Mountain View High School
  • Junior High Dist: Mesa Unified District
  • Middle Or Junior School: Poston Junior High School

Lot Info

  • Land Lease: No
  • Lot Size Sq Ft: 13940.0
  • Parcel #: 138-06-122-A

Building Info

  • Builder Name: CASTLEBERRY

Tax Info

  • Tax Annual Amount: 1462.0
  • Tax Book Number: 138.0
  • Tax Lot: 155
  • Tax Map Number: 6.0

Ownership History

We collect this data history from publicly available records. To have your information removed, we recommend requesting removal directly through your county’s website.

Date Name Owned For Owner Type

Purchase Details

Listed on
Jan 4, 2020
Closed on
Jan 13, 2020
Sold by
Bought by
Seller's Agent
George Laughton
EveryPlace
Buyer's Agent
Beau Stump
HomeSmart
List Price
$307,900
Sold Price
$330,000
Premium/Discount to List
$22,100
7.18%
Current Estimated Value
$481,073

Home Financials for this Owner

Home Financials are based on the most recent Mortgage that was taken out on this home.
Estimated Appreciation
$151,073
Avg. Annual Appreciation
6.03%
Original Mortgage
$341,880
Interest Rate
0.0374%
Mortgage Type
VA

Purchase Details

Closed on
Nov 18, 2019
Sold by
Bought by

Home Financials for this Owner

Home Financials are based on the most recent Mortgage that was taken out on this home.
Original Mortgage
$341,880
Interest Rate
0.0374%
Mortgage Type
VA

Purchase Details

Closed on
May 6, 2004
Sold by
Bought by

Home Financials for this Owner

Home Financials are based on the most recent Mortgage that was taken out on this home.
Original Mortgage
$124,000
Interest Rate
0.045%
Mortgage Type
New Conventional

Purchase Details

Closed on
Aug 26, 1998
Sold by
Bought by

Purchase Details

Closed on
Aug 11, 1998
Sold by
Bought by

Purchase Details

Closed on
Oct 26, 1994
Sold by
Bought by
Source: Public Records

Range of Values:

--
Value Increase
--
Percent Increase
--
Adjusted for Inflation
Collateral Analytics

Collateral Analytics Collateral Analytics AVMs (Automated Valuation Model) employ a number of statistical approaches combined with neighborhood-specific comparable selection guarantees the most up-to-date and precise valuations.

Not Available

Collateral Analytics does not have data for the current month. Please view the chart for historical values.

ICE

ICE Mortgage Technology ICE Mortgage Technology’s AVM (Automated Valuation Model) is a state-of-the-art online residential property valuation tool that provides a quick and accurate estimate of the value of almost any home in the U.S.

Not Available

ICE Mortgage Technology does not have data for the current month. Please view the chart for historical values.

First American

First American First American Data & Analytics’ next-generation AVM combines unrivaled data assets with a blended ensemble of valuation models to produce highly accurate, reliable valuations you can trust.

Not Available

First American does not have data for the current month. Please view the chart for historical values.

Quantarium

Quantarium Quantarium’s valuation service, repeatedly proven the industry’s most accurate and comprehensive, is supercharged with a self-learning and auto-tuning AI engine that continually becomes smarter and more accurate as it processes daily inputs from the industry’s leading RE data lake.

Not Available

Quantarium does not have data for the current month. Please view the chart for historical values.

Average Value
Not Available
List Price
Sold Price
Create a Home Valuation Report for This Property
The Home Valuation Report is an in-depth analysis detailing your home's value as well as a comparison with similar homes in the area

Home Values in the Area

Source: Public Records

Average Home Value in this Area


Source: Public Records

Purchase History

We collect this data history from publicly available records. To have your information removed, we recommend requesting removal directly through your county’s website.

Date Buyer Sale Price Title Company
$330,000 Fidelity National Title Agcy
$294,900 Fidelity Natl Ttl Agcy Inc
$155,000 Arizona Title Agency Inc
$147,800 Lawyers Title Of Arizona Inc
-- Lawyers Title Of Arizona Inc
$127,000 First American Title
Source: Public Records

Mortgage History

We collect this data history from publicly available records. To have your information removed, we recommend requesting removal directly through your county’s website.

Date Status Borrower Loan Amount
Open $341,880
Previous Owner $124,000
Source: Public Records

Property History

We collect this data history from publicly available records. To have your information removed, we recommend requesting removal directly through your county’s website.

Date Event Price List to Sale Price per Sq Ft
02/06/2020 02/06/20 Sold $330,000 0.0% $152 / Sq Ft
01/08/2020 01/08/20 Price Changed $330,000 +7.2% $152 / Sq Ft
01/07/2020 01/07/20 Pending -- -- --
01/04/2020 01/04/20 For Sale $307,900 -- $141 / Sq Ft
Source: Arizona Regional Multiple Listing Service (ARMLS)

Tax History

We collect this data history from publicly available records. To have your information removed, we recommend requesting removal directly through your county’s website.

Year Tax Paid Tax Assessment Tax Assessment Total Assessment is a certain percentage of the fair market value that is determined by local assessors to be the total taxable value of land and additions on the property. Land Improvement
2025 $1,728 $18,964
2024 $1,592 $18,061
2023 $1,592 $35,660 $7,130 $28,530
2022 $1,557 $28,410 $5,680 $22,730
2021 $1,600 $24,670 $4,930 $19,740
2020 $1,578 $23,320 $4,660 $18,660
2019 $1,462 $21,410 $4,280 $17,130
2018 $1,396 $20,610 $4,120 $16,490
2017 $1,352 $19,680 $3,930 $15,750
2016 $1,328 $19,160 $3,830 $15,330
2015 $1,254 $18,250 $3,650 $14,600
Source: Public Records

Agents Affiliated with this Home

  • Section Image
  • Section Image
  • Section Image
See All Agents

Map

Source: Arizona Regional Multiple Listing Service (ARMLS)

MLS Number: 6019629

Arizona Regional Multiple Listing Service (ARMLS)

APN: 138-06-122A

Your Personal Tour Guide

Ask me questions while you tour the home.