
Yaritza Velasquez
Pak Home Realty
(224) 479-1525
28 Total Sales
2 in River Forest
$143K - $168K Price Range


Estimated Value: $1,320,440
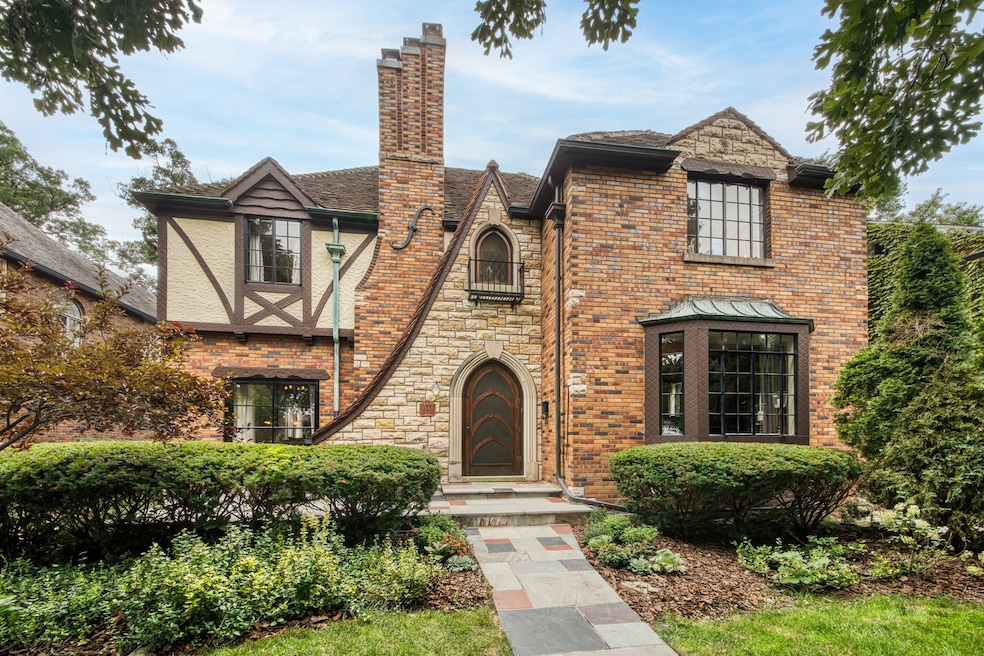
Beautiful Tudor filled with charm, character, and a true sense of home from the moment you arrive. Enter through the arched front door into a dramatic slate-tiled foyer, where a two-story skylight floods the space with natural light. The warmth and craftsmanship of this home are immediately felt. The sunken living room features 9.5 ft beamed ceilings, rich wood trim, oversized windows, and an impressive stone fireplace. An elegant formal dining room offers classic crown molding and a large bay window perfect for holiday gatherings. A large chefs kitchen, with custom cabinetry, open shelving, calacatta marble countertops, farmhouse sink, all complemented by high-end appliances including a Wolf 6 burner dual fuel range, Sub-Zero refrigerator, and Bosch dishwasher. A few steps up from the main level, the spacious family room offers a quiet retreat with custom woodwork, built-in bookshelves, a sunlit window seat overlooking the backyard, and a striking limestone wbfp. Upstairs, you'll find four large bedrooms, each with generously sized closets, along with two full baths that still showcase their original vintage charm.The finished lower level includes a sunken rec room with a wbfp-great for movie nights and game days. The large utility room offers laundry, extra storage, space for exercise equipment, and room for a third bath. A 2 car heated attached garage provides convenience and additional storage. Enjoy a peaceful backyard with a large stone patio and a built-in wood-burning fireplace-ideal for outdoor entertaining or cozy fall evenings. Located just blocks from top-rated Willard School, Constitution Park, restaurants, shops, and more.
Last Agent to Sell the Property
Berkshire Hathaway HomeServices Chicago License #475134042 Listed on: 08/21/2025
We collect this data history from publicly available records. To have your information removed, we recommend requesting removal directly through your county’s website.
Yaritza Velasquez
Pak Home Realty
(224) 479-1525
28 Total Sales
2 in River Forest
$143K - $168K Price Range
Erica Cuneen
Beyond Properties Realty Group
(630) 757-8294
312 Total Sales
20 in River Forest
$152K - $930K Price Range
Laura Catrambone-Gerace
Coldwell Banker Stratford Place
(224) 507-7159
174 Total Sales
1 in River Forest
$825,000 Price
Cecille Plurad
Coldwell Banker Realty
(877) 761-6689
181 Total Sales
1 in River Forest
$103,500 Price
Andrew Gagliardo
Compass
(708) 905-8112
100 Total Sales
36 in River Forest
$189K - $2M Price Range
Chester Jakala
Telequest Corp.
(844) 480-0258
31 Total Sales
1 in River Forest
$914,000 Price
We collect this data history from publicly available records. To have your information removed, we recommend requesting removal directly through your county’s website.
| Date | Buyer | Sale Price | Title Company |
|---|---|---|---|
| $1,275,000 | Chicago Title | ||
| -- | -- | ||
| -- | -- | ||
| $490,000 | -- | ||
| $431,000 | -- |
We collect this data history from publicly available records. To have your information removed, we recommend requesting removal directly through your county’s website.
| Date | Status | Borrower | Loan Amount |
|---|---|---|---|
| Open | $885,000 |
We collect this data history from publicly available records. To have your information removed, we recommend requesting removal directly through your county’s website.
| Date | Event | Price | List to Sale | Price per Sq Ft |
|---|---|---|---|---|
| 10/15/2025 10/15/25 | Sold | $1,275,000 | 0.0% | $364 / Sq Ft |
| 08/27/2025 08/27/25 | Pending | -- | -- | -- |
| 08/21/2025 08/21/25 | For Sale | $1,275,000 | -- | $364 / Sq Ft |
We collect this data history from publicly available records. To have your information removed, we recommend requesting removal directly through your county’s website.
| Year | Tax Paid | Tax Assessment Tax Assessment Total Assessment is a certain percentage of the fair market value that is determined by local assessors to be the total taxable value of land and additions on the property. | Land | Improvement |
|---|---|---|---|---|
| 2025 | $20,855 | $79,497 | $10,850 | $68,647 |
| 2024 | $20,855 | $79,497 | $10,850 | $68,647 |
| 2023 | $23,870 | $79,497 | $10,850 | $68,647 |
| 2022 | $23,870 | $77,341 | $9,494 | $67,847 |
| 2021 | $23,016 | $77,340 | $9,494 | $67,846 |
| 2020 | $22,559 | $77,340 | $9,494 | $67,846 |
| 2019 | $21,347 | $72,194 | $8,589 | $63,605 |
| 2018 | $20,207 | $72,194 | $8,589 | $63,605 |
| 2017 | $20,152 | $72,194 | $8,589 | $63,605 |
| 2016 | $19,974 | $64,588 | $7,233 | $57,355 |
| 2015 | $19,583 | $64,588 | $7,233 | $57,355 |
| 2014 | $17,954 | $64,588 | $7,233 | $57,355 |
| 2013 | $20,298 | $74,569 | $16,727 | $57,842 |
L
Seller's Agent in 2025
Louise Nix
Berkshire Hathaway HomeServices Chicago
(312) 642-1400
29 Total Sales
Buyer's Agent in 2025
Brian Behan
@ Properties
(312) 480-1244
139 Total Sales
Source: Midwest Real Estate Data (MRED)
MLS Number: 12448283
APN: 15-01-102-038-0000
Disclaimer: Certain information contained herein is derived from information provided by parties other than Homes.com. All information provided is deemed reliable, but is not guaranteed to be accurate and should be independently verified.
All data is obtained from various sources and may not have been verified by broker or MLS GRID. Supplied Open House Information is subject to change without notice. All information should be independently reviewed and verified for accuracy. Properties may or may not be listed by the office/agent presenting the information. Some IDX listings have been excluded from this website.
Listings courtesy of Midwest Real Estate Data (MRED) as distributed by MLS GRID.
Based on information submitted to the MLS GRID
Ask me questions while you tour the home.