NOT LISTED FOR SALE

14443 E Colossal Creek Place Vail, AZ 85641

4 Beds
2 Baths
2,240 Sq Ft
0.94 Acre Lot

Sale Details

Date Sold: December 3, 2025

Last sale price $315,000 $141 Per Sq Ft

7 Days on Market

Highlights

  • Horse Property
  • Horses Allowed in Community
  • Second Garage
  • Acacia Elementary School Rated A
  • Spa
  • RV Access or Parking

About This Home

As of December 2025

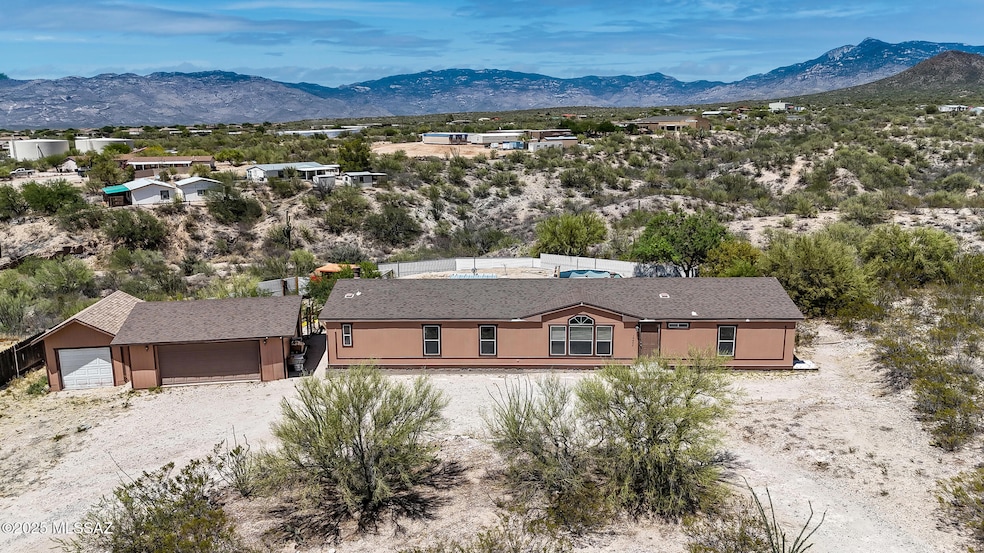
Discover the potential of this 4-bedroom, 2-bath manufactured home on nearly a full acre in scenic Vail. With over 2,200 sq ft, the split floor plan includes a cozy fireplace, spacious kitchen with skylights, and large bedrooms. Recent upgrades feature fresh interior and exterior paint, a brand-new AC unit, and a covered backyard awning. Zoned for horses and located in the top-rated Vail School District, this property offers stunning mountain views and room to create your dream retreat. Enjoy nearby Colossal Cave Mountain Park, Del Lago Golf Club, and the convenience of Rita Ranch shopping and dining. Perfect for those seeking space, privacy, and a home with true potential to become a peaceful desert sanctuary.

Last Agent to Sell the Property

Meagan Estees

eXp Realty License #SA676483000 Listed on: 10/24/2025

eXp Realty

Last Buyer's Agent

Susan Marshall

Realty Executives Southern AZ

Property Details

Home Type

  • Manufactured Home

Est. Annual Taxes

  • $1,175

Year Built

  • Built in 1999

Lot Details

  • 40,859 Sq Ft Lot
  • Lot Dimensions are 131 x 267 x 69 x 190 x 180
  • Cul-De-Sac
  • Desert faces the front and back of the property
  • Native Plants

HOA Fees

  • $56 Monthly HOA Fees

Parking

  • Detached Garage
  • Second Garage
  • Garage Door Opener
  • Circular Driveway
  • RV Access or Parking

Property Views

  • Panoramic
  • Mountain
  • Desert

Home Design

  • Contemporary Architecture
  • Frame Construction
  • Shingle Roof

Interior Spaces

  • 2,240 Sq Ft Home
  • 1-Story Property
  • Ceiling Fan
  • Skylights
  • Wood Burning Fireplace
  • Window Treatments
  • Family Room with Fireplace
  • Living Room
  • Formal Dining Room
  • Fire and Smoke Detector
  • Laundry Room

Kitchen

  • Electric Oven
  • Electric Range
  • Recirculated Exhaust Fan
  • Microwave
  • Dishwasher
  • Kitchen Island
  • Disposal

Flooring

  • Carpet
  • Laminate

Bedrooms and Bathrooms

  • 4 Bedrooms
  • Split Bedroom Floorplan
  • 2 Full Bathrooms
  • Double Vanity
  • Soaking Tub in Primary Bathroom
  • Primary Bathroom includes a Walk-In Shower

Accessible Home Design

  • No Interior Steps

Outdoor Features

  • Spa
  • Horse Property

Schools

  • Acacia Elementary School
  • Old Vail Middle School
  • Cienega High School

Utilities

  • Forced Air Heating and Cooling System
  • Heating System Uses Natural Gas
  • Natural Gas Water Heater
  • Septic Tank
  • Septic System
  • High Speed Internet
  • Phone Connected
  • Cable TV Available

Community Details

Overview

  • Vail Ranch Association
  • The community has rules related to covenants, conditions, and restrictions, deed restrictions

Recreation

  • Horses Allowed in Community

Property Details

Home Type

Manufactured Home

Est. Annual Taxes

$1,175

Year Built

Built in 1999

Lot Details

0.94 Acres

HOA Fees

$56 per month

Parking

3

Listing Details

  • Property Type: Residential
  • Property Sub Type: Manufactured Home
  • Unit Levels: One
  • Horses: Yes
  • LotSizeAcres: 0.94
  • Lot Size: 131 X 267 X 69 X 190 X 180
  • Road Surface Type: Paved
  • Co List Office Mls Id: 495204
  • Subdivision Name: Vail Ranch (1-61)
  • Location Tax Legal: Tax Year: 2024
  • Location Tax Legal: Community: None
  • Location Tax Legal: Municipality/Zoning: Vail - GR1
  • Location Tax Legal: Fema Flood Zone: No
  • Location Tax Legal: Municipal Flood Zone: No
  • General Property Information: Dwelling Type: Manufactured Home
  • General Property Information: Construction Status: N/A
  • General Property Information: Lot Dimensions: 131 X 267 X 69 X 190 X 180
  • General Property Information: Horse Property: Yes - By Variance
  • General Property Information: # of Covered Prkng: 3.0
  • General Property Information: Basement: No
  • General Property Information: # of Fireplaces: 1.0
  • General Property Information: Elementary School: Acacia
  • General Property Information: Middle School: Old Vail
  • General Property Information: High School: Cienega
  • General Property Information: Horse Facilities: No
  • General Property Information: List Price/SqFt: 140.63
  • General Property Information: Lot Size Price/SqFt: 7.71
  • Stories: One: Yes
  • Style: Contemporary: Yes
  • Main Cooling: Ceiling Fans: Yes
  • Main Cooling: Central Air: Yes
  • Main Heating: Forced Air: Yes
  • Main Heating: Natural Gas: Yes
  • Water Heater: Natural Gas: Yes
  • Association Fees: HOA Amt (Monthly): 56.0
  • Association Fees: HOA Payment Frequency: Quarterly
  • Association Fees: HOA: Yes
  • Technology: High Speed Internet: Yes
  • Technology: Telephone: Yes
  • Security: Smoke Detector(s): Yes
  • Subdivision Restrict: CC&Rs: Yes
  • Home Protection: Offered: No
  • Construction: Frame: Yes
  • View: Mountains: Yes
  • View: Panoramic: Yes
  • View: Sunrise: Yes
  • View: Sunset: Yes
  • Fireplace: Wood Burning: Yes
  • Technology: Cable TV: Yes
  • Landscape - Front: Natural Desert: Yes
  • Landscape - Rear: Natural Desert: Yes
  • Driveway: Circular: Yes
  • Association Fees: HOA Name: Vail Ranch
  • Association Fees: HOA Telephone: 520-877-4634
  • Lot Features: Cul-De-Sac: Yes
  • View: Desert: Yes
  • Spa: Hot Tub: Yes
  • Neighborhood Feature: Horses Allowed: Yes
  • Special Features: None

Interior Features

  • Interior Amenities: Kitchen Island
  • Kitchen Features Pantry: Closet
  • Kitchen Features Microwave: Yes
  • Interior Steps YN: N
  • Appliances: Disposal, Dishwasher, Electric Oven, Electric Range, Exhaust Fan, Microwave
  • Full Bathrooms: 2
  • Total Bedrooms: 4
  • Fireplace Features: Family Room, Wood Burning
  • Fireplaces: 1
  • Living Areas: Family Room: Yes
  • Kitchen Features: Dishwasher: Yes
  • Kitchen Features: Disposal: Yes
  • Kitchen Features: Exhaust Fan: Yes
  • Kitchen Features: Kitchen Island: Yes
  • Primary Bathroom Features: Double Vanity: Yes
  • Primary Bathroom Features: Shower Only: Yes
  • Laundry: Laundry Room: Yes
  • Interior Features: Ceiling Fan(s): Yes
  • Interior Features: Split Bedroom Plan: Yes
  • Window Covering: Stay: Yes
  • Living Areas: Living Room: Yes
  • Primary Bathroom Features: Soaking Tub: Yes
  • Floor Covering: Carpet: Yes
  • Kitchen Features: Electric Oven: Yes
  • Fireplace Location: Family Room: Yes
  • Kitchen Features: Electric Range: Yes
  • Floor Covering: Laminate: Yes
  • Interior Features: Skylight(s): Yes
  • Dining Areas: Formal Dining Room: Yes

Exterior Features

  • ExteriorFeatures: Native Plants
  • Pool Conventional: No
  • Roof: Shingle
  • View: Mountain(s), Sunrise, Sunset, Desert, Panoramic
  • Disclosures: Seller Prop Disclosure
  • Construction Type: Frame
  • Other Structures: Second Garage
  • Patio And Porch Features: None
  • Exterior Features: Native Plants: Yes
  • Roof: Shingle: Yes

Garage/Parking

  • Covered Parking Spaces: 3.0
  • Parking Features: Electric Door Opener, Detached, Manual Door, Circular Driveway
  • GarageCarport Feat: Electric Door Opener: Yes
  • GarageCarport Feat: Detached: Yes
  • RV Parking: Space Available: Yes
  • GarageCarport Feat: Second Garage: Yes
  • GarageCarport Feat: Manual Door: Yes

Utilities

  • Electric Electric Company: Trico
  • Sewer: Septic Tank
  • Utilities: Phone Connected
  • Laundry Features: Laundry Room
  • Cooling: Central Air, Ceiling Fans
  • Heating Yn: Yes
  • Water Source: Public
  • Gas: Natural: Yes
  • Sewer Septic: Yes

Association/Amenities

  • Senior Community: No
  • Deed Restrictions: Yes

Condo/Co-op/Association

  • Association Name: Vail Ranch

Schools

  • Junior High Dist: Vail
  • Middle Or Junior School: Old Vail

Lot Info

  • Lot Features: Adjacent to Wash, Cul-De-Sac
  • Lot Size Sq Ft: 40859.0
  • Zoning: Vail - GR1

Building Info

  • Year Built: 1999

Tax Info

  • Tax Year: 2024
  • Tax Annual Amount: 1174.69

MLS Schools

  • Elementary School: Acacia
  • High School: Cienega

Ownership History

We collect this data history from publicly available records. To have your information removed, we recommend requesting removal directly through your county’s website.

Date Name Owned For Owner Type

Purchase Details

Listed on
Oct 24, 2025
Closed on
Nov 21, 2025
Sold by
Bought by
Seller's Agent
Meagan Estees
eXp Realty
Buyer's Agent
Susan Marshall
Realty Executives Southern AZ
List Price
$322,000
Sold Price
$315,000
Premium/Discount to List
-$7,000
-2.17%
Views
152

Home Financials for this Owner

Home Financials are based on the most recent Mortgage that was taken out on this home.
Original Mortgage
$252,000
Interest Rate
0.0619%
Mortgage Type
New Conventional

Purchase Details

Listed on
Dec 6, 2021
Closed on
Feb 28, 2022
Sold by
Bought by
Seller's Agent
Jennifer Smith
Copper View Realty, LLC
Buyer's Agent
Meagan Estees
Long Realty Company
List Price
$300,000
Sold Price
$282,000
Premium/Discount to List
-$18,000
-6%

Home Financials for this Owner

Home Financials are based on the most recent Mortgage that was taken out on this home.
Avg. Annual Appreciation
3.05%
Original Mortgage
$141,000
Interest Rate
0.0383%
Mortgage Type
New Conventional

Purchase Details

Listed on
Sep 9, 2017
Closed on
Nov 16, 2017
Sold by
Bought by
Seller's Agent
Christina Esala
Tierra Antigua Realty
Buyer's Agent
Tyler Gadi
Long Realty
List Price
$182,500
Sold Price
$182,500

Home Financials for this Owner

Home Financials are based on the most recent Mortgage that was taken out on this home.
Avg. Annual Appreciation
10.50%
Original Mortgage
$188,522
Interest Rate
0.0391%
Mortgage Type
VA

Purchase Details

Listed on
Sep 9, 2017
Closed on
Nov 13, 2017
Sold by
Bought by
Seller's Agent
Christina Esala
Tierra Antigua Realty
Buyer's Agent
Tyler Gadi
Long Realty
List Price
$182,500
Sold Price
$182,500

Home Financials for this Owner

Home Financials are based on the most recent Mortgage that was taken out on this home.
Original Mortgage
$188,522
Interest Rate
0.0391%
Mortgage Type
VA

Purchase Details

Listed on
Jan 22, 2013
Closed on
May 30, 2013
Sold by
Bought by
Seller's Agent
Luther Esala
The Negotiators Realty
Buyer's Agent
Christina Esala
At Home Desert Realty
List Price
$93,000
Sold Price
$93,000

Home Financials for this Owner

Home Financials are based on the most recent Mortgage that was taken out on this home.
Avg. Annual Appreciation
16.36%
Original Mortgage
$91,315
Interest Rate
0.0325%
Mortgage Type
FHA

Purchase Details

Closed on
Jan 30, 2006
Sold by
Bought by

Purchase Details

Closed on
Oct 27, 2000
Sold by
Bought by

Purchase Details

Closed on
Jan 18, 1999
Sold by
Bought by
Source: Public Records
Create a Home Valuation Report for This Property
The Home Valuation Report is an in-depth analysis detailing your home's value as well as a comparison with similar homes in the area

Home Values in the Area

Source: Public Records

Average Home Value in this Area


Source: Public Records

Purchase History

We collect this data history from publicly available records. To have your information removed, we recommend requesting removal directly through your county’s website.

Date Buyer Sale Price Title Company
$315,000 First American Title Insurance
$282,000 Title Security Agency
$182,500 Long Title Agency Inc
-- Long Title Agency Inc
$93,000 First American Title Ins Co
$135,000 Lawyers Title Insurance Corp
-- --
$36,500 --
Source: Public Records

Mortgage History

We collect this data history from publicly available records. To have your information removed, we recommend requesting removal directly through your county’s website.

Date Status Borrower Loan Amount
Closed $252,000
Closed $141,000
Closed $141,000
Closed $184,606
Closed $188,522
Closed $91,315
Closed $100,000
Source: Public Records

Property History

We collect this data history from publicly available records. To have your information removed, we recommend requesting removal directly through your county’s website.

Date Event Price List to Sale Price per Sq Ft Prior Sale
12/03/2025 12/03/25 Sold $315,000 0.0% $141 / Sq Ft
10/31/2025 10/31/25 Pending -- -- --
07/30/2025 07/30/25 Price Changed $315,000 -2.2% $141 / Sq Ft
06/02/2025 06/02/25 For Sale $322,000 +14.2% $144 / Sq Ft
04/01/2022 04/01/22 Sold $282,000 -2.4% $126 / Sq Ft View Prior Sale
02/04/2022 02/04/22 Price Changed $289,000 -3.7% $129 / Sq Ft
12/06/2021 12/06/21 For Sale $300,000 +64.4% $134 / Sq Ft
11/22/2017 11/22/17 Sold $182,500 0.0% $81 / Sq Ft View Prior Sale
10/23/2017 10/23/17 Pending -- -- --
09/09/2017 09/09/17 For Sale $182,500 +96.2% $81 / Sq Ft
06/12/2013 06/12/13 Sold $93,000 0.0% $44 / Sq Ft View Prior Sale
05/13/2013 05/13/13 Pending -- -- --
01/22/2013 01/22/13 For Sale $93,000 -- $44 / Sq Ft
Source: MLS of Southern Arizona

Tax History

We collect this data history from publicly available records. To have your information removed, we recommend requesting removal directly through your county’s website.

Year Tax Paid Tax Assessment Tax Assessment Total Assessment is a certain percentage of the fair market value that is determined by local assessors to be the total taxable value of land and additions on the property. Land Improvement
2026 $1,180 $8,529 -- --
2025 $1,180 $8,123 -- --
2024 $1,175 $8,240 -- --
2023 $1,188 $8,098 $0 $0
2022 $1,125 $7,713 $0 $0
2021 $1,210 $7,683 $0 $0
2020 $1,222 $7,683 $0 $0
2019 $1,265 $7,653 $0 $0
2018 $1,510 $8,327 $0 $0
2017 $1,547 $8,327 $0 $0
2016 $1,495 $8,216 $0 $0
2015 $1,433 $7,825 $0 $0
Source: Public Records

Agents Affiliated with this Home

  • Section Image
  • Section Image
See All Agents

Map

Source: MLS of Southern Arizona

MLS Number: 22517254

MLS of Southern Arizona
Your Personal Tour Guide

Ask me questions while you tour the home.