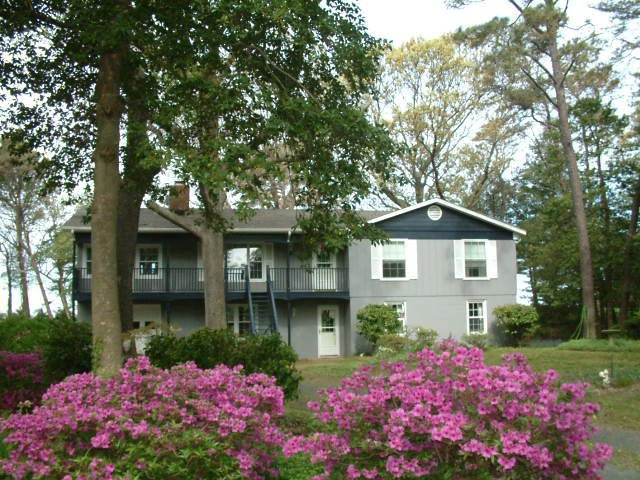
NOT LISTED FOR SALE

14444 Hungars Beach Rd Cape Charles, VA 23310

Cape Charles Area

Estimated Value: $646,000 - $757,000

3 Beds
3 Baths
2,700 Sq Ft
$260/Sq Ft Est. Value

Sale Details

Date Sold: June 5, 2017

Last sale price $392,500 $145 Per Sq Ft

Est. 79% increase in value since last sale

Current estimated payment $4,294 / mo

141 Days on Market

Highlights

  • Waterfront
  • Family Room with Fireplace
  • Wood Flooring
  • 1.78 Acre Lot
  • Beach House
  • No HOA

About This Home

As of June 2017

Come capture the beauty and essence of the Chesapeake Bay from the large deck of this beach style home. Whether you are looking for a vacation home or making this your primary residence this home provides ample space for family and friends. Enjoy beautiful views with a great book in the beautiful sunroom whatever the season. There are two fireplaces to snuggle up in front of on both the first and second floor. Home has been well maintained including almost new 2 zone heat pumps, electric water heater, as well as new stove and refrigerator. Sq. ft. and room sizes appx.

Last Agent to Sell the Property

Montaigne H. Cree

BLUE HERON REALTY CO. License #0225045047 Listed on: 10/28/2016

Last Buyer's Agent

Heather Brady

BLUE HERON REALTY CO. License #0225177735

Home Details

Home Type

  • Single Family

Year Built

  • Built in 1977

Lot Details

  • 1.78 Acre Lot
  • Waterfront

Parking

  • 1 Car Attached Garage
  • Stone Driveway
  • Open Parking

Home Design

  • Beach House
  • Block Foundation
  • Composition Roof
  • Wood Siding
  • Block Exterior
  • Lead Paint Disclosure

Interior Spaces

  • 2,700 Sq Ft Home
  • 2-Story Property
  • Bar
  • Sheet Rock Walls or Ceilings
  • Double Pane Windows
  • Insulated Doors
  • Family Room with Fireplace
  • 2 Fireplaces
  • Living Room with Fireplace
  • Dining Area

Kitchen

  • Eat-In Kitchen
  • Range
  • Dishwasher
  • Disposal

Flooring

  • Wood
  • Carpet
  • Tile

Bedrooms and Bathrooms

  • 3 Bedrooms
  • 3 Full Bathrooms

Home Security

  • Storm Doors
  • Fire and Smoke Detector

Utilities

  • Cooling Available
  • Forced Air Heating System
  • Heat Pump System
  • Well
  • Electric Water Heater
  • Septic Tank

Additional Features

  • Level Entry For Accessibility
  • Shed

Community Details

  • No Home Owners Association
  • Hungars Beach Subdivision

Listing and Financial Details

  • Tax Lot 9-10
  • $376,000 per year additional tax assessments

Home Details

Home Type

Single Family

Year Built

Built in 1977

Lot Details

1.78 Acres

Parking

1

Listing Details

  • Property Sub Type: Single Family Residence
  • Prop. Type: Residential
  • Lot Size Acres: 1.78
  • Lot Size: 1.78
  • Water Body Name: Chesapeake Bay
  • Subdivision Name: Hungars Beach
  • Directions: Rt. 13 to Eastville to Old Town Neck Drive (across from Yuks restaurant) follow to end then take a right unto Hungars Beach Road
  • Architectural Style: Beach House
  • Carport Y N: No
  • Garage Yn: Yes
  • Unit Levels: Two
  • New Construction: No
  • Building Stories: 2
  • Year Built: 1977
  • Kitchen Level: Second
  • RoomBedroom1Level: Second
  • Special Features: None
  • Stories: 2

Interior Features

  • Appliances: Electric Water Heater, Range, Dishwasher, Disposal
  • Full Bathrooms: 3
  • Total Bedrooms: 3
  • Door Features: Insulated Doors, Storm Door(s)
  • Entry Location: First
  • Fireplace Features: Two Fireplaces, Living Room, Family Room
  • Fireplaces: 2
  • Fireplace: Yes
  • Flooring: Carpet, Tile, Hardwood
  • Living Area: 2700
  • Window Features: Double Pane Windows
  • Room Bedroom2 Level: Second
  • Dining Room Features: Eat-in Kitchen, Dining Area, Bar
  • Living Room Living Room Level: Second
  • Room Family Room Level: First
  • Room Bedroom3 Area: 120
  • Room Bedroom2 Area: 225
  • Room Living Room Area: 288
  • Room Bedroom3 Level: Second
  • Room Kitchen Area: 144
  • Dining Room Dining Room Level: Second
  • Room Dining Room Area: 180
  • Room Family Room Area: 294

Exterior Features

  • Lot Features: 1-1.9 acres +/-
  • Waterfront Features: Water Front, Waterfront
  • Waterfront: Yes
  • Disclosures: Lead Paint Disclosure
  • Construction Type: Block, Wood Siding, Sheetrock, Panel
  • Foundation Details: Block
  • Other Structures: Shed/Barn
  • Property Condition: 30-50 yrs +/-
  • Roof: Composition

Garage/Parking

  • Attached Garage: Yes
  • Covered Parking Spaces: 1
  • Garage Spaces: 1
  • Open Parking: Yes
  • Parking Features: Garage, One Car, Attached, Stone Driveway
  • Total Parking Spaces: 1

Utilities

  • Security: Smoke Detector(s)
  • Cooling: Heat Pump
  • Cooling Y N: Yes
  • Heating: Heat Pump, Forced Air
  • Heating Yn: Yes
  • Sewer: Septic Tank
  • Water Source: Well

Condo/Co-op/Association

  • Community Features: Community Amenities
  • Association Fee Frequency: Annually
  • Association: No

Lot Info

  • Lot Size Sq Ft: 77536.8
  • Farm Land Area Units: Square Feet
  • ResoLotSizeUnits: Acres

Tax Info

  • Tax Book Number: Book 195 Page 165
  • Tax Lot: 9-10
  • Tax Map Number: 47-A-58
  • Tax Other Annual Assessment Amount: 376000
Create a Home Valuation Report for This Property
The Home Valuation Report is an in-depth analysis detailing your home's value as well as a comparison with similar homes in the area

Home Values in the Area

Source: Public Records

Average Home Value in this Area


Source: Public Records

Property History

We collect this data history from publicly available records. To have your information removed, we recommend requesting removal directly through your county’s website.

Date Event Price List to Sale Price per Sq Ft
06/05/2017 06/05/17 Sold $392,500 -7.6% $145 / Sq Ft
03/25/2017 03/25/17 Pending -- -- --
11/03/2016 11/03/16 For Sale $425,000 -- $157 / Sq Ft
Source: Eastern Shore Association of REALTORS®

Tax History

We collect this data history from publicly available records. To have your information removed, we recommend requesting removal directly through your county’s website.

Year Tax Paid Tax Assessment Tax Assessment Total Assessment is a certain percentage of the fair market value that is determined by local assessors to be the total taxable value of land and additions on the property. Land Improvement
2025 $5,647 $801,000 $317,800 $483,200
2024 $4,995 $729,200 $317,800 $411,400
2023 $4,720 $621,100 $278,000 $343,100
2022 $3,685 $484,900 $278,000 $206,900
2021 $3,236 $387,600 $217,000 $170,600
2020 $3,236 $387,600 $217,000 $170,600
2019 $3,240 $390,400 $217,000 $173,400
2018 $3,240 $390,400 $217,000 $173,400
2017 $3,121 $390,400 $217,000 $173,400
2016 $3,121 $376,000 $218,000 $158,000
2015 -- $376,000 $218,000 $158,000
2011 -- $843,900 $608,000 $235,900
Source: Public Records

Agents Affiliated with this Home

  • Section Image
  • Section Image
See All Agents

Map

Source: Eastern Shore Association of REALTORS®

MLS Number: 44514

APN: 47-A-58

Your Personal Tour Guide

Ask me questions while you tour the home.