
Katherine Potts
NextHome The Agency Group
(843) 203-9285
87 Total Sales
3 in Summers Corner
$394K - $508K Price Range
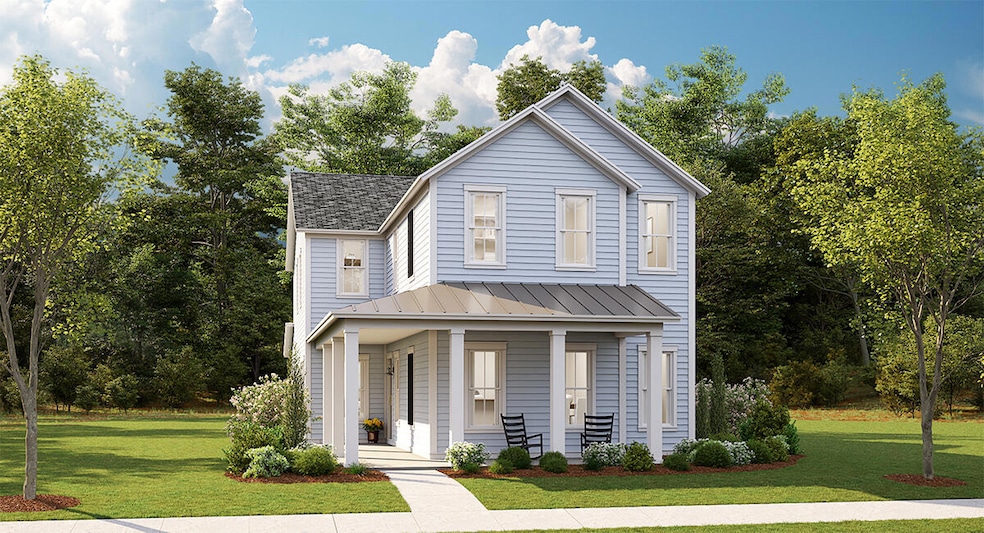
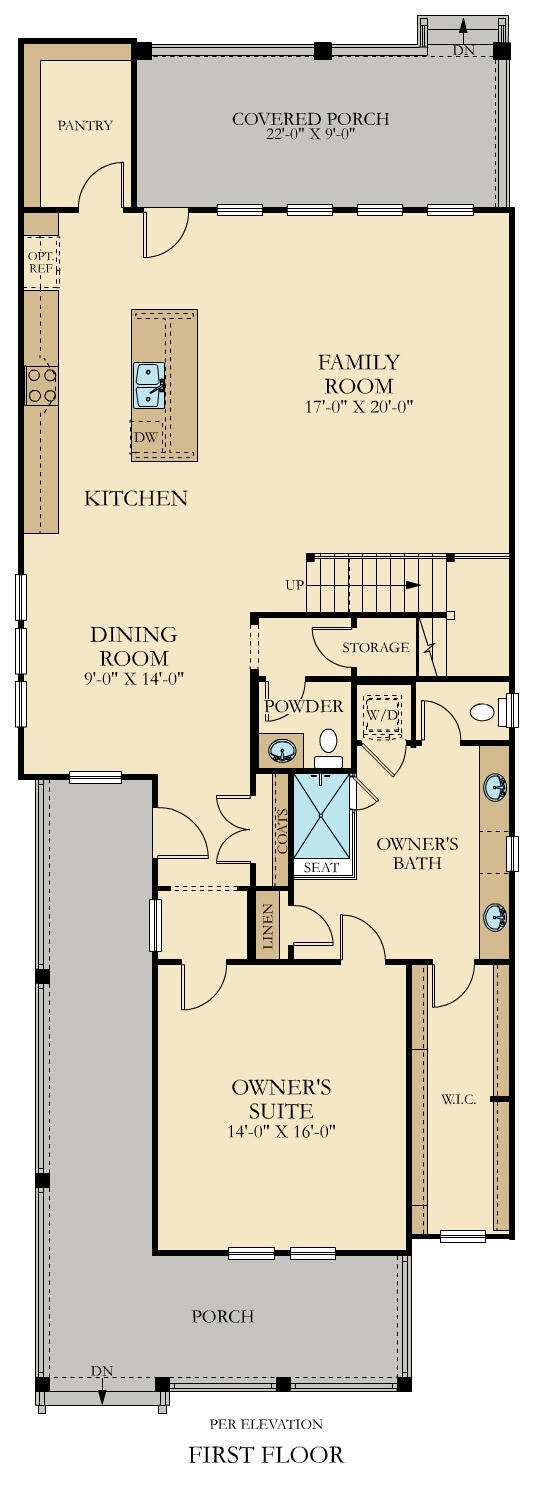
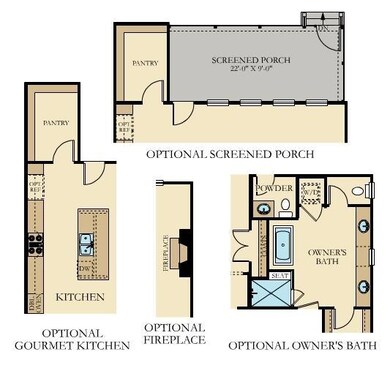
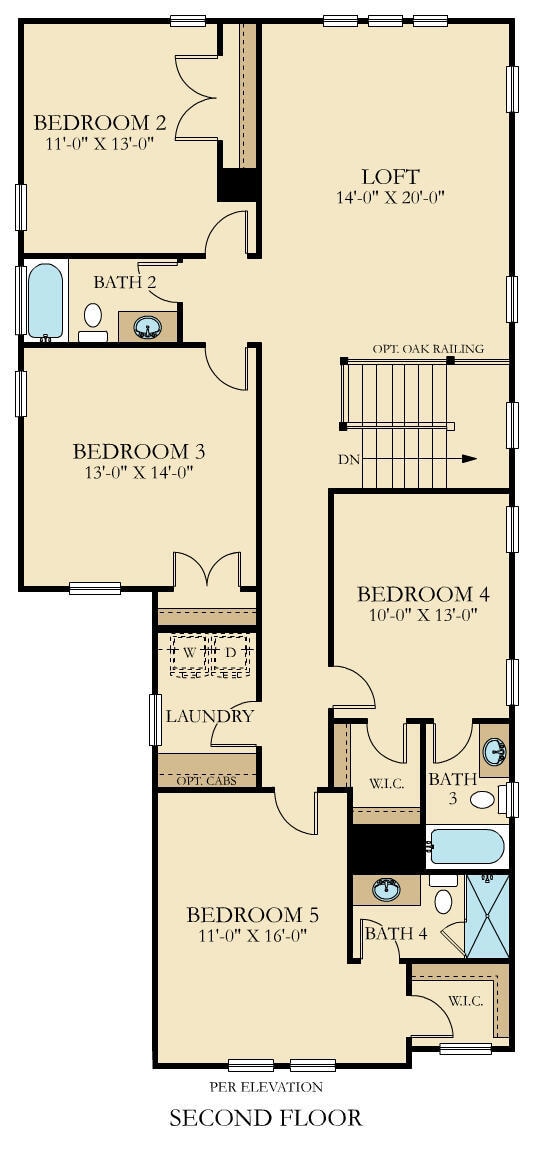
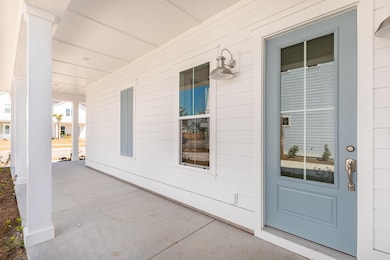
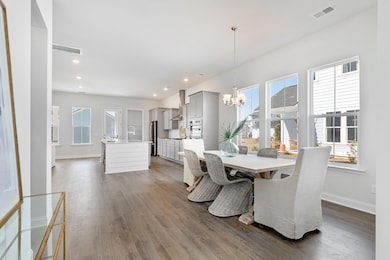
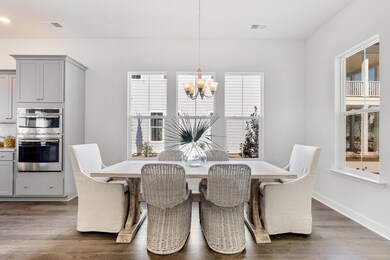
*Est. Completion May 2025* The Calhoun Plan - One of the most popular of our Charleston style homes in Summers Corner. This open floor plan features a 1st floor owners suite, gourmet kitchen and large wrap around front porch. All main living areas of the first floor are complete with LVP flooring and the kitchen features white shaker style cabinets, subway tile backsplash, granite countertops, huge walk in pantry, large island with ship lap surround and stainless steel appliances (hood vent, gas cooktop, built in microwave and oven). First first floor owners has a large en suite bath with walk in tiled shower complete with bench seat, rain head and fully tiled as well as dual sinks, water closet, walk in closet and laundry closet for a stackable washer and dryer. Oak treads and openrail with white pickets lead you to the second floor where the space opens up into a large loft with 2 bedrooms and full bath just off of it. Further down the hall is the designated laundry room and 2 other bedrooms both with their own en suite baths. Sit on your covered back porch and enjoy all the peace and quiet of Summers Corner! Summers Corner is a welcome retreat from the hectic pace of life located in the perfect spot between town and country. At Summers Corner everything is done with intention...from the trails that take you to schools, parks, secret gardens and Buffalo Lake. Discover the artful birdhouses that support not just birds but the entire local ecosystem. Homes include front porches that are designed to be lived on - not just looked at. Discover and explore the active outdoors from kayaks and fishing on the lake to hiking and biking clubs. The thanks to the East Edisto Conservancy, the land will retain its rural character in perpetuity.
Last Agent to Sell the Property
Lennar Sales Corp. License #89136 Listed on: 12/17/2024
Katherine Potts
NextHome The Agency Group
(843) 203-9285
87 Total Sales
3 in Summers Corner
$394K - $508K Price Range
Shawn Bergen
Brand Name Real Estate
(843) 938-1562
97 Total Sales
2 in Summers Corner
$424K - $481K Price Range
Roslyn Parker
EXP Realty LLC
(980) 414-3606
256 Total Sales
11 in Summers Corner
$347K - $467K Price Range
Jayme Ellis
Coldwell Banker Realty
(361) 579-1614
110 Total Sales
2 in Summers Corner
$427K - $430K Price Range
Kristen Kern-Whitehead
32 South Properties, LLC
(843) 806-0220
64 Total Sales
1 in Summers Corner
$400,000 Price
Twala Scott
Carolina One Real Estate
(843) 994-2337
48 Total Sales
1 in Summers Corner
$455,960 Price
We collect this data history from publicly available records. To have your information removed, we recommend requesting removal directly through your county’s website.
| Date | Event | Price | List to Sale | Price per Sq Ft |
|---|---|---|---|---|
| 05/23/2025 05/23/25 | Sold | $477,849 | +10.4% | $151 / Sq Ft |
| 03/22/2025 03/22/25 | Pending | -- | -- | -- |
| 03/18/2025 03/18/25 | Price Changed | $432,849 | -1.1% | $137 / Sq Ft |
| 03/14/2025 03/14/25 | Price Changed | $437,849 | -2.2% | $138 / Sq Ft |
| 03/04/2025 03/04/25 | Price Changed | $447,849 | +0.2% | $142 / Sq Ft |
| 02/24/2025 02/24/25 | Price Changed | $446,849 | -2.4% | $141 / Sq Ft |
| 02/17/2025 02/17/25 | Price Changed | $457,616 | +0.2% | $145 / Sq Ft |
| 02/06/2025 02/06/25 | Price Changed | $456,849 | -3.2% | $144 / Sq Ft |
| 02/04/2025 02/04/25 | Price Changed | $471,849 | 0.0% | $149 / Sq Ft |
| 02/04/2025 02/04/25 | For Sale | $471,849 | -1.3% | $149 / Sq Ft |
| 01/06/2025 01/06/25 | Off Market | $477,849 | -- | -- |
| 12/17/2024 12/17/24 | For Sale | $470,849 | -- | $149 / Sq Ft |
A
Seller's Agent in 2025
Ashley Breeckner
Lennar Sales Corp.
(843) 304-6166
356 in this area
447 Total Sales
Seller Co-Listing Agent in 2025
Aimee Spencer
Lennar Sales Corp.
(843) 901-4407
310 in this area
369 Total Sales
L
Buyer's Agent in 2025
Lauren Ragsdale
Carolina One Real Estate
(636) 359-2369
1 in this area
57 Total Sales
Source: CHS Regional MLS
MLS Number: 24030874
Disclaimer: Certain information contained herein is derived from information provided by parties other than Homes.com. All information provided is deemed reliable, but is not guaranteed to be accurate and should be independently verified.
The information is being provided by Charleston Trident MLS. Information deemed reliable but not guaranteed. Information is provided for consumers' personal, non-commercial use, and may not be used for any purpose other than the identification of potential properties for purchase. © 2026 Charleston Trident MLS. All Rights Reserved
Ask me questions while you tour the home.