
Graham Smith
Keller Williams Realty Integrity Lakes
(763) 342-5386
336 Total Sales
5 in Maple Grove
$273K - $395K Price Range
Estimated Value: $268,000 - $292,000
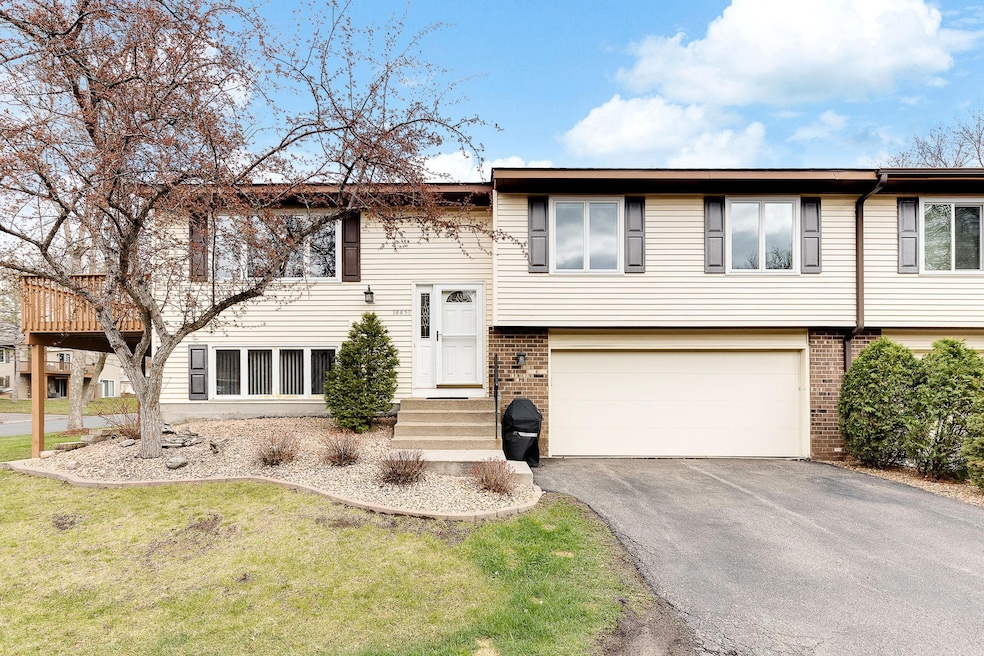
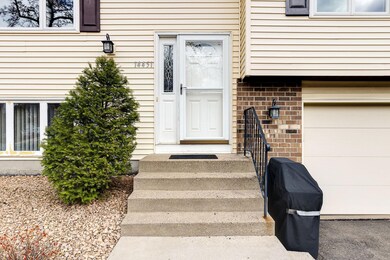
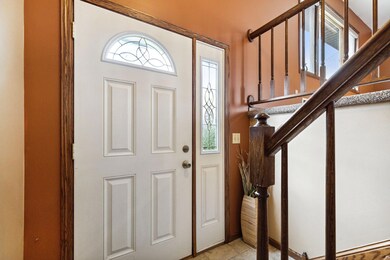
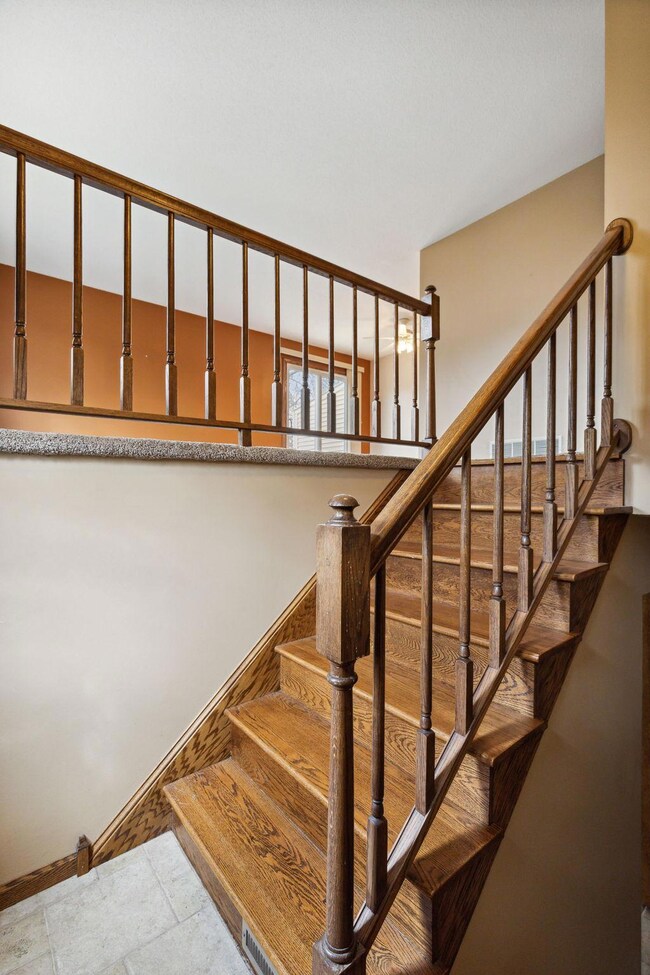
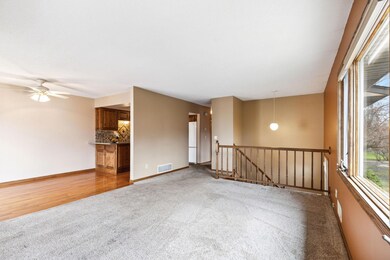
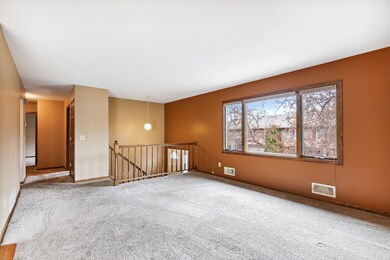
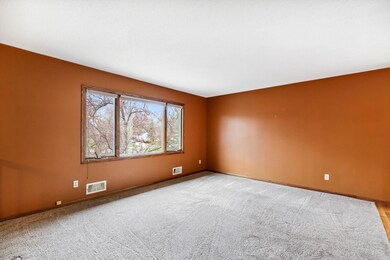
Welcome to this updated 3-bdrm, 2-bath home nestled in the heart of Maple Grove! Conveniently located near shops, dining, and parks, this home features an impressive array of improvements. The kitchen is a chef’s delight, featuring stunning granite countertops, a convenient breakfast bar, and a stunning backsplash. A new SS dishwasher adds to the appeal along w/gleaming hardwood floors. Updated bathrooms showcase beautiful tile work, while the primary bedroom boasts a spacious walk-in closet. Lower level presents a versatile bedroom, perfect for a workspace or guest quarters. Outside, an expansive deck provides the perfect spot for morning coffee or entertaining guests on a sunny day. Enjoy the convenience of living near Arbor Lakes shopping and dining while enjoying the tranquility of this tucked-away neighborhood. A fresh coat of paint and new carpet will make this home feel brand new. Don't miss out on the chance to call this highly desirable Maple Grove location your home!
Last Agent to Sell the Property
Keller Williams Classic Rlty NW Brokerage Phone: 612-987-6557 Listed on: 05/06/2024
We collect this data history from publicly available records. To have your information removed, we recommend requesting removal directly through your county’s website.
Graham Smith
Keller Williams Realty Integrity Lakes
(763) 342-5386
336 Total Sales
5 in Maple Grove
$273K - $395K Price Range
Lynn Chheang
Engel & Volkers Minneapolis
(763) 710-3124
168 Total Sales
24 in Maple Grove
$195K - $855K Price Range
Michelle Hoagland
Keller Williams Preferred Rlty
(877) 934-2194
137 Total Sales
3 in Maple Grove
$200K - $290K Price Range
Jerome Moscowitz
RE/MAX Results
(877) 606-6922
119 Total Sales
9 in Maple Grove
$219K - $570K Price Range
Jim Snaza
Homes Plus Realty
(612) 429-5408
115 Total Sales
1 in Maple Grove
$650,000 Price
Jennifer Fielding
eXp Realty
(507) 431-1625
107 Total Sales
1 in Maple Grove
$425,000 Price
We collect this data history from publicly available records. To have your information removed, we recommend requesting removal directly through your county’s website.
| Date | Buyer | Sale Price | Title Company |
|---|---|---|---|
| $270,000 | Titlesmart |
We collect this data history from publicly available records. To have your information removed, we recommend requesting removal directly through your county’s website.
| Date | Status | Borrower | Loan Amount |
|---|---|---|---|
| Previous Owner | $103,000 | ||
| Previous Owner | Dudinsky Michael A | $140,000 | |
| Previous Owner | Dudinsky Michael A | $67,500 |
We collect this data history from publicly available records. To have your information removed, we recommend requesting removal directly through your county’s website.
| Date | Event | Price | List to Sale | Price per Sq Ft |
|---|---|---|---|---|
| 05/28/2024 05/28/24 | Sold | $270,000 | -3.6% | $196 / Sq Ft |
| 05/24/2024 05/24/24 | Pending | -- | -- | -- |
| 05/10/2024 05/10/24 | For Sale | $280,000 | -- | $203 / Sq Ft |
We collect this data history from publicly available records. To have your information removed, we recommend requesting removal directly through your county’s website.
| Year | Tax Paid | Tax Assessment Tax Assessment Total Assessment is a certain percentage of the fair market value that is determined by local assessors to be the total taxable value of land and additions on the property. | Land | Improvement |
|---|---|---|---|---|
| 2025 | $3,410 | $271,200 | $60,700 | $210,500 |
| 2024 | $2,929 | $259,400 | $61,200 | $198,200 |
| 2023 | $2,939 | $253,100 | $63,800 | $189,300 |
| 2022 | $2,476 | $252,800 | $52,700 | $200,100 |
| 2021 | $2,217 | $210,500 | $45,200 | $165,300 |
| 2020 | $2,260 | $187,700 | $28,700 | $159,000 |
| 2019 | $2,228 | $182,600 | $35,100 | $147,500 |
| 2018 | $2,009 | $171,700 | $37,800 | $133,900 |
| 2017 | $2,142 | $157,800 | $46,000 | $111,800 |
| 2016 | $1,656 | $125,500 | $24,000 | $101,500 |
| 2015 | $1,634 | $121,400 | $23,000 | $98,400 |
| 2014 | -- | $117,300 | $38,000 | $79,300 |
Seller's Agent in 2024
Jill Bebo
Keller Williams Classic Rlty NW
(612) 987-6557
10 Total Sales
JD
Buyer's Agent in 2024
John Deslauriers
Bold North Real Estate LLC
(952) 836-6619
41 Total Sales
Source: NorthstarMLS
MLS Number: 6530409
APN: 16-119-22-11-0039
Disclaimer: Certain information contained herein is derived from information provided by parties other than Homes.com. All information provided is deemed reliable, but is not guaranteed to be accurate and should be independently verified.
All data is obtained from various sources and may not have been verified by broker or MLS GRID. Supplied Open House Information is subject to change without notice. All information should be independently reviewed and verified for accuracy. Properties may or may not be listed by the office/agent presenting the information. Some IDX listings have been excluded from this website.
Listings courtesy of NorthstarMLS as distributed by MLS GRID.
Based on information submitted to the MLS GRID
Ask me questions while you tour the home.