
Marge Cahill
@properties Christie?s International Real Estate
(708) 928-8593
118 Total Sales
3 in Midlothian
$51K - $67K Price Range


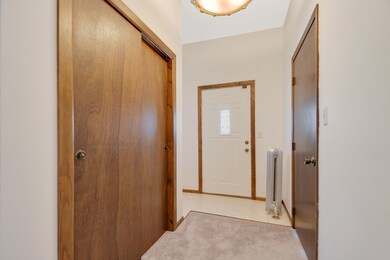


*$20,000 PRICE REDUCTION/SERIOUS SELLERS WANT THIS HOUSE SOLD SO HURRY!*YESTERYEAR CHARM GRACES THIS LOVINGLY MAINTAINED BY ITS LONG TERM OWNERS UNDENIABLY DISTINGUISHED & WELL APPRECIATED HISTORIC HOME (ORIGINALLY OWNED BY JOHN G.SHEDD OF THE AQUARIUM FAME!) COVETED CORNER LOT & MOST DISTINCTIVE CURB APPEAL WITH NOSTALGIC WRAP-ROUND FRONT PORCH. BEAUTIFULLY PRESERVED YET MODERNIZED INTERIOR CONSISTS OF 2 SEPARATE LIVING AREAS IDEAL FOR LARGE FAMILY, FREQUENT GUESTS OR RELATED LIVING. MAIN QUARTERS CONSIST OF LARGE MAIN LEVEL LIVING AREA, FORMAL DINING ROOM, EAT-IN KITCHEN (WITH MODERN STAINLESS STEEL APPLIANCES) & 3 BEDROOMS (PRIVATE MASTER BEDROOM HAS ITS OWN STAIRCASE & OTHER 2 BEDROOMS ARE IN SEPARATE 2ND LEVEL.) THE OTHER AREA HAS 1 BEDROOM, FULL BATHROOM, KITCHENETTE & SEPARATE LIVING AREA. TERRIFIC ENCLOSED PORCH WITH BUILT-IN GRILL WITH HOOD FOR ALL-YEAR-ROUND GRILLING, SIDE LOAD 2.5 CAR GARAGE, NEWER ROOF 6 YEARS OLD, SIDING 5 YEARS OLD & MORE! COME SEE AMERICANA ON DISPLAY
Last Agent to Sell the Property
RE/MAX 10 in the Park License #475129362 Listed on: 05/21/2019
Marge Cahill
@properties Christie?s International Real Estate
(708) 928-8593
118 Total Sales
3 in Midlothian
$51K - $67K Price Range
Denise Danihel
@properties Christie?s International Real Estate
(708) 734-2961
40 Total Sales
1 in Midlothian
$275,000 Price
John Charleston
RE/MAX 10
(630) 757-8632
99 Total Sales
1 in Midlothian
$255,000 Price
Maria Ortiz
Kale Realty
(708) 726-3036
64 Total Sales
1 in Midlothian
$280,000 Price
Jovandi Bermudez
Fathom Realty IL LLC
(708) 818-6905
35 Total Sales
1 in Midlothian
$222,500 Price
Kevin Fisher
Gambino Realtors
(815) 706-3635
80 Total Sales
2 in Midlothian
$165,000 Price Range
We collect this data history from publicly available records. To have your information removed, we recommend requesting removal directly through your county’s website.
| Date | Buyer | Sale Price | Title Company |
|---|---|---|---|
| $190,000 | Fidelity National Title | ||
| Spencer Steven | $175,000 | Fidelity National Title | |
| Gogerty Mark J | $122,000 | Ticor Title |
We collect this data history from publicly available records. To have your information removed, we recommend requesting removal directly through your county’s website.
| Date | Status | Borrower | Loan Amount |
|---|---|---|---|
| Open | $19,616 | ||
| Open | Frias Antonia | $186,558 | |
| Previous Owner | Spencer Steven | $171,731 |
We collect this data history from publicly available records. To have your information removed, we recommend requesting removal directly through your county’s website.
| Date | Event | Price | List to Sale | Price per Sq Ft |
|---|---|---|---|---|
| 07/02/2019 07/02/19 | Sold | $190,000 | +0.1% | $85 / Sq Ft |
| 05/21/2019 05/21/19 | Pending | -- | -- | -- |
| 05/21/2019 05/21/19 | For Sale | $189,873 | -- | $85 / Sq Ft |
We collect this data history from publicly available records. To have your information removed, we recommend requesting removal directly through your county’s website.
| Year | Tax Paid | Tax Assessment Tax Assessment Total Assessment is a certain percentage of the fair market value that is determined by local assessors to be the total taxable value of land and additions on the property. | Land | Improvement |
|---|---|---|---|---|
| 2025 | $9,083 | $24,000 | $2,720 | $21,280 |
| 2024 | $9,083 | $24,000 | $2,720 | $21,280 |
| 2023 | $9,428 | $24,000 | $2,720 | $21,280 |
| 2022 | $9,428 | $20,068 | $2,380 | $17,688 |
| 2021 | $9,064 | $20,067 | $2,379 | $17,688 |
| 2020 | $8,632 | $20,067 | $2,379 | $17,688 |
| 2019 | $8,192 | $22,291 | $2,209 | $20,082 |
| 2018 | $8,060 | $22,291 | $2,209 | $20,082 |
| 2017 | $7,793 | $22,291 | $2,209 | $20,082 |
| 2016 | $6,394 | $17,400 | $1,869 | $15,531 |
| 2015 | $6,199 | $17,400 | $1,869 | $15,531 |
| 2014 | $6,038 | $17,400 | $1,869 | $15,531 |
| 2013 | $5,589 | $17,908 | $1,869 | $16,039 |
Seller's Agent in 2019
Thomas Domasik
RE/MAX
(708) 359-4092
515 Total Sales
Buyer's Agent in 2019
Ernesto Camarillo
Century 21 Universal
(773) 220-0622
57 Total Sales
Source: Midwest Real Estate Data (MRED)
MLS Number: MRD10386951
Disclaimer: Certain information contained herein is derived from information provided by parties other than Homes.com. All information provided is deemed reliable, but is not guaranteed to be accurate and should be independently verified.
All data is obtained from various sources and may not have been verified by broker or MLS GRID. Supplied Open House Information is subject to change without notice. All information should be independently reviewed and verified for accuracy. Properties may or may not be listed by the office/agent presenting the information. Some IDX listings have been excluded from this website.
Listings courtesy of Midwest Real Estate Data (MRED) as distributed by MLS GRID.
Based on information submitted to the MLS GRID
Ask me questions while you tour the home.