NOT LISTED FOR SALE

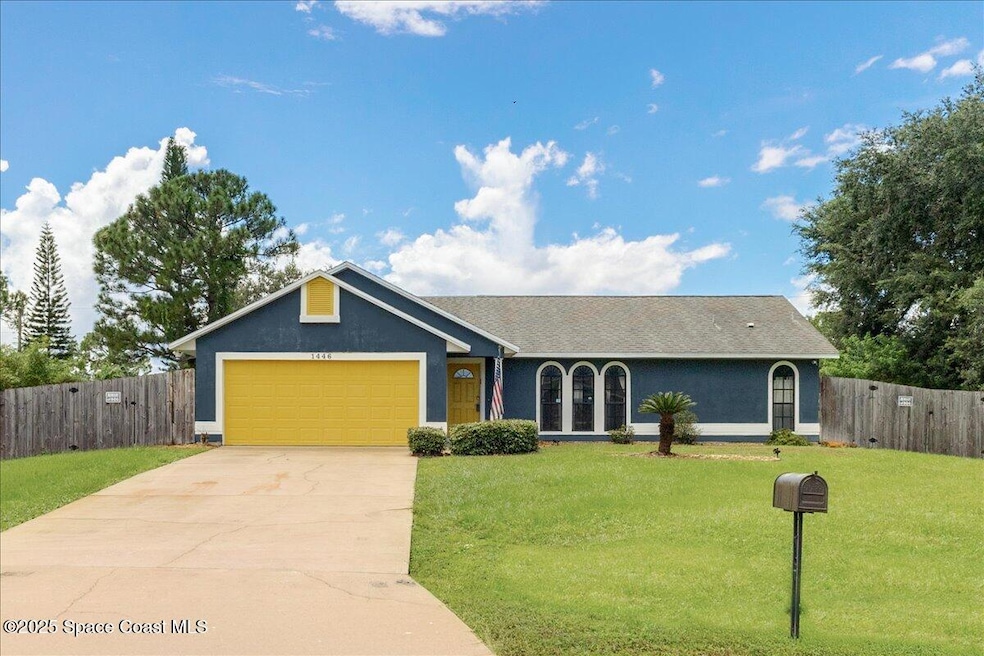
1446 Goyer Rd SE Palm Bay, FL 32909

Palm Bay Area

Estimated Value: $261,000 - $296,052

3 Beds
2 Baths
1,383 Sq Ft
$196/Sq Ft Est. Value

Sale Details

Date Sold: September 19, 2025

Last sale price $266,000 $192 Per Sq Ft

Est. 2% increase in value since last sale

Current estimated payment $1,563 / mo

3 Days on Market

Highlights

  • Screened Pool
  • Vaulted Ceiling
  • No HOA
  • RV Access or Parking
  • Pool View
  • Screened Porch

About This Home

As of September 2025

Priced for a quick sale! Come home to this move-in ready pool home. With a little TLC, you could have instant equity! Inside you will find a 3 bed and 2 bath split floorpan with porcelain tile throughout. The primary bedroom has his and her closets and a two-person jetted bathtub in the bathroom, and French doors, which leading to the pool. Plenty of storage throughout including an oversized kitchen pantry. This home boasts a screened-in heated pool with a hot tub. Two fences enclose the spacious backyard. One for privacy and one around the perimeter. Perfect for pulling in and parking your RV through the double gated fence. Other home features include being wired with speakers and security cameras. Outside is a 10X14 shed wired for a workshop or convenient quiet work-from-home office. Conveniently located not even 3 miles from the area's newest Publix at the St. Johns Heritage Pkwy exit off of 95, you can work anywhere between from Cocoa to Vero and be there in no time at all

Last Agent to Sell the Property

Bethany Still

Elite Real Estate License #3581087 Listed on: 09/05/2025

Last Buyer's Agent

Non-Member Non-Member Out Of Area

Non-MLS or Out of Area License #nonmls

Home Details

Home Type

  • Single Family

Est. Annual Taxes

  • $4,183

Year Built

  • Built in 1992

Lot Details

  • 13,504 Sq Ft Lot
  • East Facing Home
  • Privacy Fence
  • Back Yard Fenced

Parking

  • 2 Car Garage
  • Garage Door Opener
  • RV Access or Parking

Home Design

  • Frame Construction
  • Shingle Roof
  • Stucco

Interior Spaces

  • 1,383 Sq Ft Home
  • 1-Story Property
  • Vaulted Ceiling
  • Ceiling Fan
  • Skylights
  • Screened Porch
  • Tile Flooring
  • Pool Views

Kitchen

  • Electric Oven
  • Electric Range
  • Microwave
  • Ice Maker
  • Dishwasher
  • Disposal

Bedrooms and Bathrooms

  • 3 Bedrooms
  • Split Bedroom Floorplan
  • Dual Closets
  • 2 Full Bathrooms
  • Bathtub and Shower Combination in Primary Bathroom

Laundry

  • Laundry in Garage
  • Dryer
  • Washer

Home Security

  • Closed Circuit Camera
  • Hurricane or Storm Shutters

Pool

  • Screened Pool
  • Heated In Ground Pool
  • Heated Spa
  • In Ground Spa
  • Waterfall Pool Feature
  • Fence Around Pool
  • Screen Enclosure

Outdoor Features

  • Separate Outdoor Workshop
  • Shed

Schools

  • Sunrise Elementary School
  • Southwest Middle School
  • Bayside High School

Utilities

  • Central Heating and Cooling System
  • 220 Volts in Garage
  • 220 Volts in Workshop
  • 200+ Amp Service
  • Tankless Water Heater
  • Septic Tank
  • Sewer Not Available
  • Cable TV Available

Community Details

  • No Home Owners Association
  • Port Malabar Unit 46 Subdivision

Listing and Financial Details

  • Assessor Parcel Number 29-37-33-Kq-02071.0-0006.00

Home Details

Home Type

Single Family

Est. Annual Taxes

$4,183

Year Built

Built in 1992

Lot Details

0.31 Acres

Parking

2

Listing Details

  • Property Type: Residential
  • Year Built: 1992
  • Reso Property Sub Type: Single Family Residence
  • ResoLaundryFeatures: Electric Dryer Hookup, In Garage, Washer Hookup
  • ResoLotFeatures: Other
  • Road Surface Type: Paved
  • Reso View: Pool
  • ResoSecurityFeatures: Closed Circuit Camera(s)
  • ResoSpecialListingConditions: Standard
  • Subdivision Name: Port Malabar Unit 46
  • Architectural Style: Ranch
  • Carport Y N: No
  • Garage Yn: Yes
  • Unit Levels: One
  • New Construction: No
  • Reso Other Structures: Shed(s), Workshop
  • ResoWindowFeatures: Skylight(s)
  • Financial Info Electric: 200+ Amp Service, 220 Volts in Garage, 220 Volts in Workshop
  • General Property Information Community Fee(s) YN: No
  • General Property Information CDD Fee YN: No
  • Marketing Remarks:Marketing Remarks: Priced for a quick sale! Come home to this move-in ready pool home. With a little TLC, you could have instant equity! Inside you will find a 3 bed and 2 bath split floorpan with porcelain tile throughout. The primary bedroom has his and her closets and a two-person jetted bathtub in the bathroom, and French doors, which leading to the pool. Plenty of storage throughout including an oversized kitchen pantry. This home boasts a screened-in heated pool with a hot tub. Two fences enclose the spacious backyard. One for privacy and one around the perimeter. Perfect for pulling in and parking your RV through the double gated fence. Other home features include being wired with speakers and security cameras. Outside is a 10X14 shed wired for a workshop or convenient quiet work-from-home office. Conveniently located not even 3 miles from the area's newest Publix at the St. Johns Heritage Pkwy exit off of 95, you can work anywhere between from Cocoa to Vero and be there in no time at all!
  • Special Features: VirtualTour
  • Property Sub Type: Detached

Interior Features

  • Interior Amenities: Ceiling Fan(s), His and Hers Closets, Pantry, Vaulted Ceiling(s), Primary Bathroom - Tub with Shower, Split Bedrooms
  • Flooring: Tile
  • Spa Features: Heated, In Ground, Private
  • Appliances: Dryer, Disposal, Dishwasher, Electric Oven, Electric Range, Ice Maker, Microwave, Refrigerator, Tankless Water Heater, Washer
  • Full Bathrooms: 2
  • Total Bedrooms: 3
  • Stories: 1

Exterior Features

  • Exterior Features: Storm Shutters
  • Pool Features: Electric Heat, Fenced, Heated, In Ground, Screen Enclosure, Waterfall
  • Roof: Shingle
  • Fencing: Back Yard, Chain Link, Privacy, Fenced
  • Acres: 0.31
  • Pool Private: Yes
  • Waterfront: No
  • Construction Type: Frame, Stucco
  • Direction Faces: East
  • Patio And Porch Features: Covered, Screened

Garage/Parking

  • Attached Garage: No
  • Garage Spaces: 2.0
  • Parking Features: Garage, Garage Door Opener, RV Access/Parking

Utilities

  • Cooling: Central Air, Electric
  • Utilities: Cable Available, Electricity Connected, Sewer Not Available, Water Connected
  • Heating: Central
  • Cooling Y N: Yes
  • HeatingYN: Yes
  • Water Source: Public

Condo/Co-op/Association

  • Senior Community: No
  • Association: No

Schools

  • Middle Or Junior School: Southwest

Lot Info

  • Current Use: Residential, Single Family
  • Land Lease: No
  • Lot Size Sq Ft: 13504.0
  • ResoLotSizeUnits: Acres
  • Parcel #: 29-37-33-Kq-02071.0-0006.00
  • Zoning Description: Residential

Rental Info

  • Furnished: Unfurnished

Tax Info

  • Tax Year: 2023
  • Tax Annual Amount: 4183.18

MLS Schools

  • Elementary School: Sunrise
  • High School: Bayside

Ownership History

We collect this data history from publicly available records. To have your information removed, we recommend requesting removal directly through your county’s website.

Date Name Owned For Owner Type

Purchase Details

Listed on
Sep 5, 2025
Closed on
Sep 18, 2025
Sold by
Bought by
Seller's Agent
Bethany Still
Elite Real Estate
Buyer's Agent
Non-Member Non-Member Out Of Area
Non-MLS or Out of Area
List Price
$250,000
Sold Price
$266,000
Premium/Discount to List
$16,000
6.4%
Views
104
Current Estimated Value
$271,513

Home Financials for this Owner

Home Financials are based on the most recent Mortgage that was taken out on this home.
Estimated Appreciation
$5,513
Avg. Annual Appreciation
2.50%

Purchase Details

Closed on
Mar 5, 2022
Sold by
Bought by

Home Financials for this Owner

Home Financials are based on the most recent Mortgage that was taken out on this home.
Original Mortgage
$142,900
Interest Rate
3.15%
Mortgage Type
New Conventional

Purchase Details

Closed on
Jan 11, 1994
Sold by
Bought by
Source: Public Records

Range of Values:

--
Value Increase
--
Percent Increase
--
Adjusted for Inflation
Collateral Analytics

Collateral Analytics Collateral Analytics AVMs (Automated Valuation Model) employ a number of statistical approaches combined with neighborhood-specific comparable selection guarantees the most up-to-date and precise valuations.

Not Available

Collateral Analytics does not have data for the current month. Please view the chart for historical values.

ICE

ICE Mortgage Technology ICE Mortgage Technology’s AVM (Automated Valuation Model) is a state-of-the-art online residential property valuation tool that provides a quick and accurate estimate of the value of almost any home in the U.S.

Not Available

ICE Mortgage Technology does not have data for the current month. Please view the chart for historical values.

First American

First American First American Data & Analytics’ next-generation AVM combines unrivaled data assets with a blended ensemble of valuation models to produce highly accurate, reliable valuations you can trust.

Not Available

First American does not have data for the current month. Please view the chart for historical values.

Quantarium

Quantarium Quantarium’s valuation service, repeatedly proven the industry’s most accurate and comprehensive, is supercharged with a self-learning and auto-tuning AI engine that continually becomes smarter and more accurate as it processes daily inputs from the industry’s leading RE data lake.

Not Available

Quantarium does not have data for the current month. Please view the chart for historical values.

Average Value
Not Available
List Price
Sold Price
Create a Home Valuation Report for This Property
The Home Valuation Report is an in-depth analysis detailing your home's value as well as a comparison with similar homes in the area

Purchase History

We collect this data history from publicly available records. To have your information removed, we recommend requesting removal directly through your county’s website.

Date Buyer Sale Price Title Company
$266,000 State Title Partners
-- None Listed On Document
$64,900 --
Source: Public Records

Mortgage History

We collect this data history from publicly available records. To have your information removed, we recommend requesting removal directly through your county’s website.

Date Status Borrower Loan Amount
Closed $142,900
Previous Owner $20,500
Previous Owner $97,200
Source: Public Records

Property History

We collect this data history from publicly available records. To have your information removed, we recommend requesting removal directly through your county’s website.

Date Event Price List to Sale Price per Sq Ft
09/19/2025 09/19/25 Sold $266,000 +6.4% $192 / Sq Ft
09/08/2025 09/08/25 Pending -- -- --
09/05/2025 09/05/25 For Sale $250,000 -- $181 / Sq Ft
Source: Space Coast MLS (Space Coast Association of REALTORS®)

Tax History

We collect this data history from publicly available records. To have your information removed, we recommend requesting removal directly through your county’s website.

Year Tax Paid Tax Assessment Tax Assessment Total Assessment is a certain percentage of the fair market value that is determined by local assessors to be the total taxable value of land and additions on the property. Land Improvement
2025 $1,060 $97,040
2024 $4,183 $94,310
2023 $4,183 $221,300 $34,500 $186,800
2022 $951 $88,910 $0 $0
2021 $951 $86,330 $0 $0
2020 $927 $85,140 $0 $0
2019 $1,066 $83,230 $0 $0
2018 $1,040 $81,680 $0 $0
2017 $1,050 $80,000 $0 $0
2016 $865 $78,360 $5,000 $73,360
2015 $878 $77,820 $4,500 $73,320
2014 $876 $77,210 $3,700 $73,510
Source: Public Records

Agents Affiliated with this Home

  • Section Image
See All Agents

Map

Source: Space Coast MLS (Space Coast Association of REALTORS®)

MLS Number: 1056341

Space Coast MLS (Space Coast Association of REALTORS®)

APN: 29-37-33-KQ-02071.0-0006.00

Your Personal Tour Guide

Ask me questions while you tour the home.