SE
Seller's Agent in 2026
SHANA ENGELBRECHT & CO
Black Lab Real Estate Co, LLC
(573) 480-5186
134 Total Sales
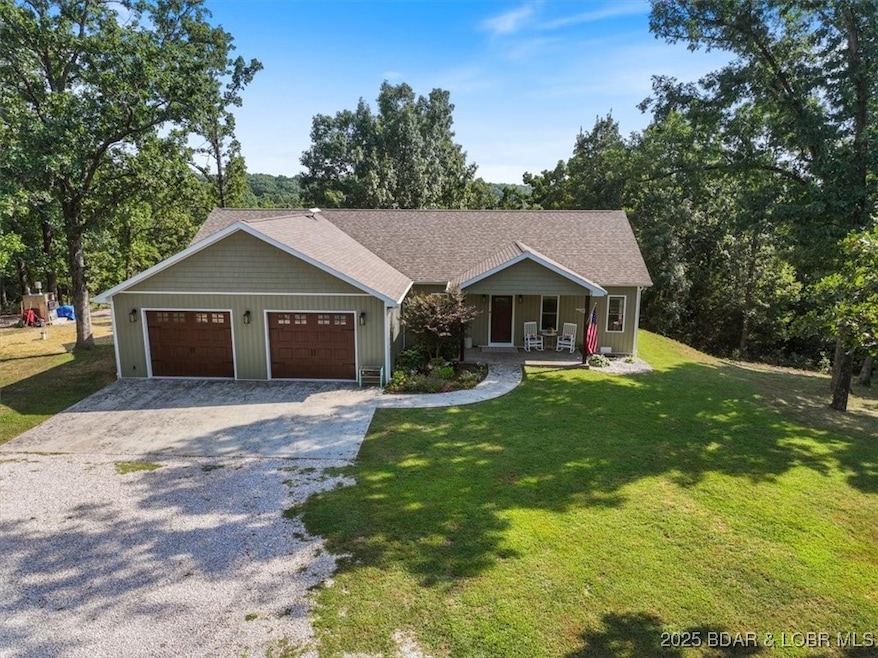
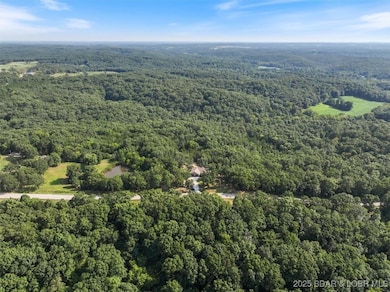
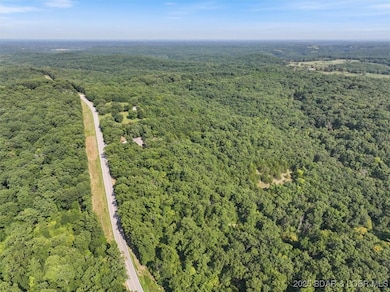
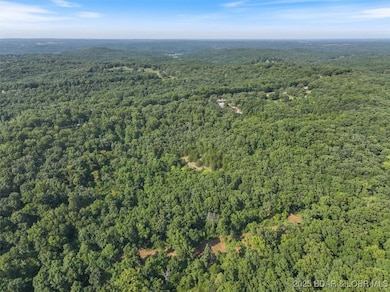
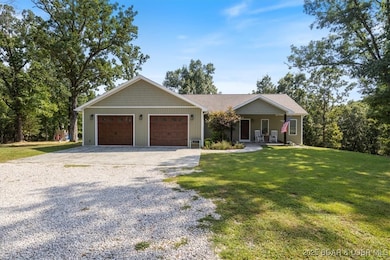
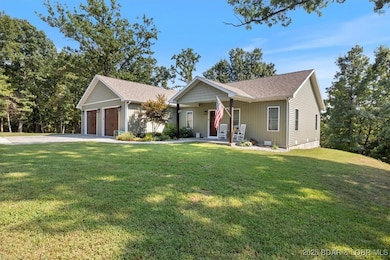
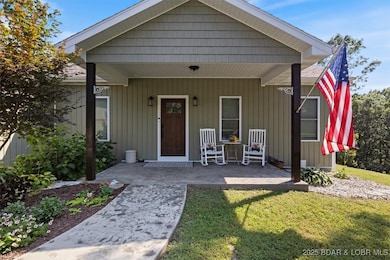
Built in 2019, this 3 bed, 2.5 bath custom home is perfectly situated on 40 acres of pristine, wildlife-rich property. Whether you're an avid hunter or simply love the outdoors, this rare opportunity offers unmatched access to mature bucks, wild turkey, and the peaceful serenity of nature—all with NO gravel roads and easy highway frontage.In fact, your new property stretches across Hwy 52 giving you added privacy and flexibility. Inside you'll find a thoughtfully designed open floor plan filled with natural light, warm custom cabinetry, beautiful flooring, and light, airy paint tones that create a welcoming and spacious feel throughout. The attention to detail shines in every corner of this modern country retreat. You will also LOVE the high efficiency HVAC keeping those monthly bills to a minimum. Outside you will find established trails perfect for hiking, riding, or just enjoying the outdoors. Just behind the house at the top of the property you will love the wet weather waterfall cascading into the bottoms. Don’t miss your chance to own this exceptional slice of the Ozarks—where comfort meets adventure right out your back door.
Last Agent to Sell the Property
Black Lab Real Estate Co, LLC License #2015014607 Listed on: 08/11/2025
We collect this data history from publicly available records. To have your information removed, we recommend requesting removal directly through your county’s website.
| Date | Status | Loan Amount | Loan Type |
|---|---|---|---|
| Closed | $36,000 | Credit Line Revolving | |
| Closed | $218,900 | New Conventional |
We collect this data history from publicly available records. To have your information removed, we recommend requesting removal directly through your county’s website.
| Date | Event | Price | List to Sale | Price per Sq Ft |
|---|---|---|---|---|
| 06/29/2026 06/29/26 | Sold | -- | -- | -- |
| 01/16/2026 01/16/26 | Price Changed | $539,900 | -1.8% | $305 / Sq Ft |
| 10/10/2025 10/10/25 | Price Changed | $550,000 | -1.6% | $311 / Sq Ft |
| 08/11/2025 08/11/25 | For Sale | $559,000 | -- | $316 / Sq Ft |
We collect this data history from publicly available records. To have your information removed, we recommend requesting removal directly through your county’s website.
| Year | Tax Paid | Tax Assessment Tax Assessment Total Assessment is a certain percentage of the fair market value that is determined by local assessors to be the total taxable value of land and additions on the property. | Land | Improvement |
|---|---|---|---|---|
| 2025 | $2,039 | $34,330 | $1,780 | $32,550 |
| 2024 | $1,837 | $29,990 | $1,650 | $28,340 |
| 2023 | $1,793 | $29,990 | $1,650 | $28,340 |
| 2022 | $1,771 | $30,000 | $1,660 | $28,340 |
| 2021 | $1,688 | $30,000 | $1,660 | $28,340 |
| 2020 | $1,571 | $27,550 | $1,660 | $25,890 |
| 2019 | $20 | $380 | $380 | $0 |
| 2018 | $20 | $380 | $380 | $0 |
| 2017 | $20 | $380 | $380 | $0 |
| 2016 | $20 | $380 | $0 | $0 |
| 2015 | -- | $380 | $0 | $0 |
| 2012 | -- | $360 | $0 | $0 |
SE
Seller's Agent in 2026
SHANA ENGELBRECHT & CO
Black Lab Real Estate Co, LLC
(573) 480-5186
134 Total Sales
RC
Buyer's Agent in 2026
Roy Carrico
Out of Area LOBR
(713) 304-7552
362 Total Sales
Source: Bagnell Dam Association of REALTORS®
MLS Number: 3579742

APN: 103005000000004000
Disclaimer: Certain information contained herein is derived from information provided by parties other than Homes.com. All information provided is deemed reliable, but is not guaranteed to be accurate and should be independently verified.
IDX information is provided exclusively for personal, non-commercial use, and may not be used for any purpose other than to identify prospective properties consumers may be interested in purchasing. Information is deemed reliable but not guaranteed.
Ask me questions while you tour the home.