NOT LISTED FOR SALE

1446 Spring Ct Jerome, ID 83338

Jerome Area

Estimated Value: $461,451

4 Beds
3 Baths
2,366 Sq Ft
$195/Sq Ft Est. Value

Sale Details

Date Sold: April 29, 2025

Current estimated payment $2,812 / mo

21 Days on Market

Highlights

  • Spa
  • Recreation Room
  • Den
  • RV Access or Parking
  • Main Floor Primary Bedroom
  • Covered Patio or Porch

About This Home

As of April 2025

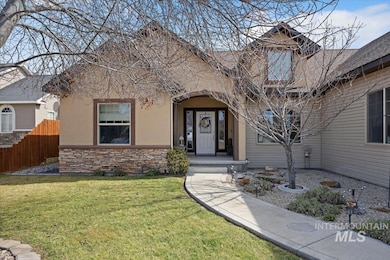
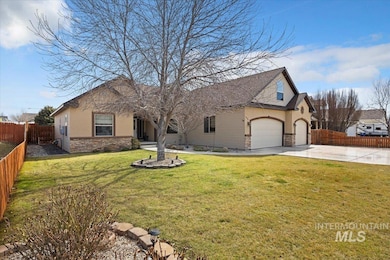
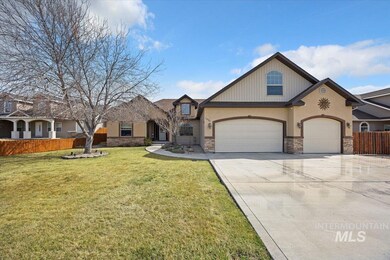
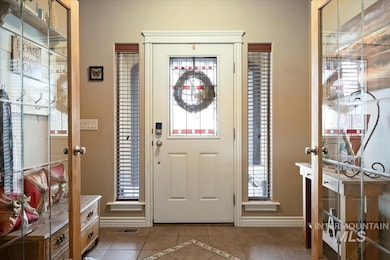
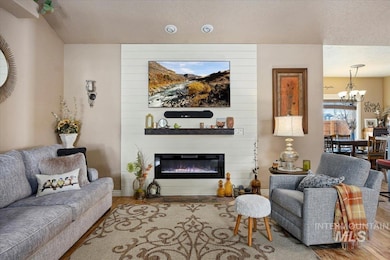
Beautifully designed 4 bdrm home in the heart of Tiger Hills. This custom built 4 bdrm, 2.5 bath home is perfect to settle into if you like spacious living areas, office/workout areas, modern finishes, private back yard w/covered patio ready for entertaining. This home offers comfort and style with plenty of outdoor living space that's beautifully landscaped. Bright and airy open floor plan. Island countertop, pantry and gas range. Large master suite with walk-in closet, double vanity and jetted tub. Walking or biking trail is out the back door. Close to schools and parks. Don't miss out on this gem. New furnace this past month. RV parking w/30 amp plug-in.

Last Agent to Sell the Property

Gina Adkins

NorthPointe Realty Listed on: 03/12/2025

Last Buyer's Agent

NON MEMBER

NON MEMBER OFFICE

Create a Home Valuation Report for This Property
The Home Valuation Report is an in-depth analysis detailing your home's value as well as a comparison with similar homes in the area

Home Details

Home Type

  • Single Family

Est. Annual Taxes

  • $3,409

Year Built

  • Built in 2006

Lot Details

  • 13,504 Sq Ft Lot
  • Lot Dimensions are 161x85
  • Cul-De-Sac
  • Wood Fence
  • Sprinkler System

Parking

  • 3 Car Attached Garage
  • RV Access or Parking

Home Design

  • Frame Construction
  • Architectural Shingle Roof
  • Composition Roof
  • Vinyl Siding
  • Synthetic Stucco Exterior
  • Stone

Interior Spaces

  • 2,366 Sq Ft Home
  • Self Contained Fireplace Unit Or Insert
  • Formal Dining Room
  • Den
  • Recreation Room
  • Crawl Space

Kitchen

  • Breakfast Bar
  • Gas Range
  • Microwave
  • Dishwasher
  • Laminate Countertops
  • Disposal

Flooring

  • Carpet
  • Laminate
  • Tile

Bedrooms and Bathrooms

  • 4 Bedrooms | 3 Main Level Bedrooms
  • Primary Bedroom on Main
  • Split Bedroom Floorplan
  • En-Suite Primary Bedroom
  • Walk-In Closet
  • 3 Bathrooms
  • Double Vanity
  • Spa Bath

Outdoor Features

  • Spa
  • Covered Patio or Porch
  • Outdoor Storage

Schools

  • Horizon Jerome Elementary School
  • Jerome Middle School
  • Jerome High School

Utilities

  • Forced Air Heating and Cooling System
  • Heating System Uses Natural Gas
  • Gas Water Heater
  • Water Softener is Owned
  • Cable TV Available

Listing and Financial Details

  • Assessor Parcel Number RPJ17780020020

Home Details

Home Type

Single Family

Est. Annual Taxes

$3,409

Year Built

Built in 2006

Lot Details

0.31 Acres

Parking

3

Listing Details

  • Year Built: 2006
  • Kitchen Level: Main
  • Property Sub Type: Single Family Residence
  • Prop. Type: Residential
  • Lot Size Acres: 0.31
  • Lot Size: 161x85
  • Road Surface Type: Paved
  • Ownership: Fee Simple
  • Subdivision Name: Tiger Hills
  • Above Grade Finished Sq Ft: 2366
  • Carport Y N: No
  • Garage Yn: Yes
  • Unit Levels: Single w/ Upstairs Bonus Room
  • ResoPropertyType: Residential
  • Special Features: VirtualTour

Interior Features

  • Heating: Forced Air, Natural Gas
  • Room Bedroom2 Level: Main
  • Room Bedroom4 Level: Upper
  • Living Room Living Room Level: Main
  • Master Bedroom Master Bedroom Level: Main
  • Room Office Level: Main
  • Room Bedroom3 Level: Main
  • Dining Room Dining Room Level: Main
  • Spa Features: Bath
  • Private Spa: Yes
  • Appliances: Gas Water Heater, Tank Water Heater, Dishwasher, Disposal, Microwave, Water Softener Owned, Gas Range
  • Total Bedrooms: 4
  • Fireplace Features: One, Insert
  • Fireplaces: 1
  • Fireplace: Yes
  • Flooring: Tile, Carpet, Laminate
  • Interior Amenities: Bath-Master, Bed-Master Main Level, Split Bedroom, Den/Office, Formal Dining, Rec/Bonus, Double Vanity, Walk-In Closet(s), Breakfast Bar, Pantry, Laminate Counters, Solid Surface Counters
  • Living Area: 2366
  • Main Level Bathrooms: 2
  • Main Level Bedrooms: 3

Exterior Features

  • Roof: Composition, Architectural Style
  • Fencing: Wood
  • Construction Type: Frame, Stone, Synthetic, Vinyl Siding
  • Foundation Details: Crawl Space
  • Other Structures: Storage Shed
  • Patio And Porch Features: Covered Patio/Deck

Garage/Parking

  • Attached Garage: Yes
  • Covered Parking Spaces: 3
  • Garage Spaces: 3
  • Parking Features: Attached, RV Access/Parking
  • Total Parking Spaces: 3

Utilities

  • Cooling: Central Air
  • Water Source: City Service
  • Cooling Y N: Yes
  • Heating Yn: Yes
  • Utilities: Sewer Connected, Cable Connected

Schools

  • Elementary School: Horizon Jerome
  • Junior High Dist: Jerome School District #261
  • High School: Jerome
  • Middle Or Junior School: Jerome

Lot Info

  • Lot Features: 10000 SF - .49 AC, R.V. Parking, Sidewalks, Cul-De-Sac, Auto Sprinkler System, Full Sprinkler System
  • Parcel Number: RPJ17780020020
  • Current Use: Single Family
  • Land Lease: No
  • Lot Size Sq Ft: 13503.6
  • ResoLotSizeUnits: Acres

Tax Info

  • Tax Year: 2024
  • Tax Annual Amount: 3408.58

Multi Family

  • Above Grade Finished Area Units: Square Feet

Ownership History

We collect this data history from publicly available records. To have your information removed, we recommend requesting removal directly through your county’s website.

Date Name Owned For Owner Type

Purchase Details

Listed on
Mar 12, 2025
Closed on
Apr 23, 2025
Sold by
Bought by
Seller's Agent
Gina Adkins
NorthPointe Realty
Buyer's Agent
NON MEMBER
NON MEMBER OFFICE
List Price
$499,900
Views
49
Current Estimated Value
$461,451

Home Financials for this Owner

Home Financials are based on the most recent Mortgage that was taken out on this home.
Avg. Annual Appreciation
-1.45%
Original Mortgage
$446,500
Outstanding Balance
$440,810
Interest Rate
6.65%
Mortgage Type
New Conventional
Estimated Equity
$20,641
Source: Public Records

Purchase History

We collect this data history from publicly available records. To have your information removed, we recommend requesting removal directly through your county’s website.

Date Buyer Sale Price Title Company
-- Blaine County Title Inc
Source: Public Records

Mortgage History

We collect this data history from publicly available records. To have your information removed, we recommend requesting removal directly through your county’s website.

Date Status Borrower Loan Amount
Open $446,500
Previous Owner $205,000
Previous Owner $161,000
Previous Owner $20,000
Previous Owner $166,500
Previous Owner $20,000
Previous Owner $165,000
Source: Public Records

Property History

We collect this data history from publicly available records. To have your information removed, we recommend requesting removal directly through your county’s website.

Date Event Price List to Sale Price per Sq Ft
04/29/2025 04/29/25 Sold -- -- --
04/02/2025 04/02/25 Pending -- -- --
03/27/2025 03/27/25 Price Changed $489,900 -2.0% $207 / Sq Ft
03/12/2025 03/12/25 For Sale $499,900 -- $211 / Sq Ft
Source: Intermountain MLS

Tax History

We collect this data history from publicly available records. To have your information removed, we recommend requesting removal directly through your county’s website.

Year Tax Paid Tax Assessment Tax Assessment Total Assessment is a certain percentage of the fair market value that is determined by local assessors to be the total taxable value of land and additions on the property. Land Improvement
2025 $3,243 $392,423 $42,594 $349,829
2024 $3,409 $396,388 $42,594 $353,794
2023 $3,409 $400,352 $42,594 $357,758
2022 $4,159 $380,164 $0 $0
2021 $3,654 $311,036 $38,676 $272,360
2020 $2,871 $241,264 $25,784 $215,480
2019 $3,095 $247,554 $25,784 $221,770
2018 $2,655 $182,435 $25,784 $156,651
2016 $2,086 $182,435 $25,784 $156,651
2014 $1,874 $167,592 $0 $0
Source: Public Records

Agents Affiliated with this Home

  • Section Image
See All Agents

Map

Source: Intermountain MLS

MLS Number: 98938731

Intermountain MLS

APN: RPJ17780020020

Your Personal Tour Guide

Ask me questions while you tour the home.