
Seller's Agent in 2025
Home Team
Coldwell Banker Harris McHaney & Faucette-Rogers
(479) 644-8812
379 Total Sales


Estimated Value: $1,048,636
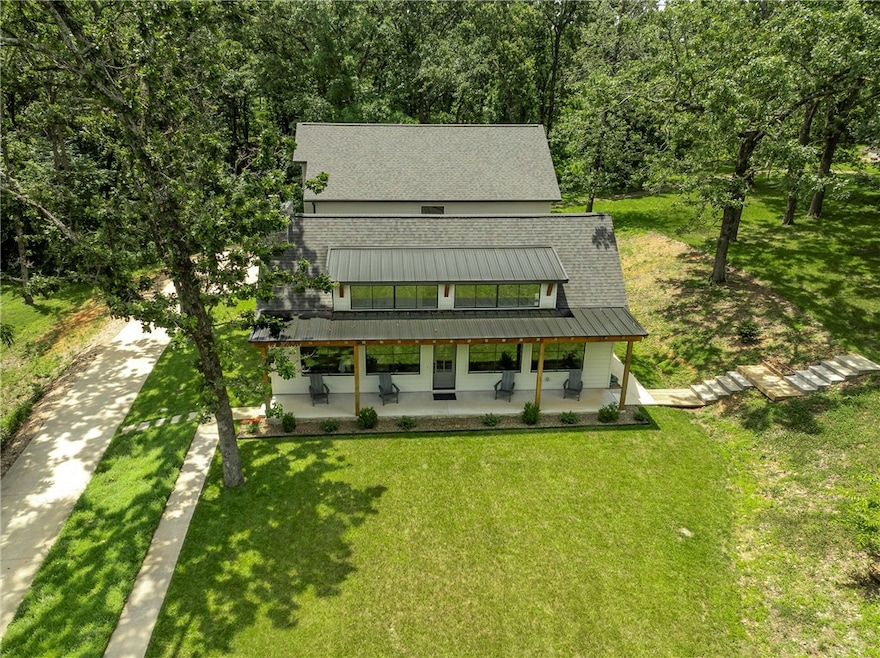
Peaceful Serenity. Country living on over 7.5 acres with your own barn and room to do what you want. This newer custom built home is so well planned. From the moment you pull into the drive you feel the calm. The charm is undeniable. Walking through the front door you notice the quality of the craftmanship and finishes. Big windows, high ceilings, gorgeous cabinets, the natural light, the colors... gorgeous. The main level living room, dining and kitchen is an entertainers dream! The first floor oversized laundry room with room for a planning desk/ hobby room is so unexpected. The primary bedroom suite is perfect with a big walk in closet and an amazing shower with its own heater. Upstairs you will find 9' ceilings, a very large bonus room, three bedrooms, a full bath, and a flex space you can use as a gym, office or playroom. This home has great closet and storage areas you don't want to miss. Bentonville schools! Welcome home!
Last Agent to Sell the Property
Coldwell Banker Harris McHaney & Faucette-Rogers Brokerage Phone: 479-256-0250 Listed on: 07/08/2025
Last Buyer's Agent
Coldwell Banker Harris McHaney & Faucette-Bentonvi License #EB00084081
We collect this data history from publicly available records. To have your information removed, we recommend requesting removal directly through your county’s website.
We collect this data history from publicly available records. To have your information removed, we recommend requesting removal directly through your county’s website.
| Date | Buyer | Sale Price | Title Company |
|---|---|---|---|
| $79,000 | -- | ||
| $117,000 | -- | ||
| $56,000 | -- | ||
| $98,000 | -- | ||
| $70,000 | -- | ||
| $15,000 | -- | ||
| $65,000 | -- | ||
| -- | -- |
We collect this data history from publicly available records. To have your information removed, we recommend requesting removal directly through your county’s website.
| Date | Status | Borrower | Loan Amount |
|---|---|---|---|
| Open | $170,025 | ||
| Closed | $135,000 | ||
| Closed | $7,909 | ||
| Closed | $108,800 | ||
| Closed | $118,550 |
We collect this data history from publicly available records. To have your information removed, we recommend requesting removal directly through your county’s website.
| Date | Event | Price | List to Sale | Price per Sq Ft | Prior Sale |
|---|---|---|---|---|---|
| 08/20/2025 08/20/25 | Sold | $1,138,900 | -0.1% | $333 / Sq Ft | |
| 07/10/2025 07/10/25 | Pending | -- | -- | -- | |
| 07/08/2025 07/08/25 | For Sale | $1,139,900 | +659.9% | $333 / Sq Ft | |
| 12/30/2020 12/30/20 | Sold | $150,000 | -6.3% | $167 / Sq Ft | View Prior Sale |
| 11/30/2020 11/30/20 | Pending | -- | -- | -- | |
| 03/06/2020 03/06/20 | For Sale | $160,000 | -- | $178 / Sq Ft |
We collect this data history from publicly available records. To have your information removed, we recommend requesting removal directly through your county’s website.
| Year | Tax Paid | Tax Assessment Tax Assessment Total Assessment is a certain percentage of the fair market value that is determined by local assessors to be the total taxable value of land and additions on the property. | Land | Improvement |
|---|---|---|---|---|
| 2025 | $1,921 | $57,277 | $21,000 | $36,277 |
| 2024 | $1,837 | $57,277 | $21,000 | $36,277 |
| 2023 | $1,750 | $39,560 | $12,750 | $26,810 |
| 2022 | $1,343 | $39,560 | $12,750 | $26,810 |
| 2021 | $1,261 | $39,560 | $12,750 | $26,810 |
| 2020 | $1,198 | $27,030 | $6,750 | $20,280 |
| 2019 | $1,185 | $26,800 | $6,750 | $20,050 |
| 2018 | $1,210 | $26,800 | $6,750 | $20,050 |
| 2017 | $1,159 | $26,800 | $6,750 | $20,050 |
| 2016 | $1,159 | $26,800 | $6,750 | $20,050 |
| 2015 | $1,561 | $27,730 | $7,000 | $20,730 |
| 2014 | $1,211 | $27,730 | $7,000 | $20,730 |
Seller's Agent in 2025
Home Team
Coldwell Banker Harris McHaney & Faucette-Rogers
(479) 644-8812
379 Total Sales
J
Buyer's Agent in 2025
Joshua Holland
Coldwell Banker Harris McHaney & Faucette-Bentonvi
(479) 295-7924
73 Total Sales
Seller's Agent in 2020
Koenigseder Realty Group
RE/MAX
(479) 619-8309
426 Total Sales
Buyer's Agent in 2020
Todd Varnadoe
Wright St. Real Estate
(479) 215-9568
28 Total Sales
Source: ArkansasOne MLS
MLS Number: 1312948
APN: 18-12415-000
Disclaimer: Certain information contained herein is derived from information provided by parties other than Homes.com. All information provided is deemed reliable, but is not guaranteed to be accurate and should be independently verified.
IDX information is provided exclusively for personal, non-commercial use, and may not be used for any purpose other than to identify prospective properties consumers may be interested in purchasing. Information is deemed reliable but not guaranteed.
Ask me questions while you tour the home.