
Chris Hennessy
Innovate Real Estate
(267) 692-4432
150 Total Sales
1 in Bridgeton
$250,000 Price
Estimated Value: $833,974
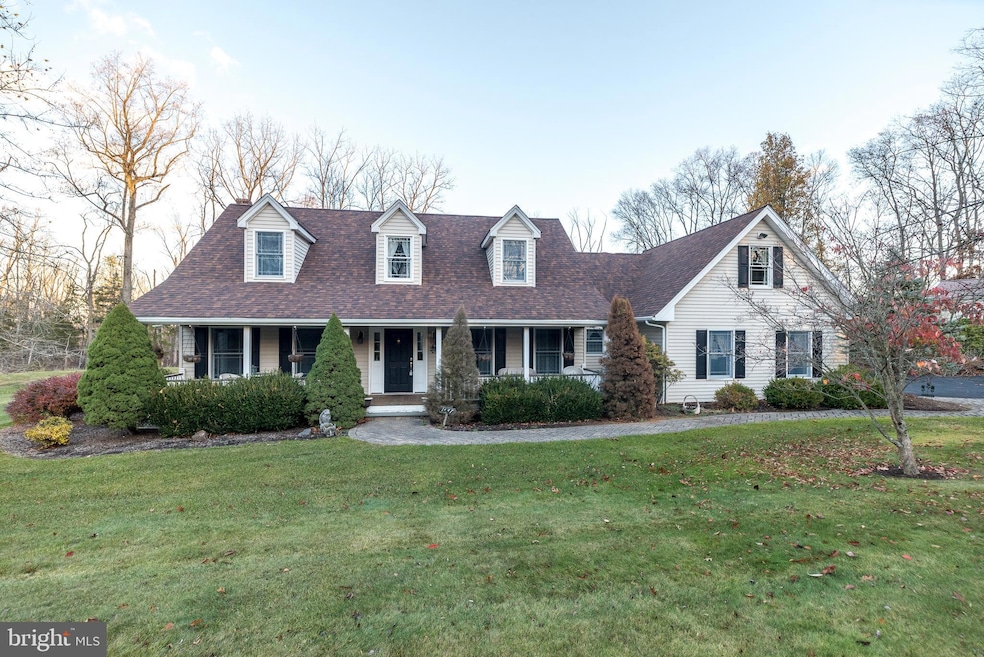
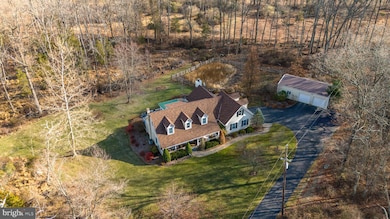
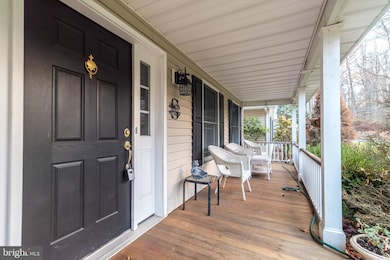
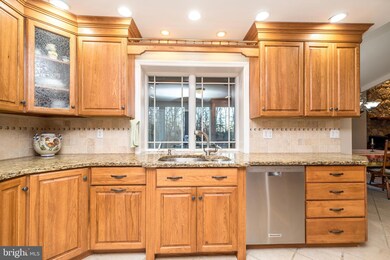
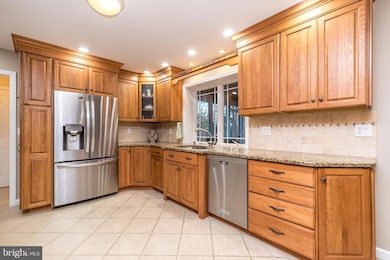
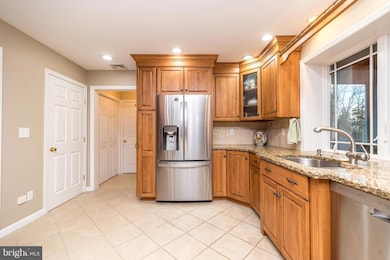
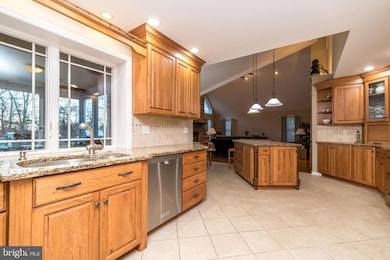
First Floor Master on 8.5 private acres with a 2 car garage and separate 2+ car heated garage with work space. If you have been looking for a private retreat in beautiful Upper Bucks County surrounded by nature and room for all your hobbies then this is the home for you. The covered front porch invites you into this beautiful home. The first floor has an expansive updated kitchen with center island, tile floors, granite counters, tile backsplash, double oven, bar sink and recessed lighting that opens to the large family room with a vaulted ceiling and stone fireplace with an energy efficient wood burning insert. There is a formal dining room, half bath and lovely three season room. The master bedroom, with a walk in closet, and master bathroom is also located on the main level. The master bath has a tile shower, jetted tub, double vanity and tile floors. The second level has two bedrooms and a hall bath. The basement, with outside access, is partially finished with a game room, hobby room and large room which the owner lovingly used for his trains. There is a two-car attached garage (with a walk up second floor) and a separate 2+ car garage that is used as a wood shop and has a wood stove for heat. There is a fenced garden area with grape vines and an irrigation system. You will love spending time on the back deck while listening to the sounds of nature. The property is “off the beaten path” yet minutes to great river towns like Frenchtown NJ, Erwinna and recreational options like the Delaware River, Canal Path, Ringing Rocks, The Giving Pond, Tinicum Park and so much more!
Last Agent to Sell the Property
(610) 847-3300 info@cbhearthside.com Coldwell Banker Hearthside Realtors- Ottsville License #RS283644 Listed on: 12/01/2024
Last Buyer's Agent
(844) 552-7444 datacorrect@brightmls.com Non Subscribing Office License #0225194075
We collect this data history from publicly available records. To have your information removed, we recommend requesting removal directly through your county’s website.
Chris Hennessy
Innovate Real Estate
(267) 692-4432
150 Total Sales
1 in Bridgeton
$250,000 Price
Sandra Maschi
Iron Valley Real Estate Doylestown
(267) 578-2632
81 Total Sales
1 in Bridgeton
$525,000 Price
Stefan Dahlmark
Addison Wolfe Real Estate
(484) 806-0905
68 Total Sales
3 in Bridgeton
$380K - $1.2M Price Range
Maryellen O'Brien
Keller Williams Real Estate-Doylestown
(844) 558-6770
63 Total Sales
1 in Bridgeton
$693,000 Price
Laurie Madaus
Addison Wolfe Real Estate
(845) 582-7142
61 Total Sales
1 in Bridgeton
$1,215,000 Price
Bob Kelley
BHHS Fox & Roach-Blue Bell
(484) 978-9734
675 Total Sales
1 in Bridgeton
$385,000 Price
We collect this data history from publicly available records. To have your information removed, we recommend requesting removal directly through your county’s website.
| Date | Buyer | Sale Price | Title Company |
|---|---|---|---|
| $795,000 | My Title Pro | ||
| Sroka Michael | $430,000 | -- |
We collect this data history from publicly available records. To have your information removed, we recommend requesting removal directly through your county’s website.
| Date | Status | Borrower | Loan Amount |
|---|---|---|---|
| Previous Owner | $210,000 | ||
| Previous Owner | Sroka Michael | $250,000 |
We collect this data history from publicly available records. To have your information removed, we recommend requesting removal directly through your county’s website.
| Date | Event | Price | List to Sale | Price per Sq Ft |
|---|---|---|---|---|
| 01/16/2025 01/16/25 | Sold | $795,000 | +6.0% | $324 / Sq Ft |
| 12/10/2024 12/10/24 | Pending | -- | -- | -- |
| 12/01/2024 12/01/24 | For Sale | $750,000 | -- | $305 / Sq Ft |
We collect this data history from publicly available records. To have your information removed, we recommend requesting removal directly through your county’s website.
| Year | Tax Paid | Tax Assessment Tax Assessment Total Assessment is a certain percentage of the fair market value that is determined by local assessors to be the total taxable value of land and additions on the property. | Land | Improvement |
|---|---|---|---|---|
| 2026 | $6,880 | $45,070 | $11,040 | $34,030 |
| 2025 | $6,814 | $45,070 | $11,040 | $34,030 |
| 2024 | $6,814 | $45,070 | $11,040 | $34,030 |
| 2023 | $6,724 | $45,070 | $11,040 | $34,030 |
| 2022 | $6,646 | $45,070 | $11,040 | $34,030 |
| 2021 | $6,601 | $45,070 | $11,040 | $34,030 |
| 2020 | $6,601 | $45,070 | $11,040 | $34,030 |
| 2019 | $6,524 | $45,070 | $11,040 | $34,030 |
| 2018 | $6,479 | $45,070 | $11,040 | $34,030 |
| 2017 | $6,375 | $45,070 | $11,040 | $34,030 |
| 2016 | $6,375 | $45,070 | $11,040 | $34,030 |
| 2015 | -- | $45,070 | $11,040 | $34,030 |
| 2014 | -- | $45,070 | $11,040 | $34,030 |
Seller's Agent in 2025
Scott Freeman
Coldwell Banker Hearthside Realtors- Ottsville
(610) 847-3300
112 Total Sales
DB
Buyer's Agent in 2025
datacorrect BrightMLS
Non Subscribing Office
Source: Bright MLS
MLS Number: PABU2084128
APN: 03-010-041
Disclaimer: Certain information contained herein is derived from information provided by parties other than Homes.com. All information provided is deemed reliable, but is not guaranteed to be accurate and should be independently verified.
The data relating to real estate for sale on this website appears in part through the BRIGHT Internet Data Exchange program, a voluntary cooperative exchange of property listing data between licensed real estate brokerage firms, and is provided by BRIGHT through a licensing agreement.
Listing information is from various brokers who participate in the Bright MLS IDX program and not all listings may be visible on the site.
The property information being provided on or through the website is for the personal, non-commercial use of consumers and such information may not be used for any purpose other than to identify prospective properties consumers may be interested in purchasing.
Some properties which appear for sale on the website may no longer be available because they are for instance, under contract, sold or are no longer being offered for sale.
Property information displayed is deemed reliable but is not guaranteed.
Copyright 2026 Bright MLS, Inc.
Ask me questions while you tour the home.