
Rich Russo
Rich Russo Realty & Co.
(380) 210-4114
287 Total Sales
1 in Fifth by Northwest
$510,000 Price
Estimated Value: $540,000 - $596,000
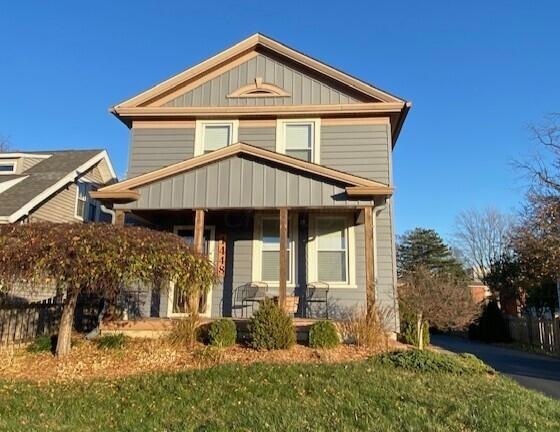
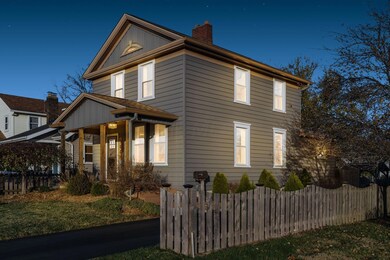
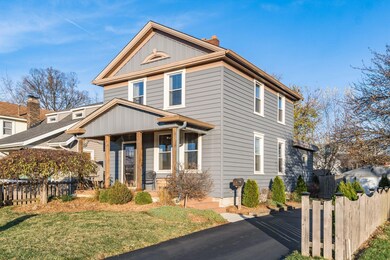
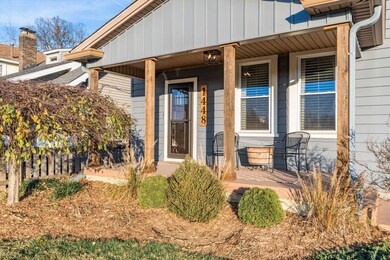
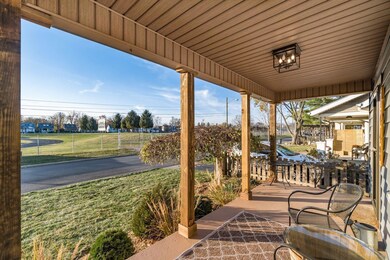
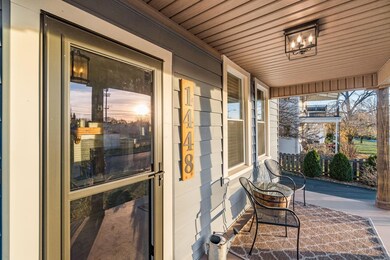
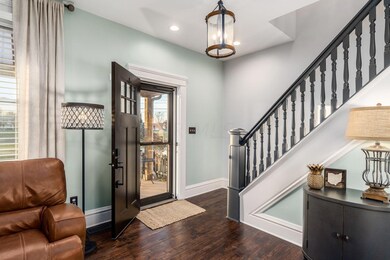
Charming, Total Renovation -Grandview Area 3 Bedroom, 2 Full Bath, 2-story. Mint Condition. Living Room w/electric fireplace, HDWD 3/4''Oak Wide Plank Flooring. Large Dining Room, Open Kitchen, All SS appliances including wine cooler, ceramic wood grain floor, 42'' cabinets, Leathered Granite countertops. First Floor Bedroom, New first floor Full Bath. Upper level - Large Primary Bedroom, Guest bedroom and newly updated Full Bath with Valentina gray marble and blue pearl granite. Unfinished basement. Washer/dryer to convey. 2.5 Car Garage 1995. Updated 200 amp service. Updated plumbing. Professionally landscaped Fenced Rear yard with Gazebo for entertaining.
Last Agent to Sell the Property
Key Realty License #0700352033 Listed on: 11/17/2023
We collect this data history from publicly available records. To have your information removed, we recommend requesting removal directly through your county’s website.
Rich Russo
Rich Russo Realty & Co.
(380) 210-4114
287 Total Sales
1 in Fifth by Northwest
$510,000 Price
Maria Milligan
RE/MAX Premier Choice
(380) 235-5209
60 Total Sales
2 in Fifth by Northwest
$480K - $533K Price Range
Jamie Maze
Fiv Realty Co Ohio LLC
(380) 222-2873
123 Total Sales
1 in Fifth by Northwest
$489,000 Price
Stephen Springer
Keller Williams Greater Cols
(380) 235-3017
79 Total Sales
1 in Fifth by Northwest
$358,000 Price
Brittany Stockdale
The Brokerage House
(614) 412-5167
62 Total Sales
1 in Fifth by Northwest
$575,000 Price
Jenna Wright
KW Classic Properties Realty
(380) 800-5717
22 Total Sales
2 in Fifth by Northwest
$455K - $489K Price Range
We collect this data history from publicly available records. To have your information removed, we recommend requesting removal directly through your county’s website.
| Date | Buyer | Sale Price | Title Company |
|---|---|---|---|
| $515,000 | Crown Search Box | ||
| -- | None Available | ||
| $175,000 | Pm Title L |
We collect this data history from publicly available records. To have your information removed, we recommend requesting removal directly through your county’s website.
| Date | Status | Borrower | Loan Amount |
|---|---|---|---|
| Open | $463,500 | ||
| Previous Owner | $140,000 |
We collect this data history from publicly available records. To have your information removed, we recommend requesting removal directly through your county’s website.
| Date | Event | Price | List to Sale | Price per Sq Ft |
|---|---|---|---|---|
| 12/11/2023 12/11/23 | Sold | $515,000 | 0.0% | $330 / Sq Ft |
| 12/01/2023 12/01/23 | Pending | -- | -- | -- |
| 11/17/2023 11/17/23 | For Sale | $515,000 | -- | $330 / Sq Ft |
We collect this data history from publicly available records. To have your information removed, we recommend requesting removal directly through your county’s website.
| Year | Tax Paid | Tax Assessment Tax Assessment Total Assessment is a certain percentage of the fair market value that is determined by local assessors to be the total taxable value of land and additions on the property. | Land | Improvement |
|---|---|---|---|---|
| 2025 | $6,074 | $135,350 | $65,030 | $70,320 |
| 2024 | $6,074 | $135,350 | $65,030 | $70,320 |
| 2023 | $5,997 | $135,350 | $65,030 | $70,320 |
| 2022 | $4,825 | $93,030 | $31,500 | $61,530 |
| 2021 | $4,834 | $93,030 | $31,500 | $61,530 |
| 2020 | $4,840 | $93,030 | $31,500 | $61,530 |
| 2019 | $4,501 | $74,200 | $31,500 | $42,700 |
| 2018 | $3,683 | $74,200 | $31,500 | $42,700 |
| 2017 | $3,832 | $74,200 | $31,500 | $42,700 |
| 2016 | $3,165 | $47,780 | $29,860 | $17,920 |
| 2015 | $2,873 | $47,780 | $29,860 | $17,920 |
| 2014 | $2,353 | $47,780 | $29,860 | $17,920 |
| 2013 | $1,093 | $45,500 | $28,420 | $17,080 |
Seller's Agent in 2023
Maria Alexander
Key Realty
(614) 554-6818
1 in this area
47 Total Sales
Buyer's Agent in 2023
Susie Pattison
Cutler Real Estate
(614) 288-4287
1 in this area
167 Total Sales
Source: Columbus and Central Ohio Regional MLS
MLS Number: 223037668
APN: 010-062743
Disclaimer: Certain information contained herein is derived from information provided by parties other than Homes.com. All information provided is deemed reliable, but is not guaranteed to be accurate and should be independently verified.
IDX information is provided exclusively for personal, non-commercial use, and may not be used for any purpose other than to identify prospective properties consumers may be interested in purchasing.
Information is deemed reliable but not guaranteed.
Ask me questions while you tour the home.