
Denise Sowder
Berkshire Hathaway HomeServices Starck Real Estate
(630) 349-6152
68 Total Sales
1 in Dekalb
$369,000 Price
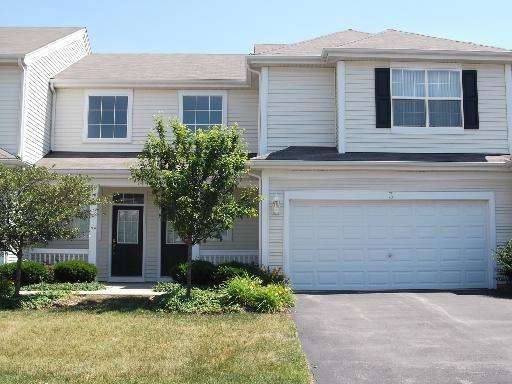
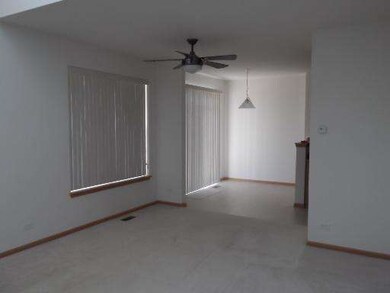
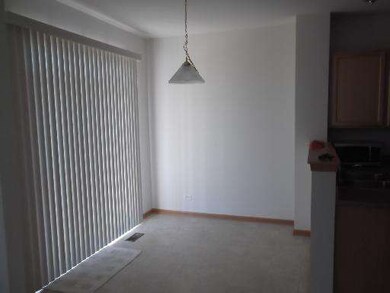
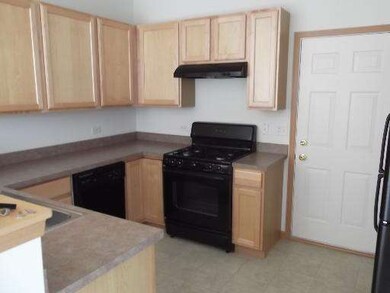
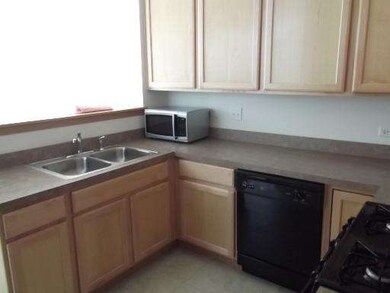
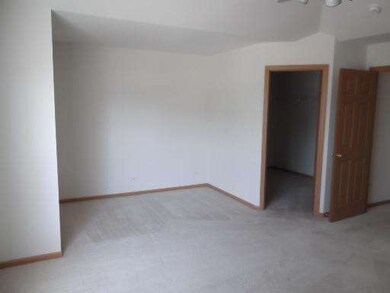
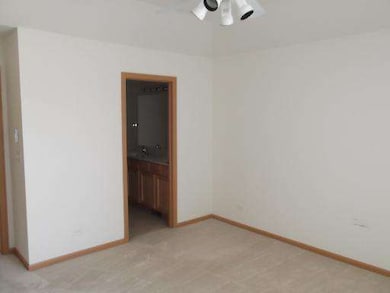
Exceptional, super clean 2BR/2.5 bath townhome on pond lot w/2 car garage. Vaulted ceilings in family room, 2 master suites each w/their own bath, 2nd flr laundry. All appliances included.
Last Agent to Sell the Property
J.Jill Realty Group License #471013405 Listed on: 06/12/2012
Last Buyer's Agent
Shari Hoffman
Denise Sowder
Berkshire Hathaway HomeServices Starck Real Estate
(630) 349-6152
68 Total Sales
1 in Dekalb
$369,000 Price
Dina House
Brokerocity Inc
(224) 246-8499
101 Total Sales
2 in Dekalb
$158K - $241K Price Range
Dalia Metzger
@properties Christie's International Real Estate
(630) 556-8762
102 Total Sales
1 in Dekalb
$245,000 Price
Tracy Shuman
Re/Max Professional Advantage
(815) 393-2816
152 Total Sales
2 in Dekalb
$327,000 Price Range
Sandy Ortiz-Ramirez
Realty of America, LLC
(773) 572-0782
145 Total Sales
1 in Dekalb
$200,000 Price
JD Gieson
RE/MAX of Rock Valley
(815) 456-8596
490 Total Sales
3 in Dekalb
$135K - $255K Price Range
Seller's Agent in 2012
Jill Jacobsen-Haka
J.Jill Realty Group
(815) 375-1512
94 Total Sales
SH
Buyer's Agent in 2012
Shari Hoffman
Source: Midwest Real Estate Data (MRED)
MLS Number: MRD08090901
Disclaimer: Certain information contained herein is derived from information provided by parties other than Homes.com. All information provided is deemed reliable, but is not guaranteed to be accurate and should be independently verified.
All data is obtained from various sources and may not have been verified by broker or MLS GRID. Supplied Open House Information is subject to change without notice. All information should be independently reviewed and verified for accuracy. Properties may or may not be listed by the office/agent presenting the information. Some IDX listings have been excluded from this website.
Listings courtesy of Midwest Real Estate Data (MRED) as distributed by MLS GRID.
Based on information submitted to the MLS GRID
Ask me questions while you tour the home.