
Joseph Brown
EPIQUE REALTY INC.
(786) 743-2604
51 Total Sales
1 in Arcadia
$158,075 Price
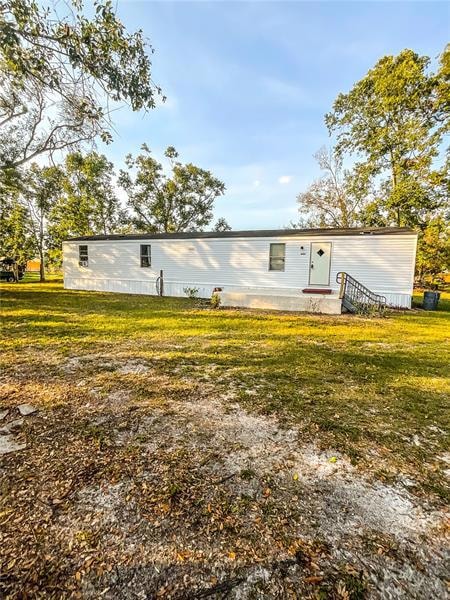


Affordable three-bedroom one bath single wide mobile home on half an acre of land. Located close to shopping, doctors, schools and hospitals. There is a local park less than a block away. The property features beautiful tall trees that give amazing shade during the spring and summer months. Don't miss out on this one! Come and see what this home as to offer.
We collect this data history from publicly available records. To have your information removed, we recommend requesting removal directly through your county’s website.
Joseph Brown
EPIQUE REALTY INC.
(786) 743-2604
51 Total Sales
1 in Arcadia
$158,075 Price
Julie Constantine
COLDWELL BANKER REALTY
(941) 220-0746
48 Total Sales
1 in Arcadia
$139,000 Price
Marsh Bilby
NEXTHOME LUXE COASTAL
(727) 610-8873
66 Total Sales
1 in Arcadia
$95,000 Price
Alex Bowermaster
PARADISE EXCLUSIVE REAL ESTATE
(513) 663-5031
26 Total Sales
1 in Arcadia
$199,000 Price
SH
Susan Harrison-Phipps
AFFORDABLE REAL ESTATE
(941) 242-8608
36 Total Sales
2 in Arcadia
$205K - $260K Price Range
Lyn Breedlove
EXP REALTY LLC
(941) 900-3037
91 Total Sales
1 in Arcadia
$188,700 Price
We collect this data history from publicly available records. To have your information removed, we recommend requesting removal directly through your county’s website.
| Date | Buyer | Sale Price | Title Company |
|---|---|---|---|
| $129,900 | Arcadia Abstract & Title | ||
| Jaimes Julio Cesar | -- | Attorney | |
| Sandoval Felix | $30,000 | Arcadia Abstract & Title Com |
We collect this data history from publicly available records. To have your information removed, we recommend requesting removal directly through your county’s website.
| Date | Status | Borrower | Loan Amount |
|---|---|---|---|
| Open | $113,900 | ||
| Previous Owner | Sandoval Felix | $21,000 |
We collect this data history from publicly available records. To have your information removed, we recommend requesting removal directly through your county’s website.
| Date | Event | Price | List to Sale | Price per Sq Ft |
|---|---|---|---|---|
| 03/22/2023 03/22/23 | Sold | $129,900 | -6.5% | $141 / Sq Ft |
| 03/02/2023 03/02/23 | Pending | -- | -- | -- |
| 02/23/2023 02/23/23 | For Sale | $139,000 | -- | $150 / Sq Ft |
We collect this data history from publicly available records. To have your information removed, we recommend requesting removal directly through your county’s website.
| Year | Tax Paid | Tax Assessment Tax Assessment Total Assessment is a certain percentage of the fair market value that is determined by local assessors to be the total taxable value of land and additions on the property. | Land | Improvement |
|---|---|---|---|---|
| 2024 | $2,191 | $110,301 | $37,500 | $72,801 |
| 2023 | $2,071 | $103,559 | $32,000 | $71,559 |
| 2022 | $1,911 | $90,813 | $25,000 | $65,813 |
| 2021 | $551 | $31,041 | $12,000 | $19,041 |
| 2020 | $550 | $31,247 | $12,000 | $19,247 |
| 2019 | $542 | $30,998 | $0 | $0 |
| 2018 | $527 | $30,420 | $0 | $30,420 |
| 2017 | $81 | $29,794 | $0 | $29,794 |
| 2016 | $462 | $29,181 | $0 | $29,181 |
| 2015 | $345 | $28,417 | $0 | $28,417 |
| 2014 | $759 | $28,086 | $0 | $28,086 |
AJ
Seller's Agent in 2023
Ana Jaimes
EXP REALTY LLC
(863) 781-6839
21 Total Sales
Buyer's Agent in 2023
Oralia Ramirez
RMZ REALTY INC.
(863) 990-6093
100 Total Sales
RV
Seller's Agent in 2014
Robin Vitali
COLLINS MANAGEMENT
(863) 990-8448
15 Total Sales
TZ
Buyer's Agent in 2014
Ted Zolkos
TURNER REALTY, INC.
Source: Stellar MLS
MLS Number: A4561237
Disclaimer: Certain information contained herein is derived from information provided by parties other than Homes.com. All information provided is deemed reliable, but is not guaranteed to be accurate and should be independently verified.
All data is obtained from various sources and may not have been verified by broker or MLS GRID. Supplied Open House Information is subject to change without notice. All information should be independently reviewed and verified for accuracy. Properties may or may not be listed by the office/agent presenting the information. Some IDX listings have been excluded from this website. IDX information is provided exclusively for personal, non-commercial use, and may not be used for any purpose other than to identify prospective properties consumers may be interested in purchasing. Information is deemed reliable but not guaranteed.
Listings courtesy of Stellar MLS as distributed by MLS GRID.
Based on information submitted to the MLS GRID
Listing Information presented by local MLS brokerage: Ten-X - (888)-952-6393
Ask me questions while you tour the home.