
Jeff Papsdorf
Responds Quickly
Michigan Homes Group Inc
(947) 900-8781
142 Total Sales
1 in Grosse Pointe Woods
$244,000 Price
Estimated Value: $248,000 - $295,210
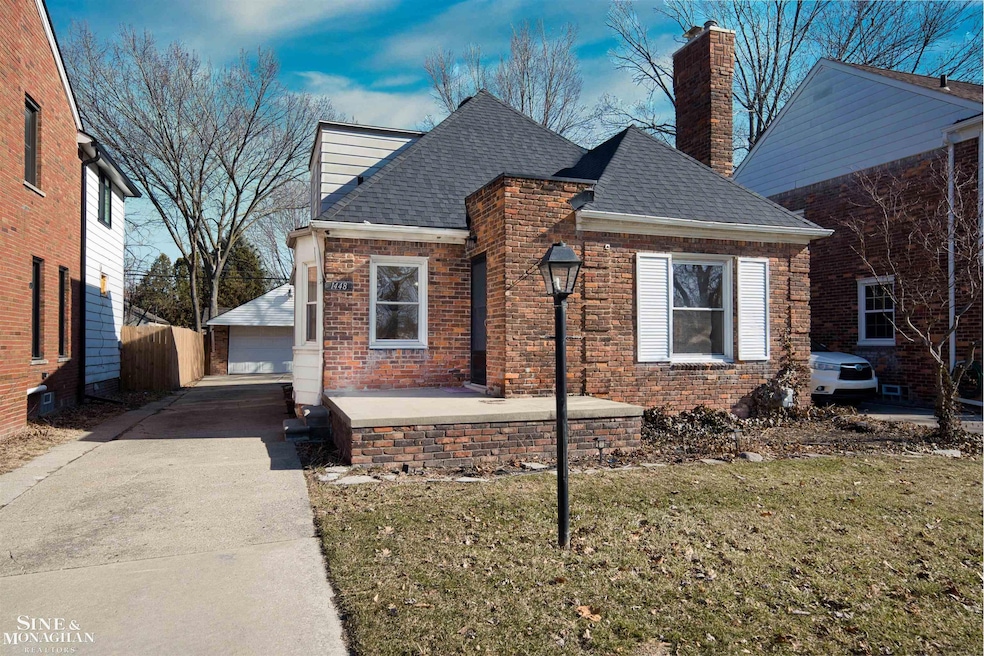
Introducing 1448 Vernier, your option for cozy living in the Woods just three doors from Mason Elementary School, a block from Parcells Middle School/GP Public Library and three quarters of a mile west of GP North High School. This bungalow has some wonderful amenities: a living room with a natural fireplace and built-in shelves; foyer with coat closet; an actual dining room with a three-window bay! There is a large upper bedroom with three large closets and more built-ins (cabinet & drawers). The wood floors (first and second levels) were refinished shortly ago. The knotty pine finished basement with a lavatory is really big (24.6x17) adding over 400 more square feet of living space. Rounding the benefits of this home are the three-dimensional shingled roof; two car garage with opener; central air conditioning; 12x28 backyard patio; vinyl windows and fresh paint throughout.
Last Agent to Sell the Property
Sine & Monaghan LLC License #MISPE-6506045401 Listed on: 03/19/2025
We collect this data history from publicly available records. To have your information removed, we recommend requesting removal directly through your county’s website.
Jeff Papsdorf
Michigan Homes Group Inc
(947) 900-8781
142 Total Sales
1 in Grosse Pointe Woods
$244,000 Price
David Van Ittersum
Berkshire Hathaway HomeServices Kee Realty SCS
(586) 900-6939
62 Total Sales
1 in Grosse Pointe Woods
$235,000 Price
Yvonne Zielinski
Epique Inc.
(586) 701-6409
111 Total Sales
1 in Grosse Pointe Woods
$335,000 Price
Rebecca Peltz
Real Estate One Grosse Pointe
(313) 474-8823
45 Total Sales
5 in Grosse Pointe Woods
$240K - $600K Price Range
Anne Marie DeRosier
Real Estate One-Sterling Heights
(313) 329-6948
43 Total Sales
2 in Grosse Pointe Woods
$375K - $430K Price Range
Mary Leon
RE/MAX First
(947) 900-8194
68 Total Sales
1 in Grosse Pointe Woods
$272,000 Price
We collect this data history from publicly available records. To have your information removed, we recommend requesting removal directly through your county’s website.
| Date | Buyer | Sale Price | Title Company |
|---|---|---|---|
| $244,000 | Ata National Title | ||
| The Richard K Simonds Revocable Trust | $182,000 | Parks Title | |
| Mckinney Scott | -- | -- | |
| Aurelio Myra M | $165,000 | Chirco Title Company | |
| Thomas J | $104,000 | -- |
We collect this data history from publicly available records. To have your information removed, we recommend requesting removal directly through your county’s website.
| Date | Status | Borrower | Loan Amount |
|---|---|---|---|
| Open | $249,986 | ||
| Previous Owner | Mckinney Scott | $113,539 |
We collect this data history from publicly available records. To have your information removed, we recommend requesting removal directly through your county’s website.
| Date | Event | Price | List to Sale | Price per Sq Ft | Prior Sale |
|---|---|---|---|---|---|
| 06/10/2025 06/10/25 | Sold | $244,000 | -2.4% | $161 / Sq Ft | |
| 04/16/2025 04/16/25 | Pending | -- | -- | -- | |
| 03/19/2025 03/19/25 | For Sale | $249,900 | +37.3% | $165 / Sq Ft | |
| 12/07/2021 12/07/21 | Sold | $182,000 | -9.0% | $166 / Sq Ft | View Prior Sale |
| 11/16/2021 11/16/21 | Pending | -- | -- | -- | |
| 10/14/2021 10/14/21 | Price Changed | $199,900 | -8.7% | $182 / Sq Ft | |
| 09/20/2021 09/20/21 | Price Changed | $219,000 | -4.4% | $200 / Sq Ft | |
| 09/01/2021 09/01/21 | For Sale | $229,000 | 0.0% | $209 / Sq Ft | |
| 07/26/2020 07/26/20 | Rented | $1,550 | 0.0% | -- | |
| 07/13/2020 07/13/20 | Under Contract | -- | -- | -- | |
| 07/04/2020 07/04/20 | For Rent | $1,550 | +10.7% | -- | |
| 09/09/2017 09/09/17 | Rented | $1,400 | 0.0% | -- | |
| 09/05/2017 09/05/17 | Under Contract | -- | -- | -- | |
| 08/17/2017 08/17/17 | For Rent | $1,400 | 0.0% | -- | |
| 09/23/2016 09/23/16 | Sold | $111,150 | -- | $66 / Sq Ft | View Prior Sale |
| 01/25/2016 01/25/16 | Pending | -- | -- | -- |
We collect this data history from publicly available records. To have your information removed, we recommend requesting removal directly through your county’s website.
| Year | Tax Paid | Tax Assessment Tax Assessment Total Assessment is a certain percentage of the fair market value that is determined by local assessors to be the total taxable value of land and additions on the property. | Land | Improvement |
|---|---|---|---|---|
| 2025 | $3,681 | $121,600 | $0 | $0 |
| 2024 | $3,546 | $114,900 | $0 | $0 |
| 2023 | $3,779 | $101,100 | $0 | $0 |
| 2022 | $6,645 | $94,600 | $0 | $0 |
| 2021 | $5,531 | $87,300 | $0 | $0 |
| 2020 | $5,420 | $83,300 | $0 | $0 |
| 2019 | $5,332 | $78,900 | $0 | $0 |
| 2018 | $2,602 | $74,500 | $0 | $0 |
| 2017 | $3,023 | $71,300 | $0 | $0 |
| 2016 | $2,808 | $65,400 | $0 | $0 |
| 2015 | $4,867 | $63,000 | $0 | $0 |
| 2013 | $4,720 | $48,200 | $0 | $0 |
| 2012 | -- | $51,800 | $13,900 | $37,900 |
Seller's Agent in 2025
Kevin Brennan
Sine & Monaghan LLC
(313) 414-4234
168 Total Sales
Buyer's Agent in 2025
Jeff Papsdorf
Michigan Homes Group Inc
(586) 381-9989
142 Total Sales
Seller's Agent in 2021
Tricia Raymond
Keller Williams Paint Creek
(248) 229-8859
76 Total Sales
Buyer's Agent in 2021
Jonathan Kassab
Keller Williams Lakeside
(248) 930-2563
137 Total Sales
Buyer's Agent in 2021
Jon Kassab
Top Agent Realty
(248) 930-2563
56 Total Sales
DF
Buyer's Agent in 2020
Donald Fergle
Keller Williams Paint Creek
Source: Michigan Multiple Listing Service
MLS Number: 50169061
APN: 40-005-02-0034-000
Disclaimer: Certain information contained herein is derived from information provided by parties other than Homes.com. All information provided is deemed reliable, but is not guaranteed to be accurate and should be independently verified.
Source MLS: MiRealSource
Provided through IDX via MiRealSource. Courtesy of MiRealSource Shareholder. Copyright MiRealSource.
The information published and disseminated by MiRealSource is communicated verbatim, without change by MiRealSource, as filed with MiRealSource by its members. The accuracy of all information, regardless of source, is not guaranteed or warranted. All information should be independently verified.
Copyright 2026 MiRealSource. All rights reserved. The information provided hereby constitutes proprietary information of MiRealSource, Inc. and its shareholders, affiliates and licensees and may not be reproduced or transmitted in any form or by any means, electronic or mechanical, including photocopy, recording, scanning or any information storage and retrieval system, without written permission from MiRealSource, Inc.
Ask me questions while you tour the home.