NOT LISTED FOR SALE

Estimated Value: $141,735

3 Beds
1.5 Baths
1,440 Sq Ft
$98/Sq Ft Est. Value

Sale Details

Date Sold: March 21, 2025

Last sale price $112,000 $78 Per Sq Ft

Est. 27% increase in value since last sale

Current estimated payment $977 / mo

8 Days on Market

Highlights

  • Skyline View
  • Sun or Florida Room
  • Home Office
  • Colonial Architecture
  • No HOA
  • Enclosed Patio or Porch

About This Home

As of March 2025

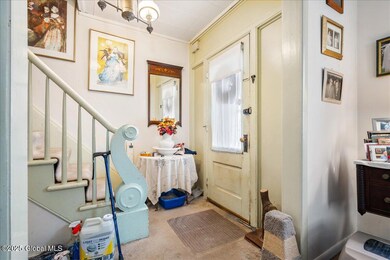
Affordable homes are non existent ? Look here and youll find an affordable over 1400 sq ft home on a generous size lot w an extra lot next door included Wow ! yes it will need some work , furnace is old , cosmetics etc but you can move right in to your own home w room for all ! Rennai newer supplemental heater in basement 2 enclosed porches, fantastic views of the city as the house sits up high on the hill, all good size rooms , put some elbow grease in and make your dreams of homeownership come true today !!!!!

Last Agent to Sell the Property

Susan Sommers

Howard Hanna Capital Inc License #30SO0940609 Listed on: 02/14/2025

Howard Hanna Capital Inc

Last Buyer's Agent

Kerwyn Kirton

KL Realty Team LLC License #10491213927

Create a Home Valuation Report for This Property
The Home Valuation Report is an in-depth analysis detailing your home's value as well as a comparison with similar homes in the area

Home Details

Home Type

  • Single Family

Est. Annual Taxes

  • $360

Year Built

  • Built in 1860

Lot Details

  • 3,049 Sq Ft Lot
  • Lot Dimensions are 31 x 100
  • Partially Fenced Property
  • Sloped Lot
  • Property is zoned Single Residence

Home Design

  • Colonial Architecture
  • Fixer Upper
  • Combination Foundation
  • Aluminum Siding
  • Concrete Perimeter Foundation
  • Asphalt
  • Plaster

Interior Spaces

  • 1,440 Sq Ft Home
  • 3-Story Property
  • Entrance Foyer
  • Family Room
  • Living Room
  • Dining Room
  • Home Office
  • Sun or Florida Room
  • Skyline Views
  • Home Security System

Kitchen

  • Oven
  • Dishwasher
  • Trash Compactor

Flooring

  • Carpet
  • Linoleum
  • Laminate
  • Ceramic Tile

Bedrooms and Bathrooms

  • 3 Bedrooms
  • Primary bedroom located on second floor
  • Bathroom on Main Level
  • Ceramic Tile in Bathrooms

Laundry

  • Laundry Room
  • Washer

Finished Basement

  • Heated Basement
  • Walk-Out Basement
  • Laundry in Basement

Parking

  • 4 Parking Spaces
  • Off-Street Parking

Outdoor Features

  • Enclosed Patio or Porch

Utilities

  • Ductless Heating Or Cooling System
  • Cooling System Mounted In Outer Wall Opening
  • Forced Air Heating System
  • Heating System Uses Natural Gas
  • Cable TV Available

Community Details

  • No Home Owners Association

Listing and Financial Details

  • Legal Lot and Block 12.000 / 4
  • Assessor Parcel Number 381400 144.21-4-12

Home Details

Home Type

Single Family

Est. Annual Taxes

$360

Year Built

Built in 1860

Lot Details

3,049 Sq Ft Lot

Listing Details

  • Property Type: Residential
  • Property Sub Type: Single Family Residence
  • Zoning: Single Residence
  • Year Built: 1860
  • Directions: 90 East to exit 7 to rt washington Ave to left onto 2nd to 1449 2nd
  • Above Grade Finished Sq Ft: 1440.0
  • Architectural Style: Colonial
  • General Taxes Description: With Exemptions
  • Financial Details School Taxes: 88.32
  • School Taxes Description: With Exemptions
  • Financial Details Tax Assessed Value: 14500.0
  • Fuel Cost Description Fuel Cost: 200
  • Lot Size Acres: 0.07
  • Lot Size: 31 x 100
  • New Construction: No
  • Parking Features Parking Total: 4.0
  • Three Seasons Room Level: First
  • Primary Bedroom Level: Second
  • Sale Detail Seller Contribution: No
  • Appliances Refrigerators: Yes
  • Flooring:Carpet: Yes
  • Flooring:Laminate: Yes
  • Architectural Style:Colonial: Yes
  • Percent Basement Finished: Yes
  • Washers: Yes
  • Flooring:Ceramic Tile: Yes
  • Basement Heated: Yes
  • Laundry Features:In Basement: Yes
  • Foundation Details:Concrete Perimeter: Yes
  • Fencing:Partial2: Yes
  • View:Skyline: Yes
  • Levels Three Or More: Yes
  • Directions Remarks: Agent to Agent Remarks: extra lot included. priced to sell as is. quick close appreciated. heat and electric approx 200 per month on budget.
  • Directions Remarks: Public Remarks: Affordable homes are non existent ? Look here and youll find an affordable over 1400 sq ft home on a generous size lot w an extra lot next door included Wow ! yes it will need some work , furnace is old , cosmetics etc but you can move right in to your own home w room for all ! Rennai newer supplemental heater in basement 2 enclosed porches, fantastic views of the city as the house sits up high on the hill, all good size rooms , put some elbow grease in and make your dreams of homeownership come true today !!!!!
  • Special Features: None

Interior Features

  • Flooring: Carpet, Ceramic Tile, Laminate, Linoleum
  • Basement: Finished, Heated, Walk-Out Access
  • Interior Amenities: Ceramic Tile Bath
  • Appliances: Dishwasher, Oven, Refrigerator, Trash Compactor, Washer
  • Full Bathrooms: 1
  • Half Bathrooms: 1
  • Total Bedrooms: 3
  • Living Area: 1440.0
  • Bedroom Level: Second
  • Dining Room Level: First
  • Foyer Level: First
  • Kitchen Level: First
  • Living Room Level: First
  • Office Level: Second
  • Bathroom Levels Full Bathroom 1: 2nd
  • Bathroom Levels Half Bathroom 1: 1st
  • Appliances Dishwasher: Yes
  • Basement:Walk-Out Access: Yes
  • Interior Features:Ceramic Tile Bath: Yes
  • Kitchen Features:Country Kitchen: Yes
  • Attic Features:Hatch: Yes
  • Appliances:Trash Compactor: Yes
  • Appliances:Oven: Yes

Exterior Features

  • Exterior Features: None
  • Roof: Asphalt
  • Construction Type: Aluminum Siding, Plaster
  • Fencing: Partial
  • Foundation Details: Combination, Concrete Perimeter
  • Patio And Porch Features: Rear Porch, Enclosed, Porch
  • View: Skyline, City
  • Waterfront: No
  • Property Condition: Fixer
  • Patio And Porch Features:Porch: Yes
  • Lot Features:Sloped: Yes
  • Exterior Features:None37: Yes
  • Construction Materials:Aluminum Siding: Yes
  • Construction Materials:Plaster: Yes
  • Patio And Porch Features:Enclosed: Yes
  • Lot Features:Views: Yes
  • Patio And Porch Features:Rear Porch: Yes

Garage/Parking

  • Parking Features: Off Street
  • Attached Garage: No
  • Total Parking Spaces: 4.0
  • Parking Features:Off Street: Yes
  • Property Detail:Parking YN: Yes

Utilities

  • Utilities: Cable Available
  • Sewer: Public Sewer
  • Cooling: Wall Unit(s)
  • Heating: Ductless, Forced Air, Natural Gas
  • Laundry Features: In Basement
  • Security: Security System
  • Water Source: Public
  • Cooling Y N: Yes
  • Heating Yn: Yes
  • Heating:Forced Air: Yes
  • Heating:Natural Gas: Yes
  • Heating:Ductless: Yes

Condo/Co-op/Association

  • Association: No

Association/Amenities

  • Parcel Tax HOA:Association YN: No

Schools

  • Junior High Dist: Rensselaer

Lot Info

  • Lot Features: Sloped, Views
  • Parcel #: 381400 144.21-4-12
  • Lot Size Sq Ft: 3049.2

Tax Info

  • Tax Annual Amount: 359.99
  • Tax Block: 4
  • Tax Lot: 12.000

Ownership History

We collect this data history from publicly available records. To have your information removed, we recommend requesting removal directly through your county’s website.

Date Name Owned For Owner Type

Purchase Details

Listed on
Feb 14, 2025
Closed on
Mar 21, 2025
Sold by
Bought by
Seller's Agent
Susan Sommers
Howard Hanna Capital Inc
Buyer's Agent
Kerwyn Kirton
KL Realty Team LLC
List Price
$80,000
Sold Price
$112,000
Premium/Discount to List
$32,000
40%
Views
88
Current Estimated Value
$141,735

Home Financials for this Owner

Home Financials are based on the most recent Mortgage that was taken out on this home.
Estimated Appreciation
$29,735
Avg. Annual Appreciation
18.75%
Source: Public Records

Home Values in the Area

Source: Public Records

Average Home Value in this Area


Source: Public Records

Agents Specializing in Rensselaer, NY

See All Agents

Purchase History

We collect this data history from publicly available records. To have your information removed, we recommend requesting removal directly through your county’s website.

Date Buyer Sale Price Title Company
$112,000 Misc Company
Source: Public Records

Mortgage History

We collect this data history from publicly available records. To have your information removed, we recommend requesting removal directly through your county’s website.

Date Status Borrower Loan Amount
Previous Owner $72,000
Previous Owner $10,000
Previous Owner $2,572
Source: Public Records

Property History

We collect this data history from publicly available records. To have your information removed, we recommend requesting removal directly through your county’s website.

Date Event Price List to Sale Price per Sq Ft
03/21/2025 03/21/25 Sold $112,000 +40.0% $78 / Sq Ft
02/22/2025 02/22/25 Pending -- -- --
02/14/2025 02/14/25 For Sale $80,000 -- $56 / Sq Ft
Source: Global MLS

Tax History

We collect this data history from publicly available records. To have your information removed, we recommend requesting removal directly through your county’s website.

Year Tax Paid Tax Assessment Tax Assessment Total Assessment is a certain percentage of the fair market value that is determined by local assessors to be the total taxable value of land and additions on the property. Land Improvement
2025 $2,377 $14,500 $1,200 $13,300
2024 $2,377 $14,500 $1,200 $13,300
2023 $1,398 $14,500 $1,200 $13,300
2022 $1,368 $14,500 $1,200 $13,300
2021 $372 $14,500 $1,200 $13,300
2020 $395 $14,500 $1,200 $13,300
2019 $388 $14,500 $1,200 $13,300
2018 $388 $14,500 $1,200 $13,300
2017 $357 $14,500 $1,200 $13,300
2016 $349 $14,500 $1,200 $13,300
2015 -- $14,500 $1,200 $13,300
2014 -- $14,500 $1,200 $13,300
Source: Public Records

Agents Affiliated with this Home

  • Section Image
  • Section Image
See All Agents

Map

Source: Global MLS

MLS Number: 202512091

Global MLS

APN: 1400-144.21-4-12

Your Personal Tour Guide

Ask me questions while you tour the home.