
Alexander Prewitt
Real Broker
(520) 214-6602
435 Total Sales
2 in East Chandler
$410K - $645K Price Range
Estimated Value: $540,351
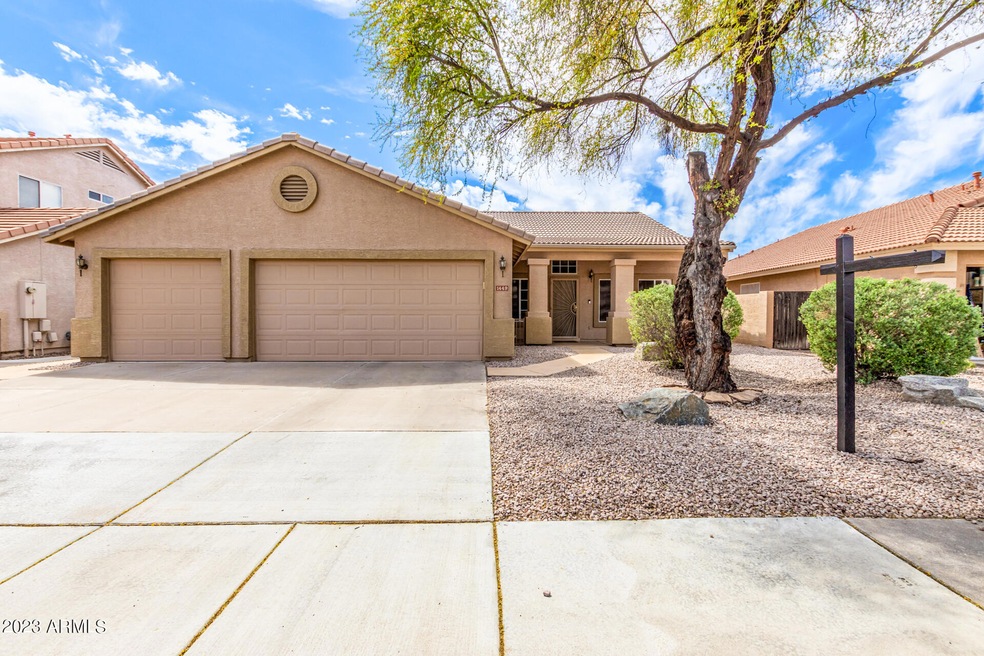
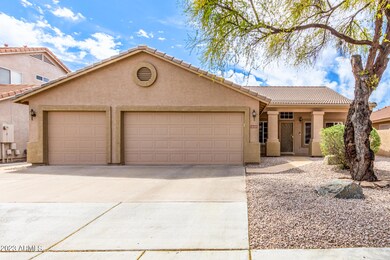
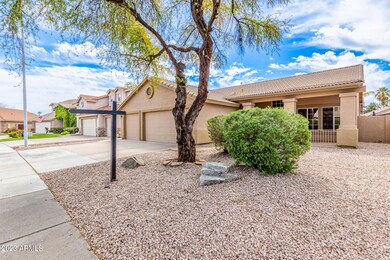
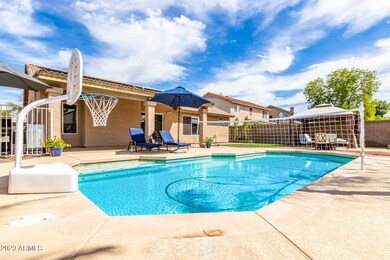
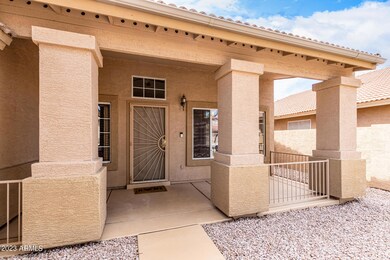
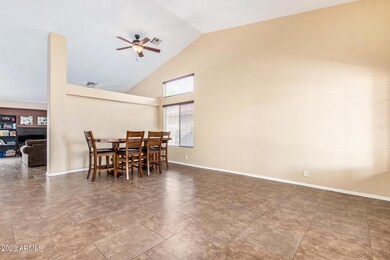
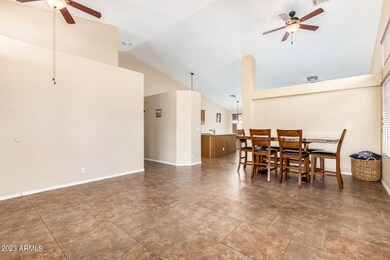
Welcome to the PERFECT 4 Bedroom, 2 bath single level home nestled in a quiet Chandler Community with NO HOA! Meticulously maintained you will be enchanted as you welcome yourself into the foyer meeting the formal dining and living rooms. A single level home with vaulted ceiling and tons of natural light! The Chef's Kitchen is the center of the home with neutral cabinetry, granite countertops, stainless steel appliances and a breakfast room. The family room is perfect for your family movie night, pass the popcorn!! The large primary bedroom features a private bath and a walk-in closet. The Resort Style backyard is a private outdoor oasis with a pool, turf, mature landscaping and an extended covered patio, perfect for entertaining! A short distance to all the favorite places in south and downtown Chandler with upscale restaurants, shopping and entertainment. Plus, great Chandler schools! Quick access to the 101, 60 and 202 freeways for easy commuting. This home will be hard to beat.. Request your showing today!
Last Agent to Sell the Property
Keller Williams Realty Phoenix License #SA664442000 Listed on: 04/04/2023
Co-Listed By
Adam Bailey
HomeSmart License #SA676395000
Last Buyer's Agent
Jera Banks
HomeSmart License #SA664442000
We collect this data history from publicly available records. To have your information removed, we recommend requesting removal directly through your county’s website.
Alexander Prewitt
Real Broker
(520) 214-6602
435 Total Sales
2 in East Chandler
$410K - $645K Price Range
Mariana Hoyt
My Home Group Real Estate
(650) 681-8354
45 Total Sales
1 in East Chandler
$650,000 Price
Stephanie Bishop
Bliss Realty & Investments
(623) 253-3955
33 Total Sales
1 in East Chandler
$390,000 Price
Braden Johnson
Limitless Real Estate
(877) 629-6469
148 Total Sales
1 in East Chandler
$680,000 Price
Chris Lundberg
Redeemed Real Estate
(623) 400-5946
139 Total Sales
1 in East Chandler
$400,000 Price
Brett Martin
Barrett Real Estate
(623) 299-7795
43 Total Sales
1 in East Chandler
$60,000 Price
We collect this data history from publicly available records. To have your information removed, we recommend requesting removal directly through your county’s website.
| Date | Buyer | Sale Price | Title Company |
|---|---|---|---|
| $532,000 | Magnus Title Agency | ||
| Sperry John E | $315,000 | Clear Title Agency Of Arizon | |
| Sperry John E | -- | Clear Title Agency Of Arizon | |
| Lopez Charles | $264,000 | Lawyers Title Of Arizona Inc | |
| Benson Gregory J | $169,000 | First Arizona Title Agency | |
| Olinger Patrick J | $150,385 | First American Title | |
| Greystone Homes Inc | -- | First American Title |
We collect this data history from publicly available records. To have your information removed, we recommend requesting removal directly through your county’s website.
| Date | Status | Borrower | Loan Amount |
|---|---|---|---|
| Open | $488,908 | ||
| Previous Owner | Sperry John E | $212,000 | |
| Previous Owner | Sperry John E | $215,000 | |
| Previous Owner | Lopez Charles | $258,236 | |
| Previous Owner | Benson Gregory J | $135,200 | |
| Previous Owner | Olinger Patrick J | $308,700 | |
| Previous Owner | Olinger Patrick J | $300,000 | |
| Previous Owner | Olinger Patrick J | $50,000 | |
| Previous Owner | Olinger Patrick J | $186,750 | |
| Previous Owner | Olinger Patrick J | $139,500 |
We collect this data history from publicly available records. To have your information removed, we recommend requesting removal directly through your county’s website.
| Date | Event | Price | List to Sale | Price per Sq Ft | Prior Sale |
|---|---|---|---|---|---|
| 05/09/2023 05/09/23 | Sold | $532,000 | +1.3% | $311 / Sq Ft | |
| 04/10/2023 04/10/23 | Pending | -- | -- | -- | |
| 04/05/2023 04/05/23 | For Sale | $525,000 | +66.7% | $307 / Sq Ft | |
| 05/17/2018 05/17/18 | Sold | $315,000 | +0.8% | $184 / Sq Ft | View Prior Sale |
| 04/17/2018 04/17/18 | Pending | -- | -- | -- | |
| 04/12/2018 04/12/18 | For Sale | $312,500 | -- | $183 / Sq Ft |
We collect this data history from publicly available records. To have your information removed, we recommend requesting removal directly through your county’s website.
| Year | Tax Paid | Tax Assessment Tax Assessment Total Assessment is a certain percentage of the fair market value that is determined by local assessors to be the total taxable value of land and additions on the property. | Land | Improvement |
|---|---|---|---|---|
| 2025 | $2,324 | $24,853 | ||
| 2024 | $1,870 | $23,670 | ||
| 2023 | $1,870 | $38,530 | $7,700 | $30,830 |
| 2022 | $1,804 | $28,620 | $5,720 | $22,900 |
| 2021 | $1,891 | $27,030 | $5,400 | $21,630 |
| 2020 | $1,883 | $25,560 | $5,110 | $20,450 |
| 2019 | $1,811 | $23,880 | $4,770 | $19,110 |
| 2018 | $1,753 | $22,060 | $4,410 | $17,650 |
| 2017 | $1,634 | $20,510 | $4,100 | $16,410 |
| 2016 | $1,574 | $19,760 | $3,950 | $15,810 |
| 2015 | $1,525 | $19,910 | $3,980 | $15,930 |
Seller's Agent in 2023
Jera Banks
Keller Williams Realty Phoenix
(602) 350-8309
2 in this area
173 Total Sales
AB
Seller Co-Listing Agent in 2023
Adam Bailey
HomeSmart
BP
Seller's Agent in 2018
Brad Pinter
DPR Realty
Buyer's Agent in 2018
Cathy Abramson
HomeSmart Lifestyles
(480) 332-2588
18 Total Sales
Seller's Agent in 2015
Mo Yaw
Realty Executives Arizona Territory
(602) 430-6668
81 Total Sales
Seller Co-Listing Agent in 2015
Courtney Yaw
Realty Executives Arizona Territory
(602) 614-7410
1 in this area
35 Total Sales
Source: Arizona Regional Multiple Listing Service (ARMLS)
MLS Number: 6540007
APN: 310-07-200
Disclaimer: Certain information contained herein is derived from information provided by parties other than Homes.com. All information provided is deemed reliable, but is not guaranteed to be accurate and should be independently verified.
All information should be verified by the recipient and none is guaranteed as accurate by ARMLS
Listing Information presented by local MLS brokerage: Ten-X, local REALTOR®- Arlene Richardson - (888)-952-6393
Ask me questions while you tour the home.