
Stacie Carubba
Crescent Sotheby's International Realty
(504) 285-2849
141 Total Sales
3 in Covington
$345,000 Price Range

Estimated Value: $438,131 - $486,000
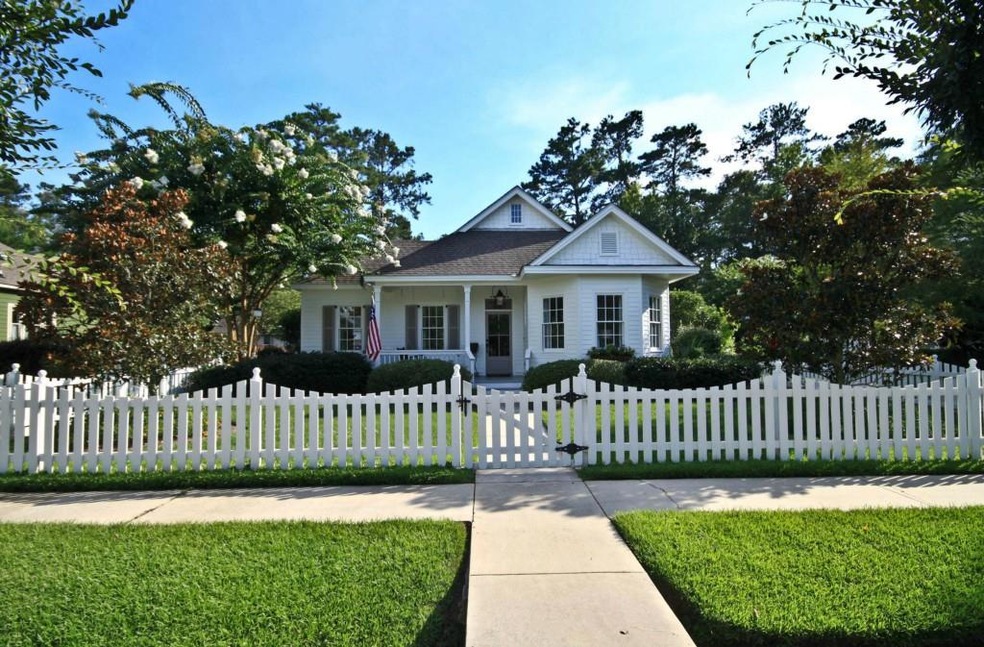
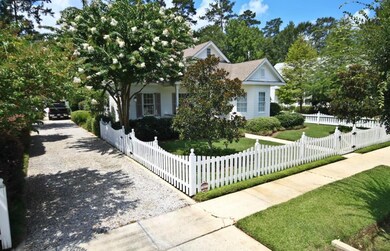
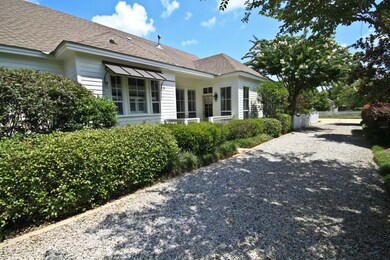
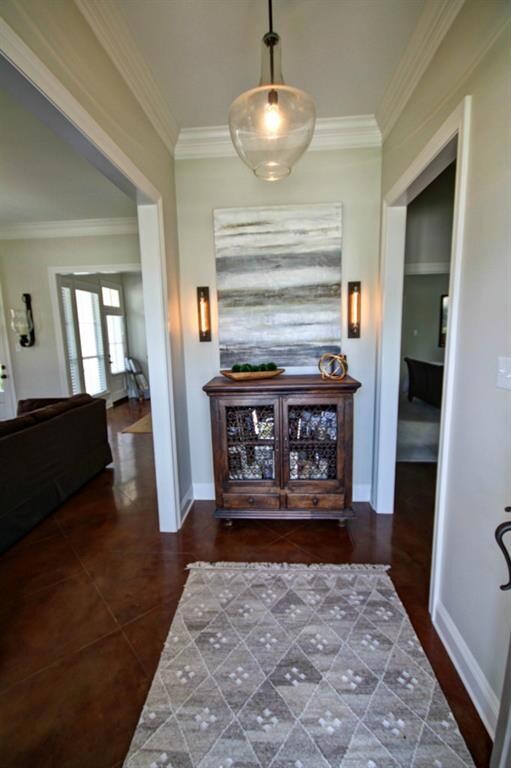
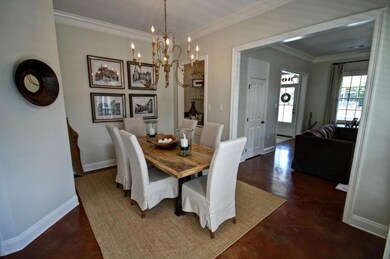
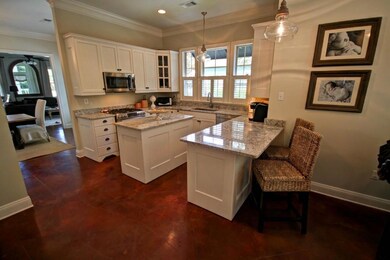
Charming Renovated Covington Cottage in The Village Subd. w/ Private Driveway & Private Landscaped Backyard. Living Rm PLUS Keeping Rm, Formal Dining Rm, Lg Open Kitchen with Updated Appliances, Granite, Double Ovens & 5 Burner Gas Range. New HVAC. Loads of Crown Molding and Beautiful Woodwork. Updated Lighting Inside & Out. Lg Master Suite w/ Double Vanities, Hydro Tub & Walk-in Closet. Completely Fresh Interior (Trim, Ceilings, Walls, Cabinets) & Exterior Paint. Fully Fenced Front & Backyard. Owner/Agent
Last Agent to Sell the Property
eXp Realty, LLC License #912124612 Listed on: 07/13/2015
We collect this data history from publicly available records. To have your information removed, we recommend requesting removal directly through your county’s website.
Stacie Carubba
Crescent Sotheby's International Realty
(504) 285-2849
141 Total Sales
3 in Covington
$345,000 Price Range
Jeff Zheng
Keller Williams Realty-First Choice
(225) 460-4595
46 Total Sales
1 in Covington
$485,000 Price
ALEX DEROJAS
Century 21 J. Carter & Company
(504) 541-0678
17 Total Sales
3 in Covington
$225,000 Price Range
Judy Nicaud
Compass - Perkins
(985) 266-0690
34 Total Sales
3 in Covington
$125,900 Price Range
Anne Favret
REVE, REALTORS
(504) 565-2151
47 Total Sales
2 in Covington
$187,000 Price Range
WHITNEY ROBIHO
Whit Ownership
(504) 290-0353
57 Total Sales
3 in Covington
$248,545 Price Range
We collect this data history from publicly available records. To have your information removed, we recommend requesting removal directly through your county’s website.
| Date | Buyer | Sale Price | Title Company |
|---|---|---|---|
| $316,900 | Flagship Title |
We collect this data history from publicly available records. To have your information removed, we recommend requesting removal directly through your county’s website.
| Date | Status | Borrower | Loan Amount |
|---|---|---|---|
| Open | $253,500 |
We collect this data history from publicly available records. To have your information removed, we recommend requesting removal directly through your county’s website.
| Date | Event | Price | List to Sale | Price per Sq Ft |
|---|---|---|---|---|
| 08/28/2015 08/28/15 | Sold | -- | -- | -- |
| 07/29/2015 07/29/15 | Pending | -- | -- | -- |
| 07/13/2015 07/13/15 | For Sale | $319,900 | -- | $160 / Sq Ft |
We collect this data history from publicly available records. To have your information removed, we recommend requesting removal directly through your county’s website.
| Year | Tax Paid | Tax Assessment Tax Assessment Total Assessment is a certain percentage of the fair market value that is determined by local assessors to be the total taxable value of land and additions on the property. | Land | Improvement |
|---|---|---|---|---|
| 2025 | $3,039 | $34,989 | $8,500 | $26,489 |
| 2024 | $3,039 | $37,933 | $8,500 | $29,433 |
| 2023 | $3,484 | $32,083 | $6,000 | $26,083 |
| 2022 | $305,973 | $32,083 | $6,000 | $26,083 |
| 2021 | $3,055 | $32,083 | $6,000 | $26,083 |
| 2020 | $3,063 | $32,083 | $6,000 | $26,083 |
| 2019 | $3,434 | $27,834 | $5,000 | $22,834 |
| 2018 | $3,439 | $27,834 | $5,000 | $22,834 |
| 2017 | $3,473 | $27,834 | $5,000 | $22,834 |
| 2016 | $3,489 | $27,834 | $5,000 | $22,834 |
| 2015 | $2,192 | $23,285 | $5,000 | $18,285 |
| 2014 | $2,174 | $23,285 | $5,000 | $18,285 |
| 2013 | -- | $23,285 | $5,000 | $18,285 |
Seller's Agent in 2015
Wayne Turner
eXp Realty, LLC
(985) 626-1313
91 Total Sales
Buyer's Agent in 2015
Meg Williams
Compass Mandeville
(985) 778-6719
84 Total Sales
Source: ROAM MLS
MLS Number: 2019765
APN: 21941
Ask me questions while you tour the home.