NOT LISTED FOR SALE

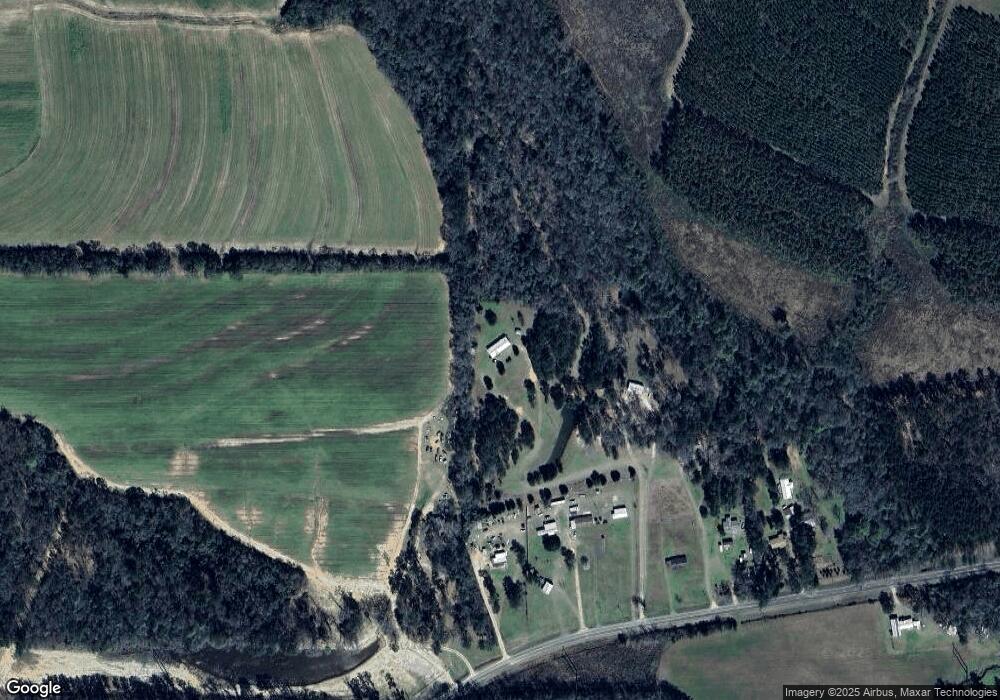
1449 Old Thomasville Rd Cairo, GA 39827

4 Beds
3 Baths
2,432 Sq Ft
15.01 Acre Lot

Sale Details

Date Sold: November 15, 2013

Last sale price $46,100 $19 Per Sq Ft

16 Days on Market

Highlights

  • Deck
  • Fireplace
  • 1-Story Property
  • No HOA
  • En-Suite Primary Bedroom

About This Home

As of November 2013

This gorgeous 4 bedroom/2 bath mobile home offers a lot of space at an affordable price. This is a great opportunity for any homeowner or investor. The kitchen is large and has a center island, the master bedroom has an exquisite master bathroom with a separate tub, shower, and his/her sinks. This property has over 2400 square feet and approximately 15 acres!

Last Agent to Sell the Property

Norris Bishop

Norris Bishop Realty, LLC Brokerage Phone: 2298901186 License #263490 Listed on: 09/24/2013

Last Buyer's Agent

Non Member

Home Details

Home Type

  • Single Family

Year Built

  • Built in 2000

Lot Details

  • 15.01

Home Design

  • Vinyl Siding

Interior Spaces

  • 2,432 Sq Ft Home
  • 1-Story Property
  • Fireplace
  • Microwave

Bedrooms and Bathrooms

  • 4 Bedrooms
  • En-Suite Primary Bedroom
  • 3 Full Bathrooms

Additional Features

  • Deck
  • 15.01 Acre Lot

Community Details

  • No Home Owners Association

Home Details

Home Type

Single Family

Year Built

Built in 2000

Lot Details

15.01 Acres

Listing Details

  • Property Sub Type: Single Family Residence
  • Prop. Type: Residential
  • Lot Size Acres: 15.01
  • Subdivision Name: No Recorded Subdivision
  • Directions: Take Hwy 84 Byp/US-319 S/GA-35 S. Continue to follow US-319 S/GA-35 S., US-319 S/GA-35 S becomes US-84 W/GA-38 W., Turn right onto Bold Springs Rd., Turn left onto Old Thomasville Rd., 1449 OLD THOMASVILLE RD is on the right.
  • Unit Levels: One
  • Building Stories: 1
  • Year Built: 2000
  • Attribution Contact: 2298901186
  • Special Features: None
  • Stories: 1

Interior Features

  • Appliances: Microwave
  • Full Bathrooms: 3
  • Total Bedrooms: 4
  • Fireplace: Yes
  • Interior Amenities: Fireplace
  • Living Area: 2432
  • Bedroom/Bathroom Features: Master Bath

Exterior Features

  • Lot Features: Countryside
  • Pool Private: No
  • Construction Type: Vinyl Siding
  • Patio And Porch Features: Deck

Condo/Co-op/Association

  • Association: No

Lot Info

  • Lot Size Sq Ft: 653835.6
  • ResoLotSizeUnits: Acres

Ownership History

We collect this data history from publicly available records. To have your information removed, we recommend requesting removal directly through your county’s website.

Date Name Owned For Owner Type

Purchase Details

Listed on
Sep 24, 2013
Closed on
Jan 7, 2014
Sold by
Bought by
Seller's Agent
Norris Bishop
Norris Bishop Realty, LLC
Buyer's Agent
Non Member
List Price
$40,500
Sold Price
$46,100
Premium/Discount to List
$5,600
13.83%

Purchase Details

Listed on
Sep 24, 2013
Closed on
Nov 15, 2013
Sold by
Bought by
Seller's Agent
Norris Bishop
Norris Bishop Realty, LLC
Buyer's Agent
Non Member
List Price
$40,500
Sold Price
$46,100
Premium/Discount to List
$5,600
13.83%

Purchase Details

Closed on
Jan 3, 2013
Sold by
Bought by

Purchase Details

Closed on
Dec 4, 2012
Sold by
Bought by

Purchase Details

Closed on
Feb 20, 2008
Sold by
Bought by

Home Financials for this Owner

Home Financials are based on the most recent Mortgage that was taken out on this home.
Original Mortgage
$169,000
Interest Rate
0.0546%
Mortgage Type
New Conventional

Purchase Details

Closed on
May 24, 2005
Sold by
Bought by

Home Financials for this Owner

Home Financials are based on the most recent Mortgage that was taken out on this home.
Original Mortgage
$112,294
Interest Rate
0.0574%
Mortgage Type
FHA

Purchase Details

Closed on
May 18, 2005
Sold by
Bought by

Home Financials for this Owner

Home Financials are based on the most recent Mortgage that was taken out on this home.
Original Mortgage
$112,294
Interest Rate
0.0574%
Mortgage Type
FHA
Source: Public Records
Create a Home Valuation Report for This Property
The Home Valuation Report is an in-depth analysis detailing your home's value as well as a comparison with similar homes in the area

Purchase History

We collect this data history from publicly available records. To have your information removed, we recommend requesting removal directly through your county’s website.

Date Buyer Sale Price Title Company
$65,000 --
-- --
-- --
$73,600 --
$73,589 --
$73,589 --
$169,000 --
$20,000 --
-- --
Source: Public Records

Mortgage History

We collect this data history from publicly available records. To have your information removed, we recommend requesting removal directly through your county’s website.

Date Status Borrower Loan Amount
Closed $169,000
Closed $112,294
Source: Public Records

Property History

We collect this data history from publicly available records. To have your information removed, we recommend requesting removal directly through your county’s website.

Date Event Price List to Sale Price per Sq Ft
11/15/2013 11/15/13 Sold $46,100 +13.8% $19 / Sq Ft
10/15/2013 10/15/13 Pending -- -- --
09/28/2013 09/28/13 For Sale $40,500 -- $17 / Sq Ft
Source: Thomasville Area Board of REALTORS®

Tax History

We collect this data history from publicly available records. To have your information removed, we recommend requesting removal directly through your county’s website.

Year Tax Paid Tax Assessment Tax Assessment Total Assessment is a certain percentage of the fair market value that is determined by local assessors to be the total taxable value of land and additions on the property. Land Improvement
2025 $986 $40,363 $31,008 $9,355
2024 $986 $30,113 $20,758 $9,355
2023 $951 $30,889 $20,534 $10,355
2022 $958 $31,136 $20,534 $10,602
2021 $962 $31,136 $20,534 $10,602
2020 $965 $31,136 $20,534 $10,602
2019 $965 $31,136 $20,534 $10,602
2018 $906 $31,136 $20,534 $10,602
2017 $862 $31,136 $20,534 $10,602
Source: Public Records

Agents Affiliated with this Home

  • Section Image
See All Agents

Map

Source: Thomasville Area Board of REALTORS®

MLS Number: 905887

Your Personal Tour Guide

Ask me questions while you tour the home.