
Jacob Graber
Better Homes and Gardens Real Estate Kenney & Company
(888) 495-5503
103 Total Sales
1 in Manitou Springs
$750,000 Price


Estimated Value: $490,730
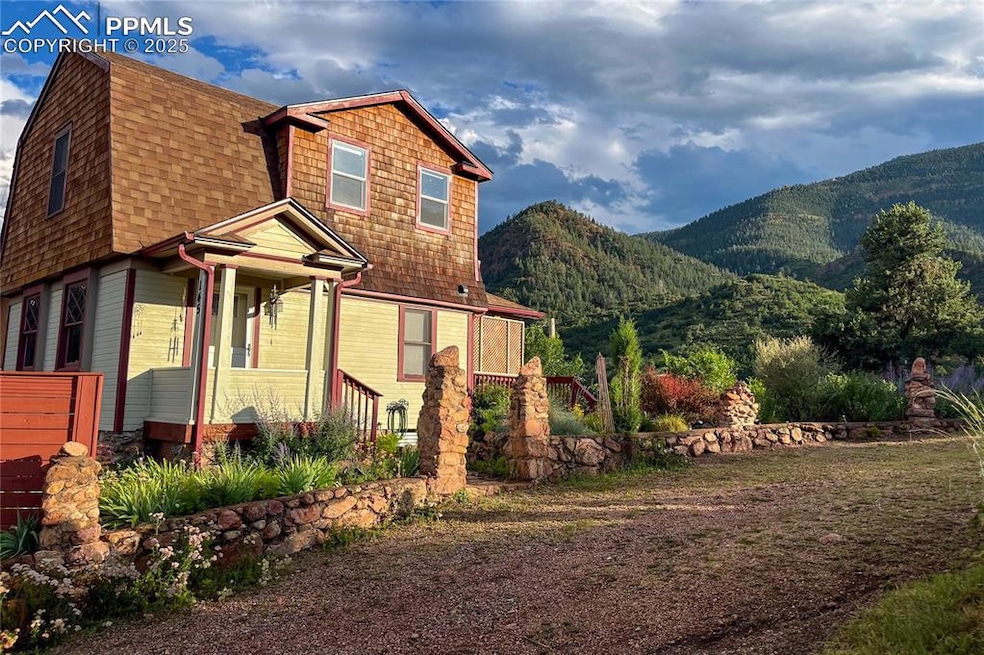
Breathtaking Mountain Views & Enchanting Gardens Await. Nestled in the heart of scenic Manitou Springs, this charming retreat offers unparalleled mountain views and lush, meticulously maintained garden spaces that feel like your own private sanctuary. With the many garden drip lines, gardening is more relaxing. Once a 2-bedroom home, the layout has been thoughtfully reimagined into a spacious 1-bedroom sanctuary, offering flexibility to create a cozy sitting area, inspiring home office, or creative nook within the expansive bedroom. Natural light pours through large windows, perfectly framing the majestic mountain backdrop, while the surrounding gardens invite you to relax, entertain, or simply enjoy the serene beauty that changes with the seasons. Whether you're looking for a full-time residence, a weekend escape, or a one-of-a-kind artist's hideaway, this unique home blends charm, function, and stunning natural surroundings in a way few properties can.
Last Agent to Sell the Property
8Z Real Estate LLC Brokerage Phone: 719-634-8761 Listed on: 08/05/2025
We collect this data history from publicly available records. To have your information removed, we recommend requesting removal directly through your county’s website.
Jacob Graber
Better Homes and Gardens Real Estate Kenney & Company
(888) 495-5503
103 Total Sales
1 in Manitou Springs
$750,000 Price
Sumer Liebold
8Z Real Estate LLC
(719) 781-8178
82 Total Sales
1 in Manitou Springs
$640,000 Price
Rob Reinmuth
Acquire Homes Inc.
(719) 645-7427
117 Total Sales
2 in Manitou Springs
$759,000 Price Range
Noelle McAdams
eXp Realty, LLC
(833) 695-1765
24 Total Sales
1 in Manitou Springs
$740,000 Price
Cindy Maluschka
Brokers Guild Real Estate
(719) 652-6677
25 Total Sales
4 in Manitou Springs
$480K - $1.1M Price Range
Stephanie Thomas
CB Realty
(720) 776-5984
91 Total Sales
1 in Manitou Springs
$1,084,000 Price
We collect this data history from publicly available records. To have your information removed, we recommend requesting removal directly through your county’s website.
| Date | Buyer | Sale Price | Title Company |
|---|---|---|---|
| $500,000 | Coretitle | ||
| $300,000 | Stewart Title | ||
| $330,000 | Land Title Guarantee Co | ||
| $149,000 | Land Title Gurantee Co | ||
| -- | None Available | ||
| $149,000 | -- | ||
| -- | North American Title | ||
| -- | -- | ||
| -- | -- |
We collect this data history from publicly available records. To have your information removed, we recommend requesting removal directly through your county’s website.
| Date | Status | Borrower | Loan Amount |
|---|---|---|---|
| Open | $400,000 | ||
| Previous Owner | $309,900 | ||
| Previous Owner | $181,800 | ||
| Previous Owner | $111,750 | ||
| Previous Owner | $186,850 | ||
| Previous Owner | $192,000 | ||
| Previous Owner | $40,000 | ||
| Previous Owner | $134,400 | ||
| Previous Owner | $101,250 |
We collect this data history from publicly available records. To have your information removed, we recommend requesting removal directly through your county’s website.
| Date | Event | Price | List to Sale | Price per Sq Ft |
|---|---|---|---|---|
| 09/25/2025 09/25/25 | Sold | $500,000 | 0.0% | $455 / Sq Ft |
| 08/24/2025 08/24/25 | Pending | -- | -- | -- |
| 08/19/2025 08/19/25 | For Sale | $500,000 | 0.0% | $455 / Sq Ft |
| 08/07/2025 08/07/25 | Pending | -- | -- | -- |
| 08/05/2025 08/05/25 | For Sale | $500,000 | -- | $455 / Sq Ft |
We collect this data history from publicly available records. To have your information removed, we recommend requesting removal directly through your county’s website.
| Year | Tax Paid | Tax Assessment Tax Assessment Total Assessment is a certain percentage of the fair market value that is determined by local assessors to be the total taxable value of land and additions on the property. | Land | Improvement |
|---|---|---|---|---|
| 2026 | $2,455 | $30,900 | ||
| 2025 | $1,897 | $30,900 | ||
| 2024 | $1,724 | $29,580 | $3,540 | $26,040 |
| 2022 | $1,660 | $22,450 | $3,340 | $19,110 |
| 2021 | $1,730 | $23,090 | $3,430 | $19,660 |
| 2020 | $1,818 | $23,120 | $2,860 | $20,260 |
| 2019 | $1,931 | $23,120 | $2,860 | $20,260 |
| 2018 | $943 | $10,720 | $2,220 | $8,500 |
| 2017 | $834 | $10,720 | $2,220 | $8,500 |
| 2016 | $810 | $10,410 | $2,230 | $8,180 |
| 2015 | $801 | $10,410 | $2,230 | $8,180 |
| 2014 | $690 | $9,540 | $1,970 | $7,570 |
Seller's Agent in 2025
Maggie Chambers
8Z Real Estate LLC
(303) 858-8100
15 Total Sales
E
Buyer's Agent in 2025
Emily Sawyer
Manitou Springs Real Estate LLC
(719) 440-2871
17 Total Sales
Source: elevateMLS
MLS Number: 5744859
APN: 74053-04-004
Disclaimer: Certain information contained herein is derived from information provided by parties other than Homes.com. All information provided is deemed reliable, but is not guaranteed to be accurate and should be independently verified.
The real estate listing information and related content displayed on this site is provided exclusively for consumers’ personal, non-commercial use and may not be used for any purpose other than to identify prospective properties consumers may be interested in purchasing. This information and related content is deemed reliable but is not guaranteed accurate by the Pikes Peak REALTOR® Services Corp d/b/a elevateMLS.
Ask me questions while you tour the home.