
Paula Welch
Keller Williams Realty Colonial Partners
(774) 426-9899
36 Total Sales
1 in Hanson
$435,000 Price
Estimated Value: $669,506
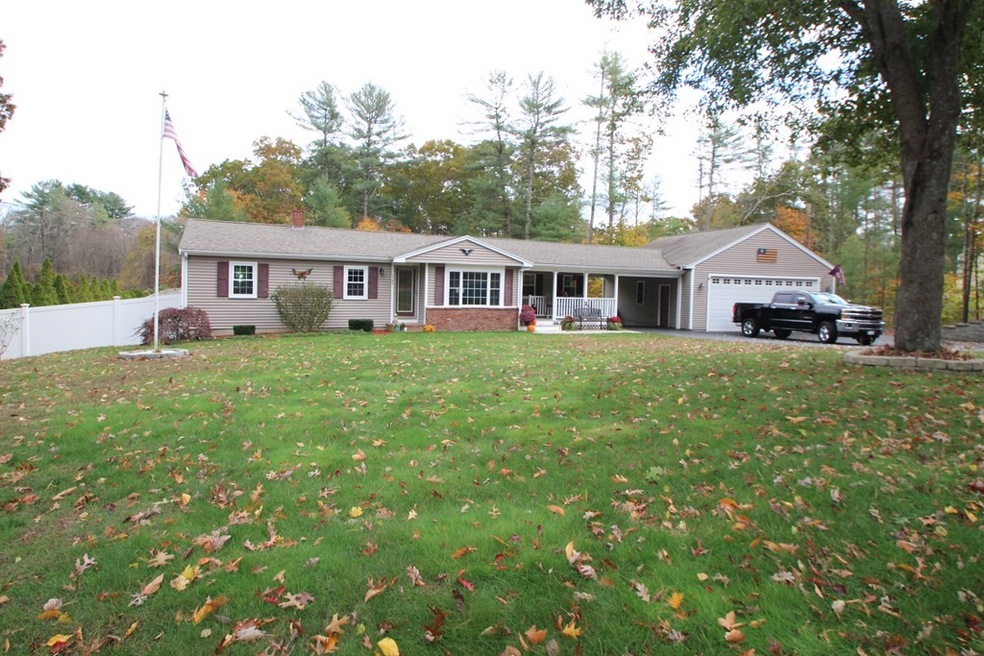
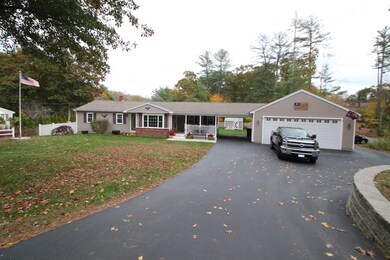
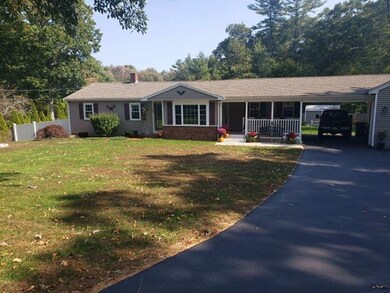
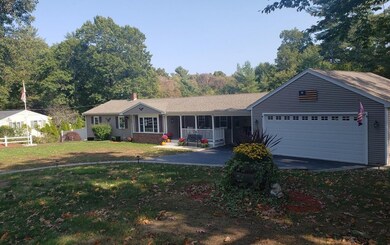
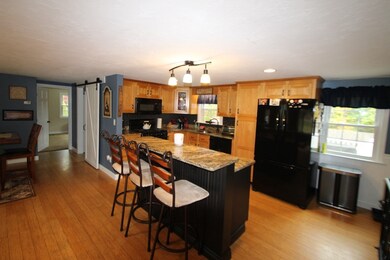
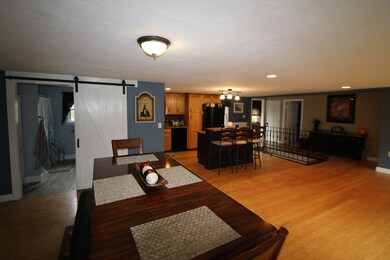
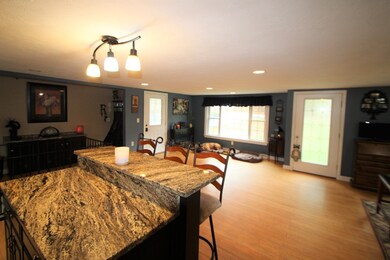
Don't miss out on this beautiful custom ranch located on a gorgeous 3/4 acre lot in one of Hanson's most wanted neighborhoods. This home was done over top top to bottom 10 years ago and offers an open floor plan that features bamboo hardwood floors, a custom kitchen with granite counters and a large 2 level island open to dinning and livingroom. The first floor also features a familyroom off the back that over looks a large upgraded back deck. There are 2 large bedrooms on first floor with a custom bathroom with walk-in shower and barn door. The majority of the lower level is finished with a playroom that has a built in bar area that has a wine and beer fridge. The lower level also has a third bedroom, full bath, finished laundry room and a walk out basement. Other features include an over sized 26x30 garage with storage above, a carport and expanded driveway area. Other updates include windows, hot water tank, siding and roof.
We collect this data history from publicly available records. To have your information removed, we recommend requesting removal directly through your county’s website.
Paula Welch
Keller Williams Realty Colonial Partners
(774) 426-9899
36 Total Sales
1 in Hanson
$435,000 Price
Jodi Donovan
Keller Williams South Watuppa
(401) 496-9322
101 Total Sales
1 in Hanson
$674,900 Price
Fern Langella
The Firm
(339) 229-6959
39 Total Sales
2 in Hanson
$478K - $600K Price Range
Marni Migliaccio
The Firm - Duxbury
(562) 268-4407
94 Total Sales
1 in Hanson
$715,000 Price
Marguerite Phaneuf
Plymouth Village, Inc.
(508) 503-6588
40 Total Sales
1 in Hanson
$599,000 Price
Jack Murphy
Plymouth Village, Inc.
(508) 503-6270
124 Total Sales
1 in Hanson
$405,000 Price
We collect this data history from publicly available records. To have your information removed, we recommend requesting removal directly through your county’s website.
| Date | Buyer | Sale Price | Title Company |
|---|---|---|---|
| $503,000 | None Available | ||
| $215,000 | -- |
We collect this data history from publicly available records. To have your information removed, we recommend requesting removal directly through your county’s website.
| Date | Status | Borrower | Loan Amount |
|---|---|---|---|
| Open | $250,000 | ||
| Previous Owner | $276,250 | ||
| Previous Owner | $30,000 | ||
| Previous Owner | $267,750 | ||
| Previous Owner | $231,000 |
We collect this data history from publicly available records. To have your information removed, we recommend requesting removal directly through your county’s website.
| Date | Event | Price | List to Sale | Price per Sq Ft |
|---|---|---|---|---|
| 12/18/2020 12/18/20 | Sold | $503,000 | +0.6% | $207 / Sq Ft |
| 11/06/2020 11/06/20 | Pending | -- | -- | -- |
| 11/03/2020 11/03/20 | For Sale | $499,900 | -- | $206 / Sq Ft |
We collect this data history from publicly available records. To have your information removed, we recommend requesting removal directly through your county’s website.
| Year | Tax Paid | Tax Assessment Tax Assessment Total Assessment is a certain percentage of the fair market value that is determined by local assessors to be the total taxable value of land and additions on the property. | Land | Improvement |
|---|---|---|---|---|
| 2025 | $7,564 | $565,300 | $181,200 | $384,100 |
| 2024 | $7,573 | $566,000 | $176,000 | $390,000 |
| 2023 | $7,314 | $515,800 | $176,000 | $339,800 |
| 2022 | $7,193 | $476,700 | $160,000 | $316,700 |
| 2021 | $5,400 | $357,600 | $153,900 | $203,700 |
| 2020 | $5,319 | $348,300 | $148,600 | $199,700 |
| 2019 | $5,091 | $327,800 | $145,700 | $182,100 |
| 2018 | $5,034 | $318,000 | $140,200 | $177,800 |
| 2017 | $4,879 | $305,300 | $133,500 | $171,800 |
| 2016 | $4,930 | $297,900 | $133,500 | $164,400 |
| 2015 | $4,680 | $294,000 | $133,500 | $160,500 |
Seller's Agent in 2020
Stephen Egan
Egan Realty Group, LLC
(781) 799-4142
70 Total Sales
Buyer's Agent in 2020
Team Fern & Jess
Boston Connect
(617) 966-0057
39 Total Sales
Source: MLS Property Information Network (MLS PIN)
MLS Number: 72752381
APN: HANS-000088-000000-000008-000012
Disclaimer: Certain information contained herein is derived from information provided by parties other than Homes.com. All information provided is deemed reliable, but is not guaranteed to be accurate and should be independently verified.
The property listing data and information, or the Images, set forth herein were provided to MLS Property Information Network, Inc. from third party sources, including sellers, lessors and public records, and were compiled by MLS Property Information Network, Inc. The property listing data and information, and the Images, are for the personal, non-commercial use of consumers having a good faith interest in purchasing or leasing listed properties of the type displayed to them and may not be used for any purpose other than to identify prospective properties which such consumers may have a good faith interest in purchasing or leasing. MLS Property Information Network, Inc. and its subscribers disclaim any and all representations and warranties as to the accuracy of the property listing data and information, or as to the accuracy of any of the Images, set forth herein.
Ask me questions while you tour the home.