
Frank Causey
Realty ONE Group DocksideSouth
(843) 517-7244
129 Total Sales
3 in Longs
$275K - $330K Price Range
Estimated Value: $267,000 - $292,000
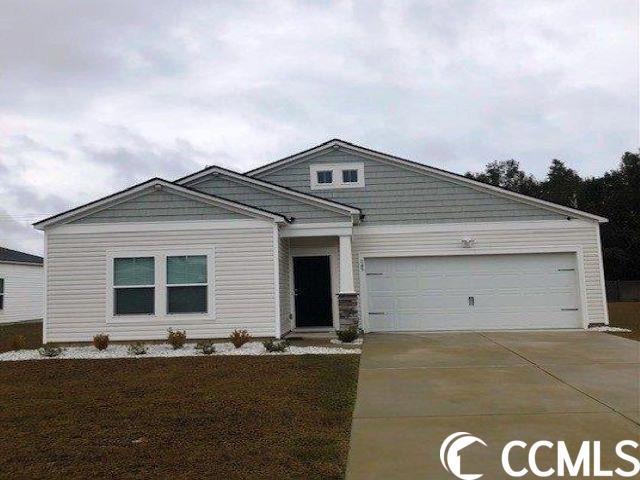
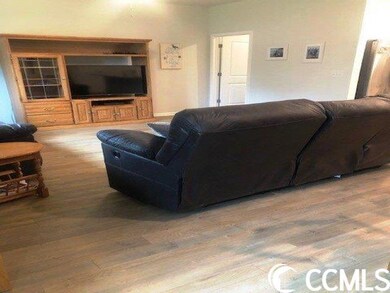
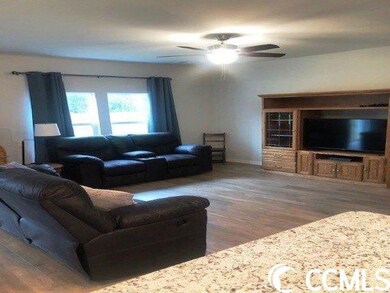
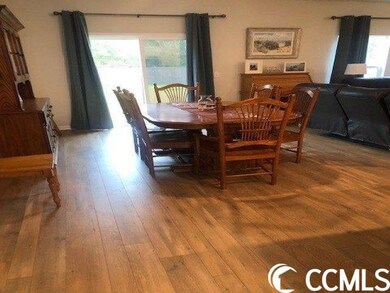
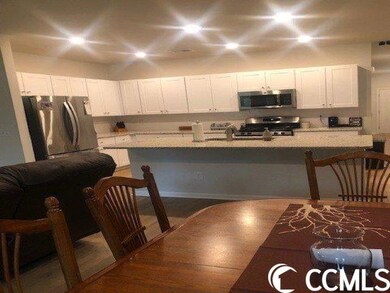
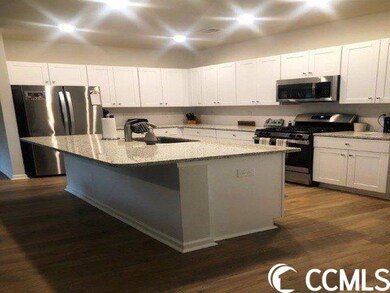
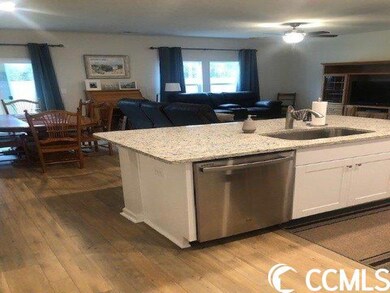
Gorgeous 3BR/2BA/2 car garage home 2 years young and looks brand new. Walk into the front door and be greeted by lovely luxury vinyl plank floors throughout foyer, hall, kitchen, family room and dining area. The bedrooms are all carpet, but rest of home has vinyl flooring. As you enter there is a large coat closet to your left and 2 spacious guest bedrooms, each with double door closets. Between bedroom is a full bath featuring a tub/shower and linen closet located conveniently to also serve guests/family. Venture further and find a huge, open, airy space with updated kitchen with stainless steel appliances to include a side-by-side French door refrigerator/ freezer, dishwasher, microwave, and gas range. Kitchen is adorned by lovely white cabinets, subway tile backsplash, and gorgeous granite counter tops and breakfast island boasting a deep large sink. Kitchen is fully open to dining area and has large pantry room. There are sliders to a patio and large back yard with lovely community fence proving great privacy on back. Family room is spacious and open to kitchen and dining area. Yes, then there’s the large master bedroom with master bath loaded with double sinks, 5’ walk-in shower, separate spacious linen closet, and a huge walk-in closet. Home has a large laundry room complete with washer, dryer, and shelves to hang and store laundry. Two car garage, tankless water heater, great yard, and community. Community offers community pool, community garden and playground area- all for a low POA. If that’s not enough venture to North Myrtle Beach (approximately 15 minutes) and enjoy the ocean, restaurants, shopping and many golf courses. See it- you’ll want to call it yours.
We collect this data history from publicly available records. To have your information removed, we recommend requesting removal directly through your county’s website.
Frank Causey
Realty ONE Group DocksideSouth
(843) 517-7244
129 Total Sales
3 in Longs
$275K - $330K Price Range
John OKeefe
Realty ONE Group DocksideNorth
(843) 781-6255
29 Total Sales
2 in Longs
$140K - $357K Price Range
Brian White
Piece of the Beach Realty Group
(843) 905-2149
66 Total Sales
1 in Longs
$329,900 Price
Loretta Terranella
Loretta Realty Group
(866) 527-4107
23 Total Sales
2 in Longs
$272K - $327K Price Range
Armand Roux
Real Estate Buy The Coast
(404) 856-0541
44 Total Sales
6 in Longs
$255K - $412K Price Range
Rose Tavik
Century 21 Barefoot Realty
(843) 829-4685
105 Total Sales
4 in Longs
$254K - $535K Price Range
We collect this data history from publicly available records. To have your information removed, we recommend requesting removal directly through your county’s website.
| Date | Buyer | Sale Price | Title Company |
|---|---|---|---|
| $289,000 | -- | ||
| Hurst Ruchard E | $250,000 | -- | |
| White Dewey | $206,165 | -- |
We collect this data history from publicly available records. To have your information removed, we recommend requesting removal directly through your county’s website.
| Date | Status | Borrower | Loan Amount |
|---|---|---|---|
| Open | $283,765 | ||
| Previous Owner | White Dewey | $199,087 |
We collect this data history from publicly available records. To have your information removed, we recommend requesting removal directly through your county’s website.
| Date | Event | Price | List to Sale | Price per Sq Ft | Prior Sale |
|---|---|---|---|---|---|
| 04/13/2023 04/13/23 | Sold | $289,000 | +3.6% | $190 / Sq Ft | |
| 02/02/2023 02/02/23 | Price Changed | $279,000 | -3.5% | $184 / Sq Ft | |
| 12/14/2022 12/14/22 | Price Changed | $289,000 | -2.0% | $190 / Sq Ft | |
| 11/15/2022 11/15/22 | Price Changed | $294,900 | -3.3% | $194 / Sq Ft | |
| 10/29/2022 10/29/22 | For Sale | $304,900 | +22.0% | $201 / Sq Ft | |
| 07/21/2021 07/21/21 | Sold | $250,000 | -2.0% | $164 / Sq Ft | View Prior Sale |
| 05/26/2021 05/26/21 | For Sale | $255,000 | -- | $168 / Sq Ft |
We collect this data history from publicly available records. To have your information removed, we recommend requesting removal directly through your county’s website.
| Year | Tax Paid | Tax Assessment Tax Assessment Total Assessment is a certain percentage of the fair market value that is determined by local assessors to be the total taxable value of land and additions on the property. | Land | Improvement |
|---|---|---|---|---|
| 2025 | $1,132 | $0 | $0 | $0 |
| 2024 | $1,132 | $17,019 | $3,900 | $13,119 |
| 2023 | $1,132 | $12,270 | $2,500 | $9,770 |
| 2021 | $3,280 | $12,271 | $2,497 | $9,774 |
| 2020 | $38 | $1,897 | $1,897 | $0 |
Seller's Agent in 2023
Jewell Knight
Beach & Forest Realty North
(843) 251-5775
150 Total Sales
Seller Co-Listing Agent in 2023
The Jewell & Kri Team
Beach & Forest Realty North
(843) 273-5001
82 Total Sales
CL
Buyer's Agent in 2023
Christine Longo
Beach & Forest Realty
(910) 777-8807
9 Total Sales
Seller's Agent in 2021
Anthony Green
Realty ONE Group DocksideNorth
(843) 429-3133
145 Total Sales
Source: Coastal Carolinas Association of REALTORS®
MLS Number: 2223793
APN: 26609010068
Disclaimer: Certain information contained herein is derived from information provided by parties other than Homes.com. All information provided is deemed reliable, but is not guaranteed to be accurate and should be independently verified.
Provided courtesy of the Coastal Carolinas MLS. Copyright 2026 of the Coastal Carolinas MLS. All rights reserved. Information is provided exclusively for consumers' personal, non-commercial use, and may not be used for any purpose other than to identify prospective properties consumers may be interested in purchasing, and that the data is deemed reliable but is not guaranteed accurate by the Coastal Carolinas MLS.
Ask me questions while you tour the home.